3 bedroom semi detached for sale
Sales 3 bedroom semi detached for sale
 Shenleybury, Shenley, WD7
Guide price £600,000
  • 3 Bedrooms
  • 1 Bathrooms
  • 2 Reception Rooms

Property Information

  • Reference number a48ee101-914b-4d75-81a0-10d7ad4cc48f
  • Property Type Semi Detached
  • Tenure Freehold
  • Market infoMarket info

Location

Shenleybury, Shenley, WD7
Arrange a viewing online×
  • 1

    Choose a prefered date and time

  • 2

    Contact details

If you are flexible on date and time, please just click the button below

Tue
Oct13th
Wed
Oct14th
Thu
Oct15th
Fri
Oct16th
Sat
Oct17th
Mon
Oct19th
Tue
Oct20th
Wed
Oct21st
Thu
Oct22nd
Fri
Oct23rd
Sat
Oct24th
Mon
Oct26th
Tue
Oct27th
Wed
Oct28th
Thu
Oct29th
Fri
Oct30th
Sat
Oct31st
Mon
Nov2nd
Tue
Nov3rd
Wed
Nov4th
Thu
Nov5th
Fri
Nov6th
Sat
Nov7th
Mon
Nov9th
Tue
Nov10th
Wed
Nov11th
Thu
Nov12th
Fri
Nov13th
Sat
Nov14th
Mon
Nov16th
09:00
09:30
10:00
10:30
11:00
11:30
12:00
12:30
13:00
13:30
14:00
14:30
15:00
15:30
16:00
16:30
17:00
17:30
09:00
09:30
10:00
10:30
11:00
11:30
12:00
12:30
13:00
13:30
14:00
14:30
15:00
15:30
16:00
16:30
17:00
17:30
09:00
09:30
10:00
10:30
11:00
11:30
12:00
12:30
13:00
13:30
14:00
14:30
15:00
15:30
16:00
16:30
17:00
17:30
09:00
09:30
10:00
10:30
11:00
11:30
12:00
12:30
13:00
13:30
14:00
14:30
15:00
15:30
16:00
16:30
17:00
17:30
09:00
09:30
10:00
10:30
11:00
11:30
12:00
12:30
13:00
13:30
14:00
14:30
15:00
15:30
16:00
16:30
09:00
09:30
10:00
10:30
11:00
11:30
12:00
12:30
13:00
13:30
14:00
14:30
15:00
15:30
16:00
16:30
17:00
17:30
09:00
09:30
10:00
10:30
11:00
11:30
12:00
12:30
13:00
13:30
14:00
14:30
15:00
15:30
16:00
16:30
17:00
17:30
09:00
09:30
10:00
10:30
11:00
11:30
12:00
12:30
13:00
13:30
14:00
14:30
15:00
15:30
16:00
16:30
17:00
17:30
09:00
09:30
10:00
10:30
11:00
11:30
12:00
12:30
13:00
13:30
14:00
14:30
15:00
15:30
16:00
16:30
17:00
17:30
09:00
09:30
10:00
10:30
11:00
11:30
12:00
12:30
13:00
13:30
14:00
14:30
15:00
15:30
16:00
16:30
17:00
17:30
09:00
09:30
10:00
10:30
11:00
11:30
12:00
12:30
13:00
13:30
14:00
14:30
15:00
15:30
16:00
16:30
09:00
09:30
10:00
10:30
11:00
11:30
12:00
12:30
13:00
13:30
14:00
14:30
15:00
15:30
16:00
16:30
17:00
17:30
09:00
09:30
10:00
10:30
11:00
11:30
12:00
12:30
13:00
13:30
14:00
14:30
15:00
15:30
16:00
16:30
17:00
17:30
09:00
09:30
10:00
10:30
11:00
11:30
12:00
12:30
13:00
13:30
14:00
14:30
15:00
15:30
16:00
16:30
17:00
17:30
09:00
09:30
10:00
10:30
11:00
11:30
12:00
12:30
13:00
13:30
14:00
14:30
15:00
15:30
16:00
16:30
17:00
17:30
09:00
09:30
10:00
10:30
11:00
11:30
12:00
12:30
13:00
13:30
14:00
14:30
15:00
15:30
16:00
16:30
17:00
17:30
09:00
09:30
10:00
10:30
11:00
11:30
12:00
12:30
13:00
13:30
14:00
14:30
15:00
15:30
16:00
16:30
09:00
09:30
10:00
10:30
11:00
11:30
12:00
12:30
13:00
13:30
14:00
14:30
15:00
15:30
16:00
16:30
17:00
17:30
09:00
09:30
10:00
10:30
11:00
11:30
12:00
12:30
13:00
13:30
14:00
14:30
15:00
15:30
16:00
16:30
17:00
17:30
09:00
09:30
10:00
10:30
11:00
11:30
12:00
12:30
13:00
13:30
14:00
14:30
15:00
15:30
16:00
16:30
17:00
17:30
09:00
09:30
10:00
10:30
11:00
11:30
12:00
12:30
13:00
13:30
14:00
14:30
15:00
15:30
16:00
16:30
17:00
17:30
09:00
09:30
10:00
10:30
11:00
11:30
12:00
12:30
13:00
13:30
14:00
14:30
15:00
15:30
16:00
16:30
17:00
17:30
09:00
09:30
10:00
10:30
11:00
11:30
12:00
12:30
13:00
13:30
14:00
14:30
15:00
15:30
16:00
16:30
09:00
09:30
10:00
10:30
11:00
11:30
12:00
12:30
13:00
13:30
14:00
14:30
15:00
15:30
16:00
16:30
17:00
17:30
09:00
09:30
10:00
10:30
11:00
11:30
12:00
12:30
13:00
13:30
14:00
14:30
15:00
15:30
16:00
16:30
17:00
17:30
09:00
09:30
10:00
10:30
11:00
11:30
12:00
12:30
13:00
13:30
14:00
14:30
15:00
15:30
16:00
16:30
17:00
17:30
09:00
09:30
10:00
10:30
11:00
11:30
12:00
12:30
13:00
13:30
14:00
14:30
15:00
15:30
16:00
16:30
17:00
17:30
09:00
09:30
10:00
10:30
11:00
11:30
12:00
12:30
13:00
13:30
14:00
14:30
15:00
15:30
16:00
16:30
17:00
17:30
09:00
09:30
10:00
10:30
11:00
11:30
12:00
12:30
13:00
13:30
14:00
14:30
15:00
15:30
16:00
16:30
09:00
09:30
10:00
10:30
11:00
11:30
12:00
12:30
13:00
13:30
14:00
14:30
15:00
15:30
16:00
16:30
17:00
17:30
*Please select date and time
Add your contact details

Please complete the form below and we'll get back to you make the arrangements

Title*:
First name*:
Last name*:
Preferred contact*:
Email*:
Contact number*:
  

Features

  • Three Bedrooms
  • TWO LARGE RECEPTION ROOMS
  • DOWNSTAIRS WC
  • Semi-Detached
  • Ideal Family Home
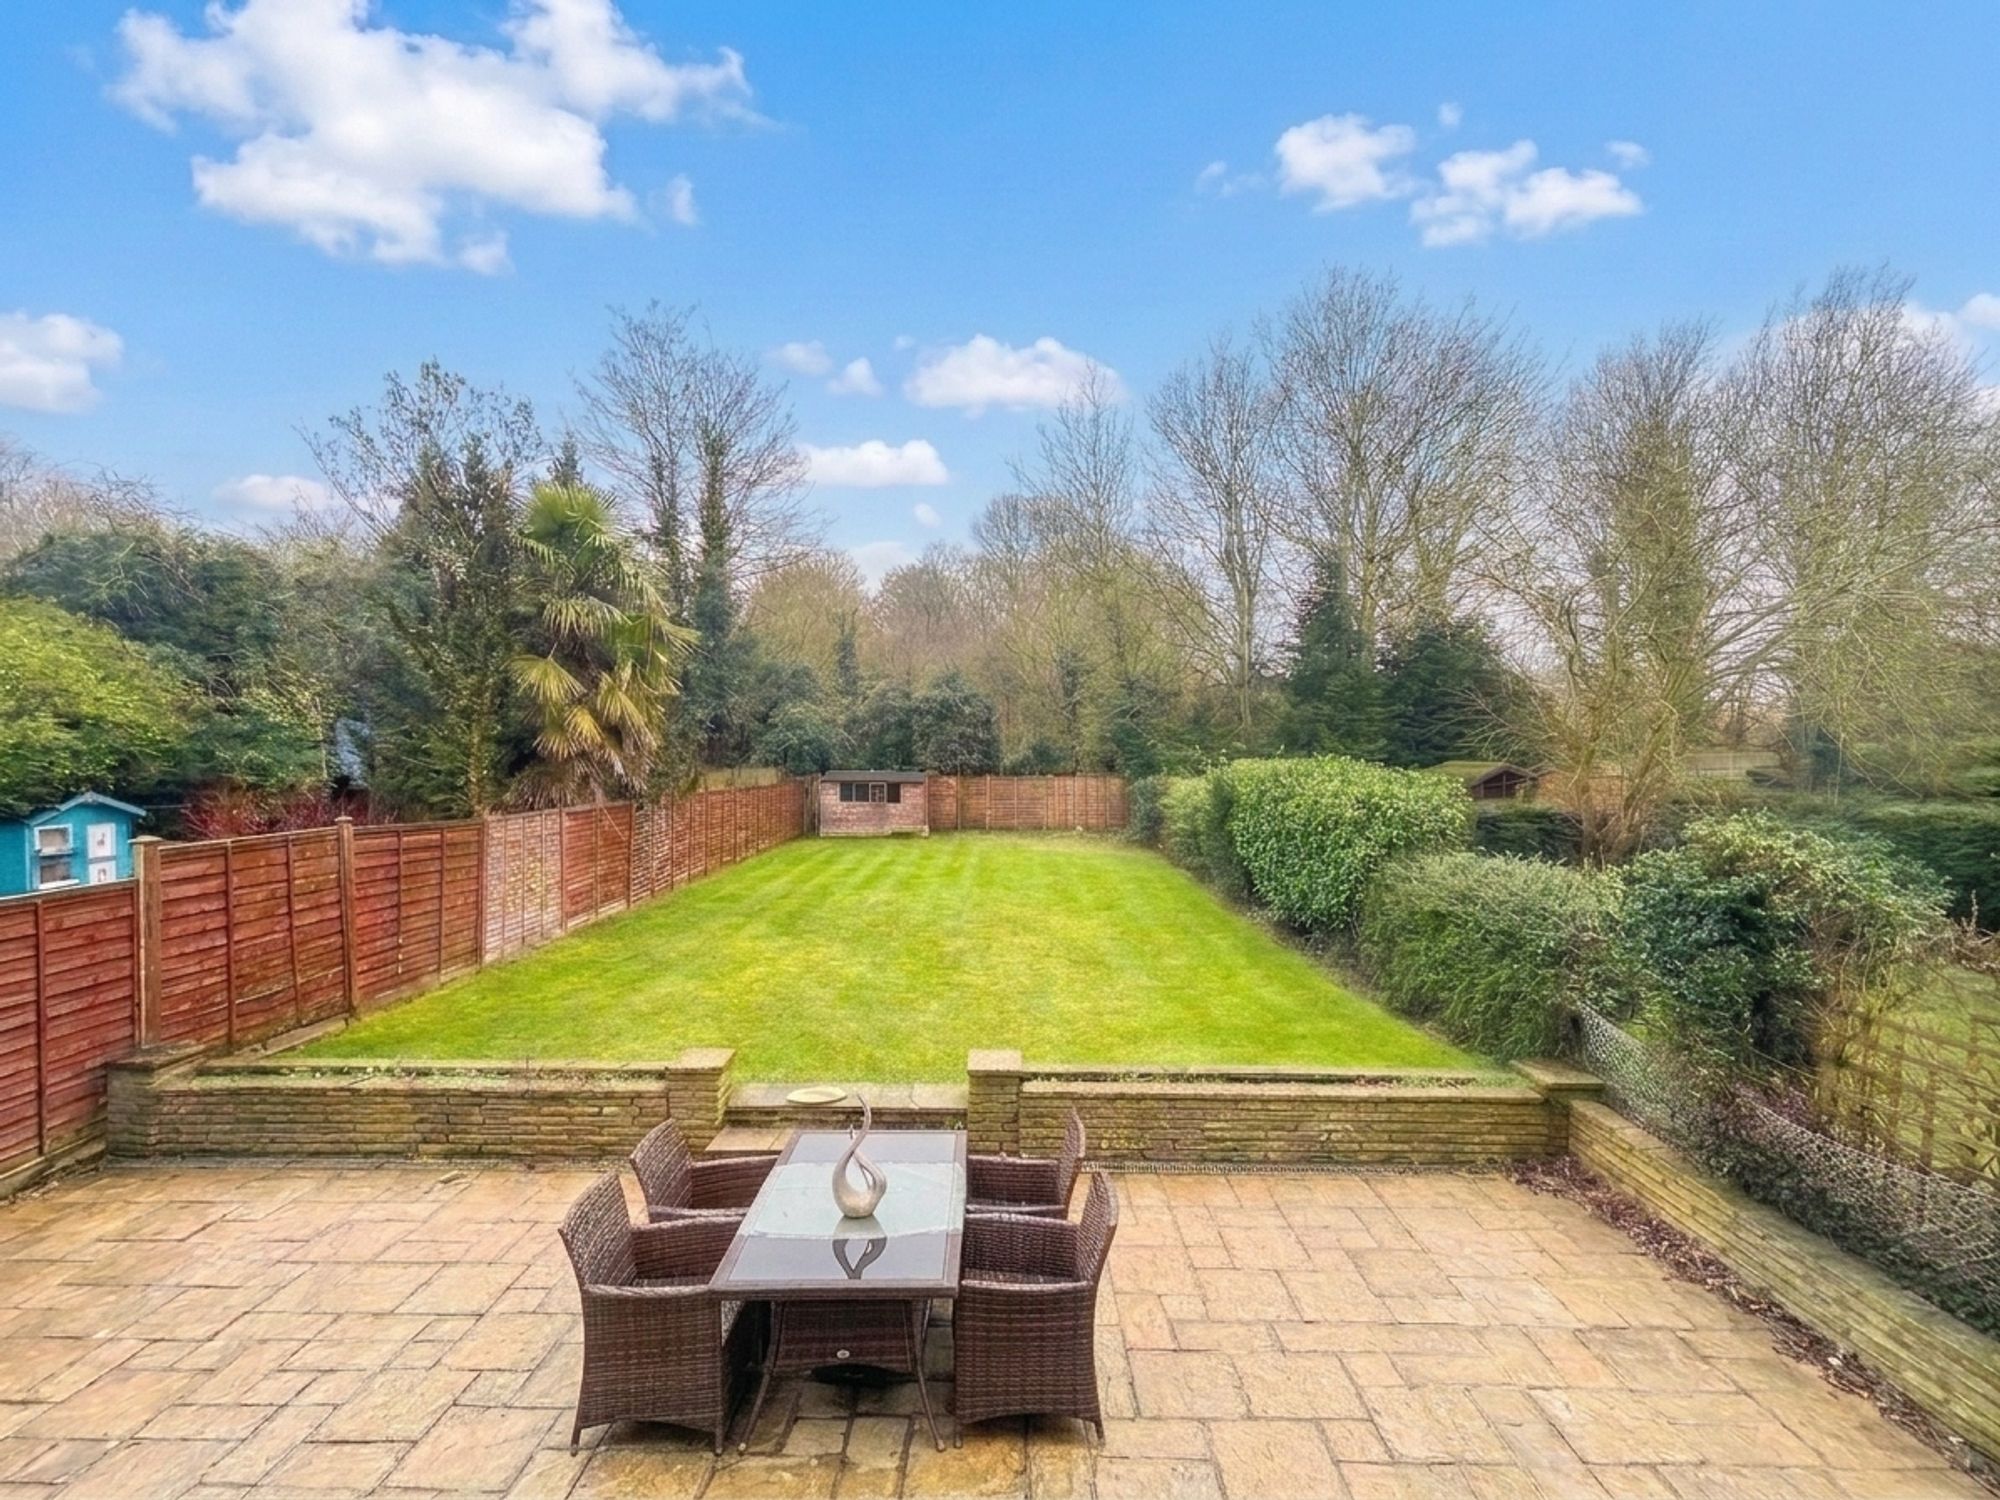
  • Large Garden SOUTH FACING
  • Potential to Extend STPP
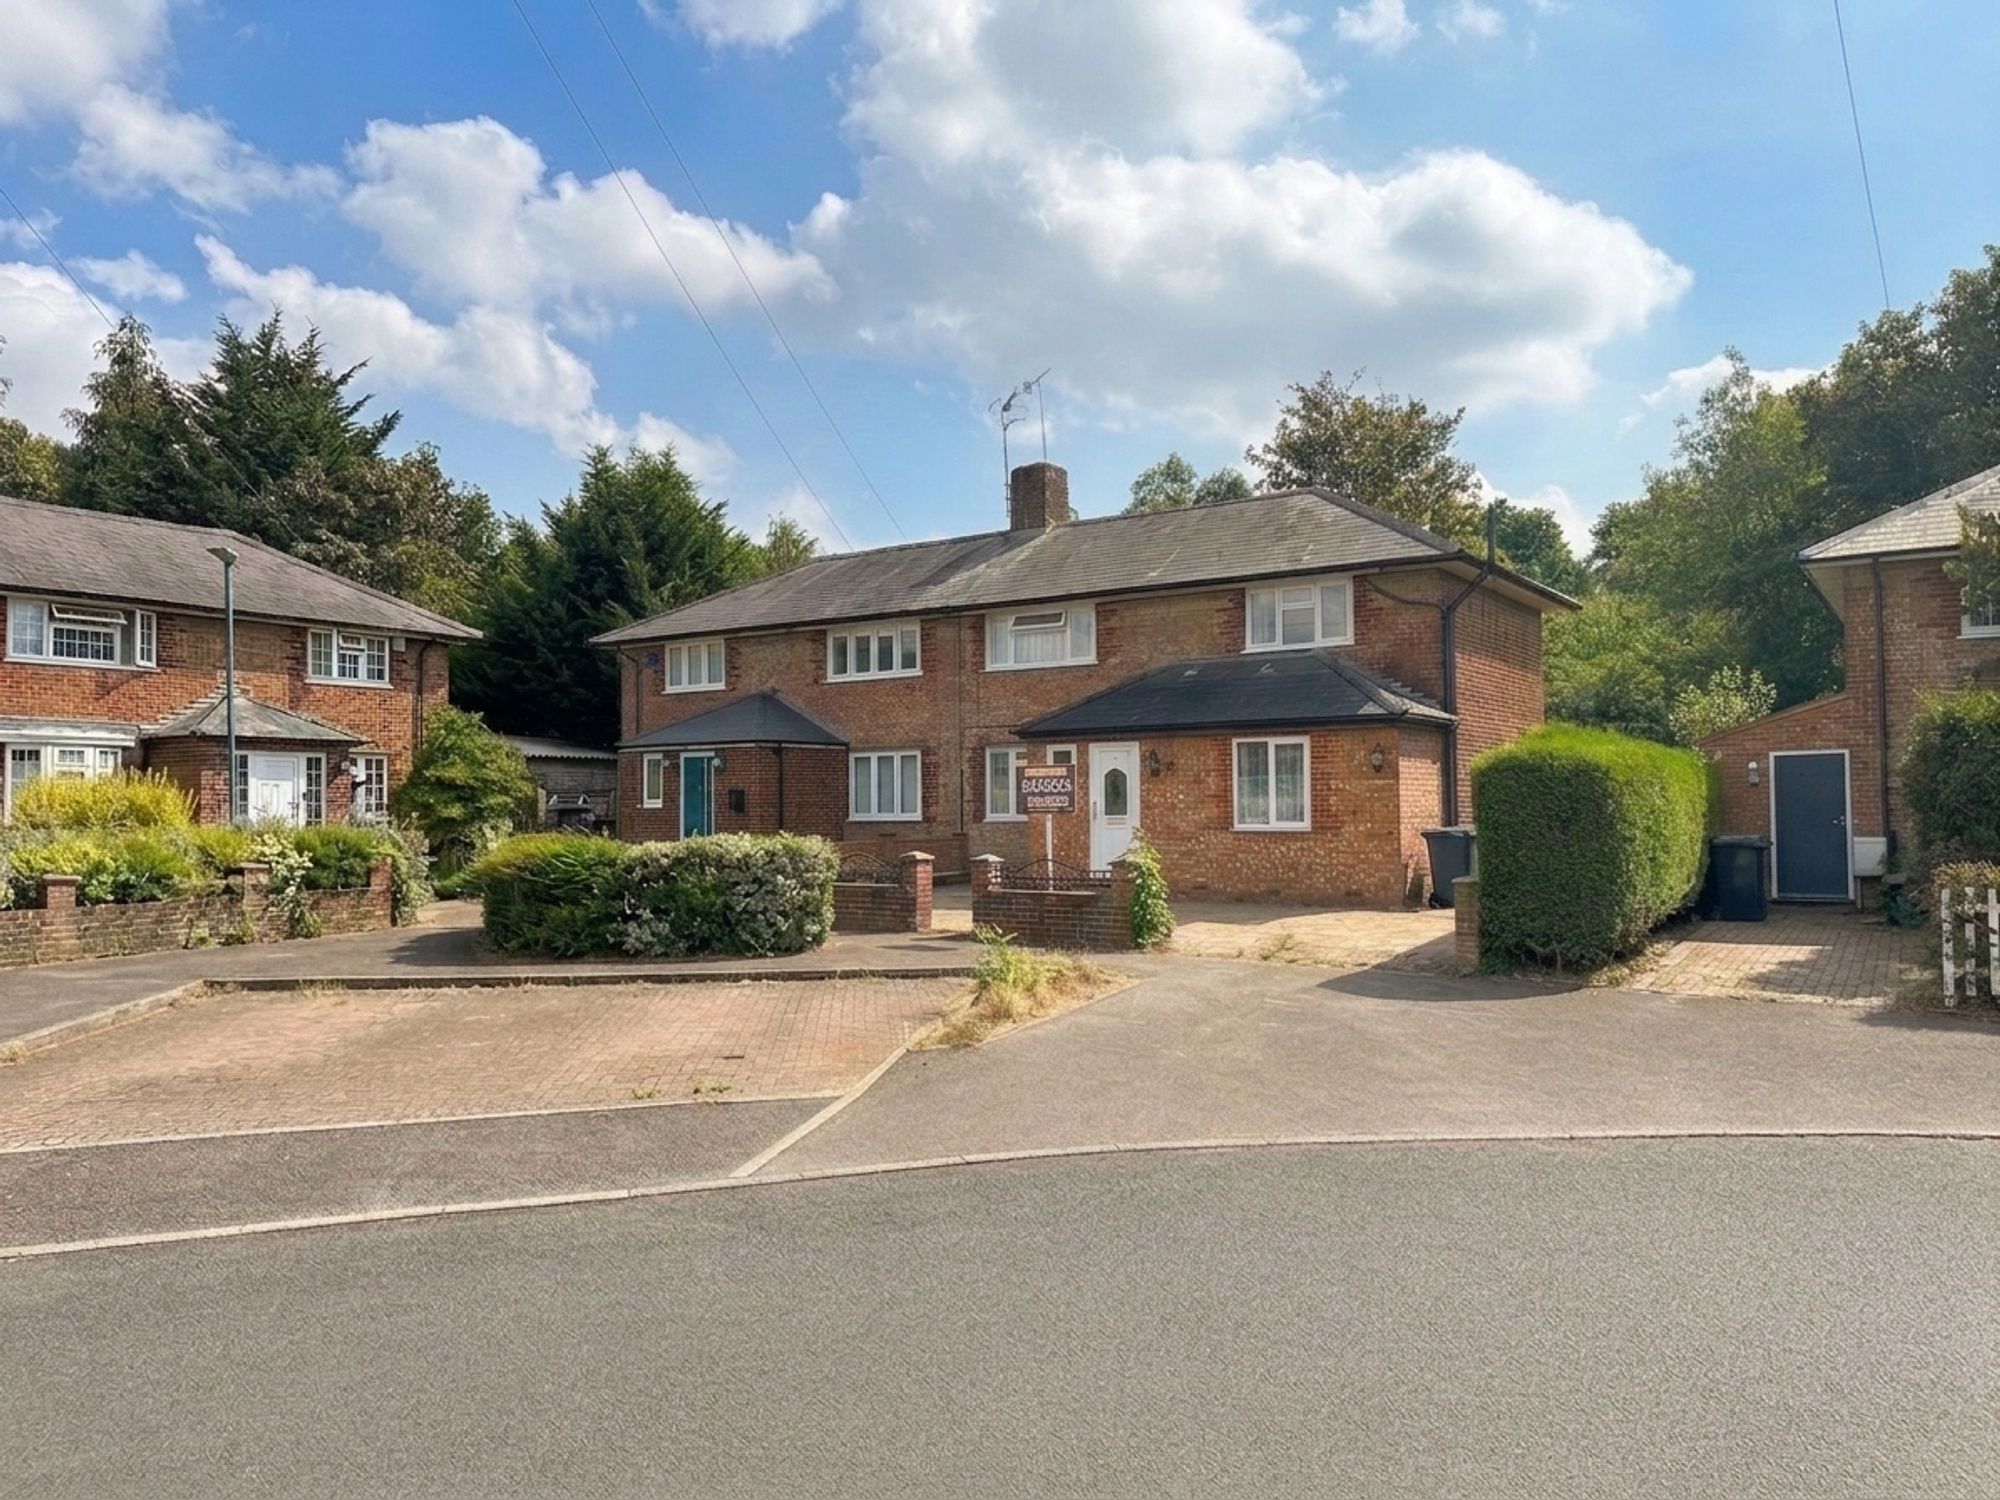
  • Spacious Driveway
  • Close to Clore Shalom
  • OVERLOOKING WIDE GREEN SWARD

Property description

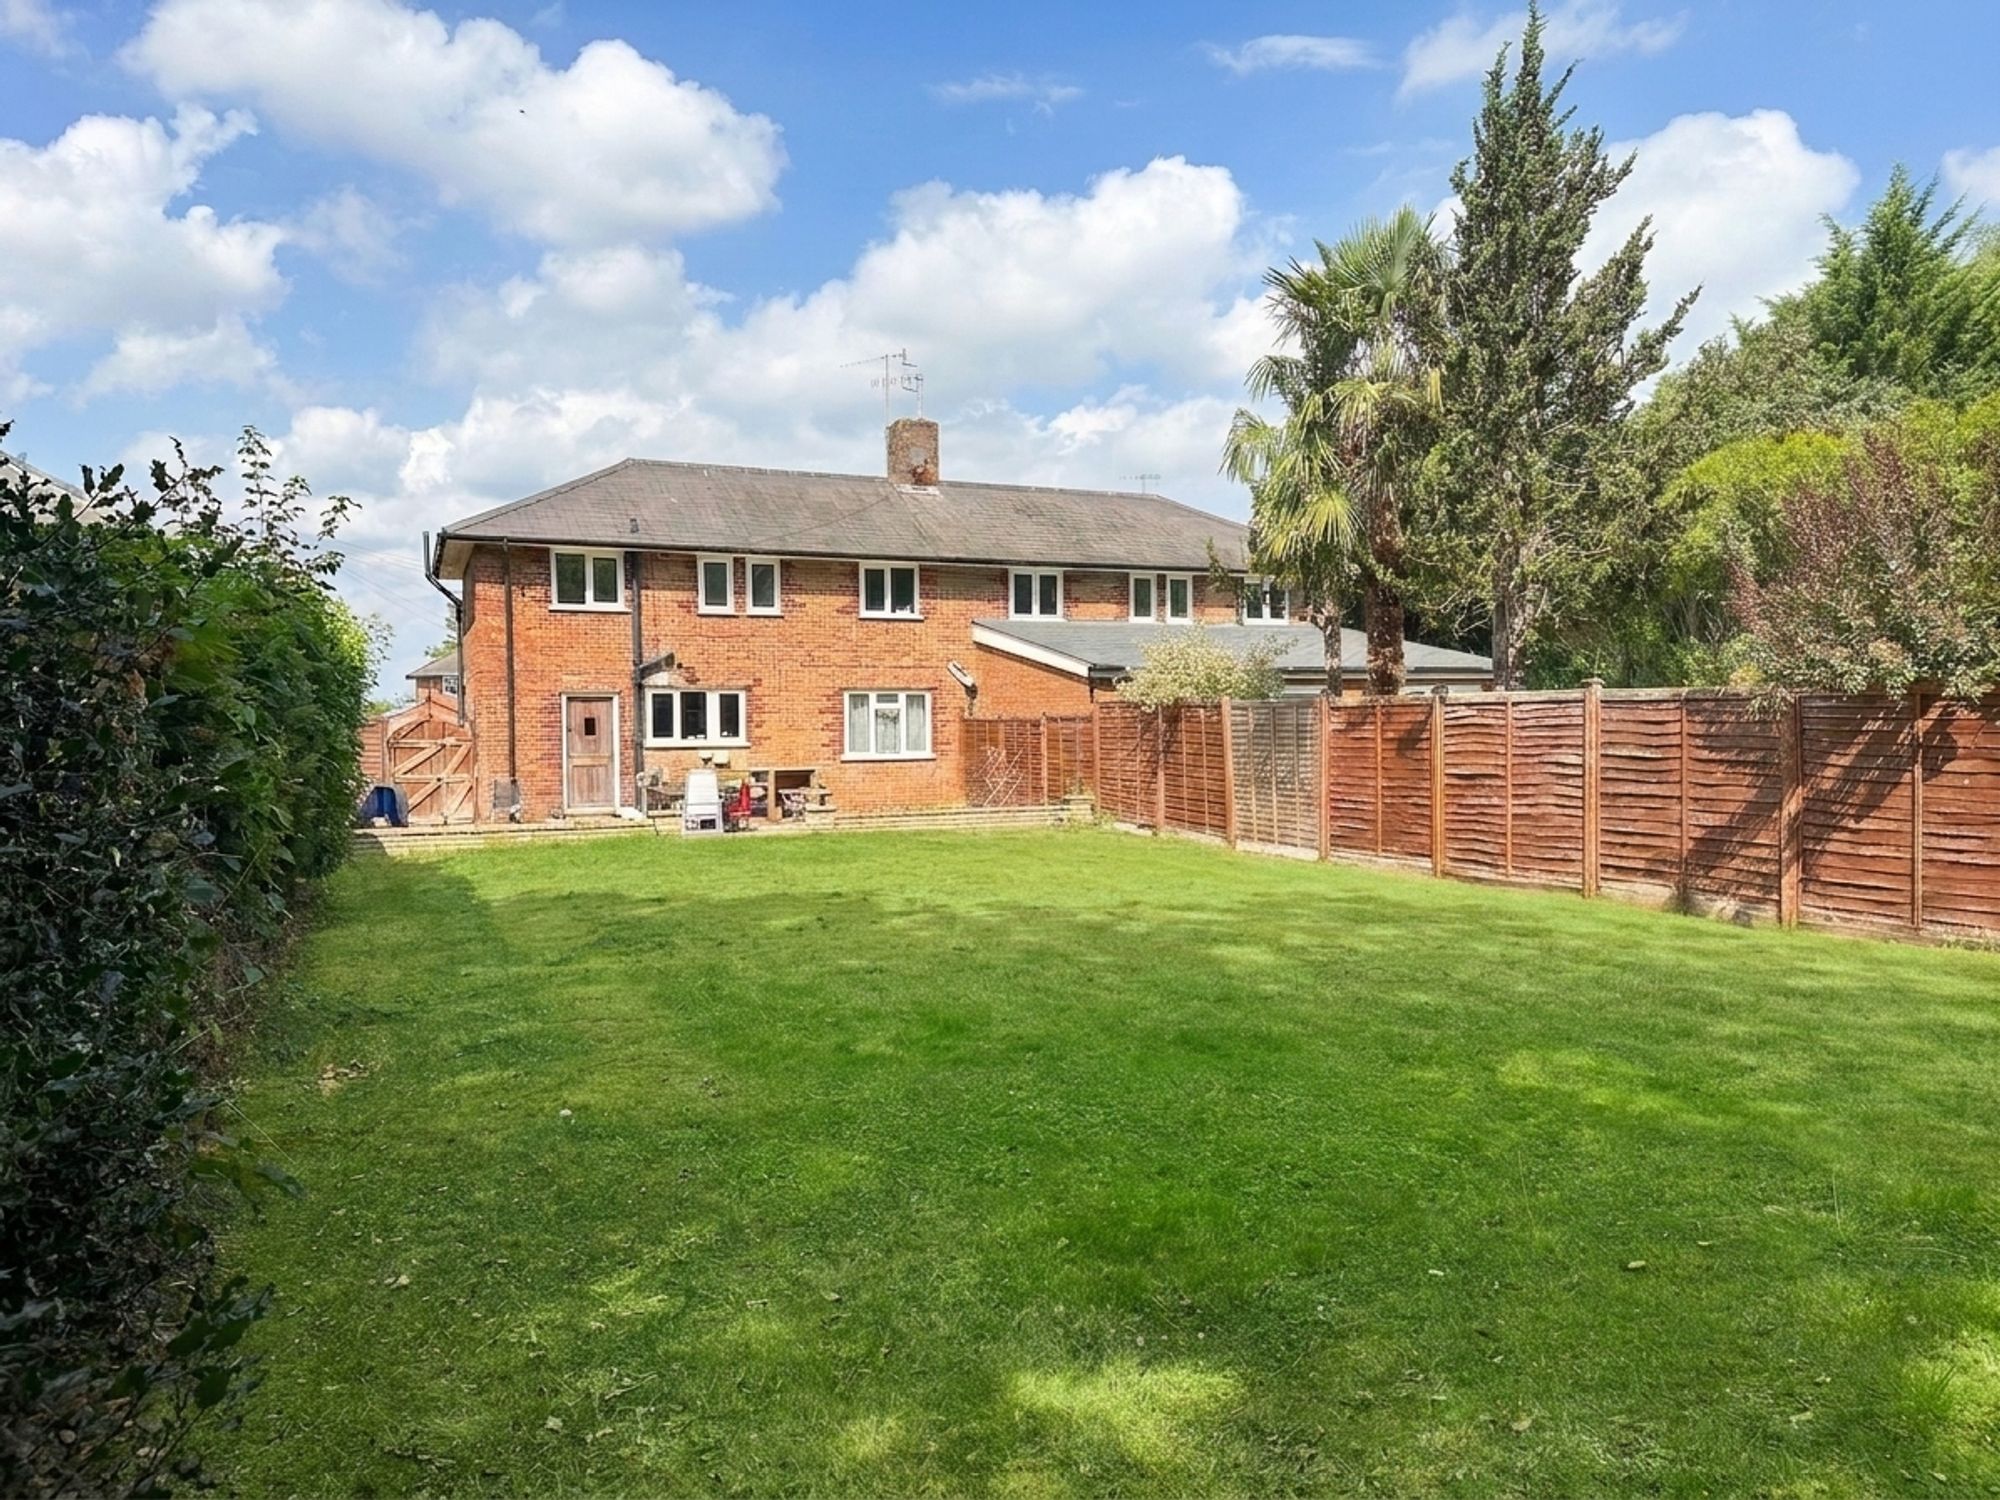
An EXTENDED, THREE BEDROOM, semi-detached family home on a spacious plot with large SOUTH-FACING GARDEN (approx. 100ft) and further POTENTIAL TO EXTEND STPP. With an expansive Green sward to the front yielding a wide, open outlook it has its own forecourt parking and ample, unrestricted on-street parking. Two large reception rooms. Extended hallway with GUEST CLOAKROOM/WC. Positioned in a quiet cul-de-sac on the north side of Shenley Village convenient for CLORE SHALOM PRIMARY SCHOOL, M25, M1 & A1(M) motorway routes and Radlett mainline station. CHAIN FREE.

Rooms:

Hallway

Guest Cloakroom/WC

Lounge
17' 4" x 11' 11" (5.28m x 3.63m)
Double aspect double-glazed windows to front and rear. Radiator.

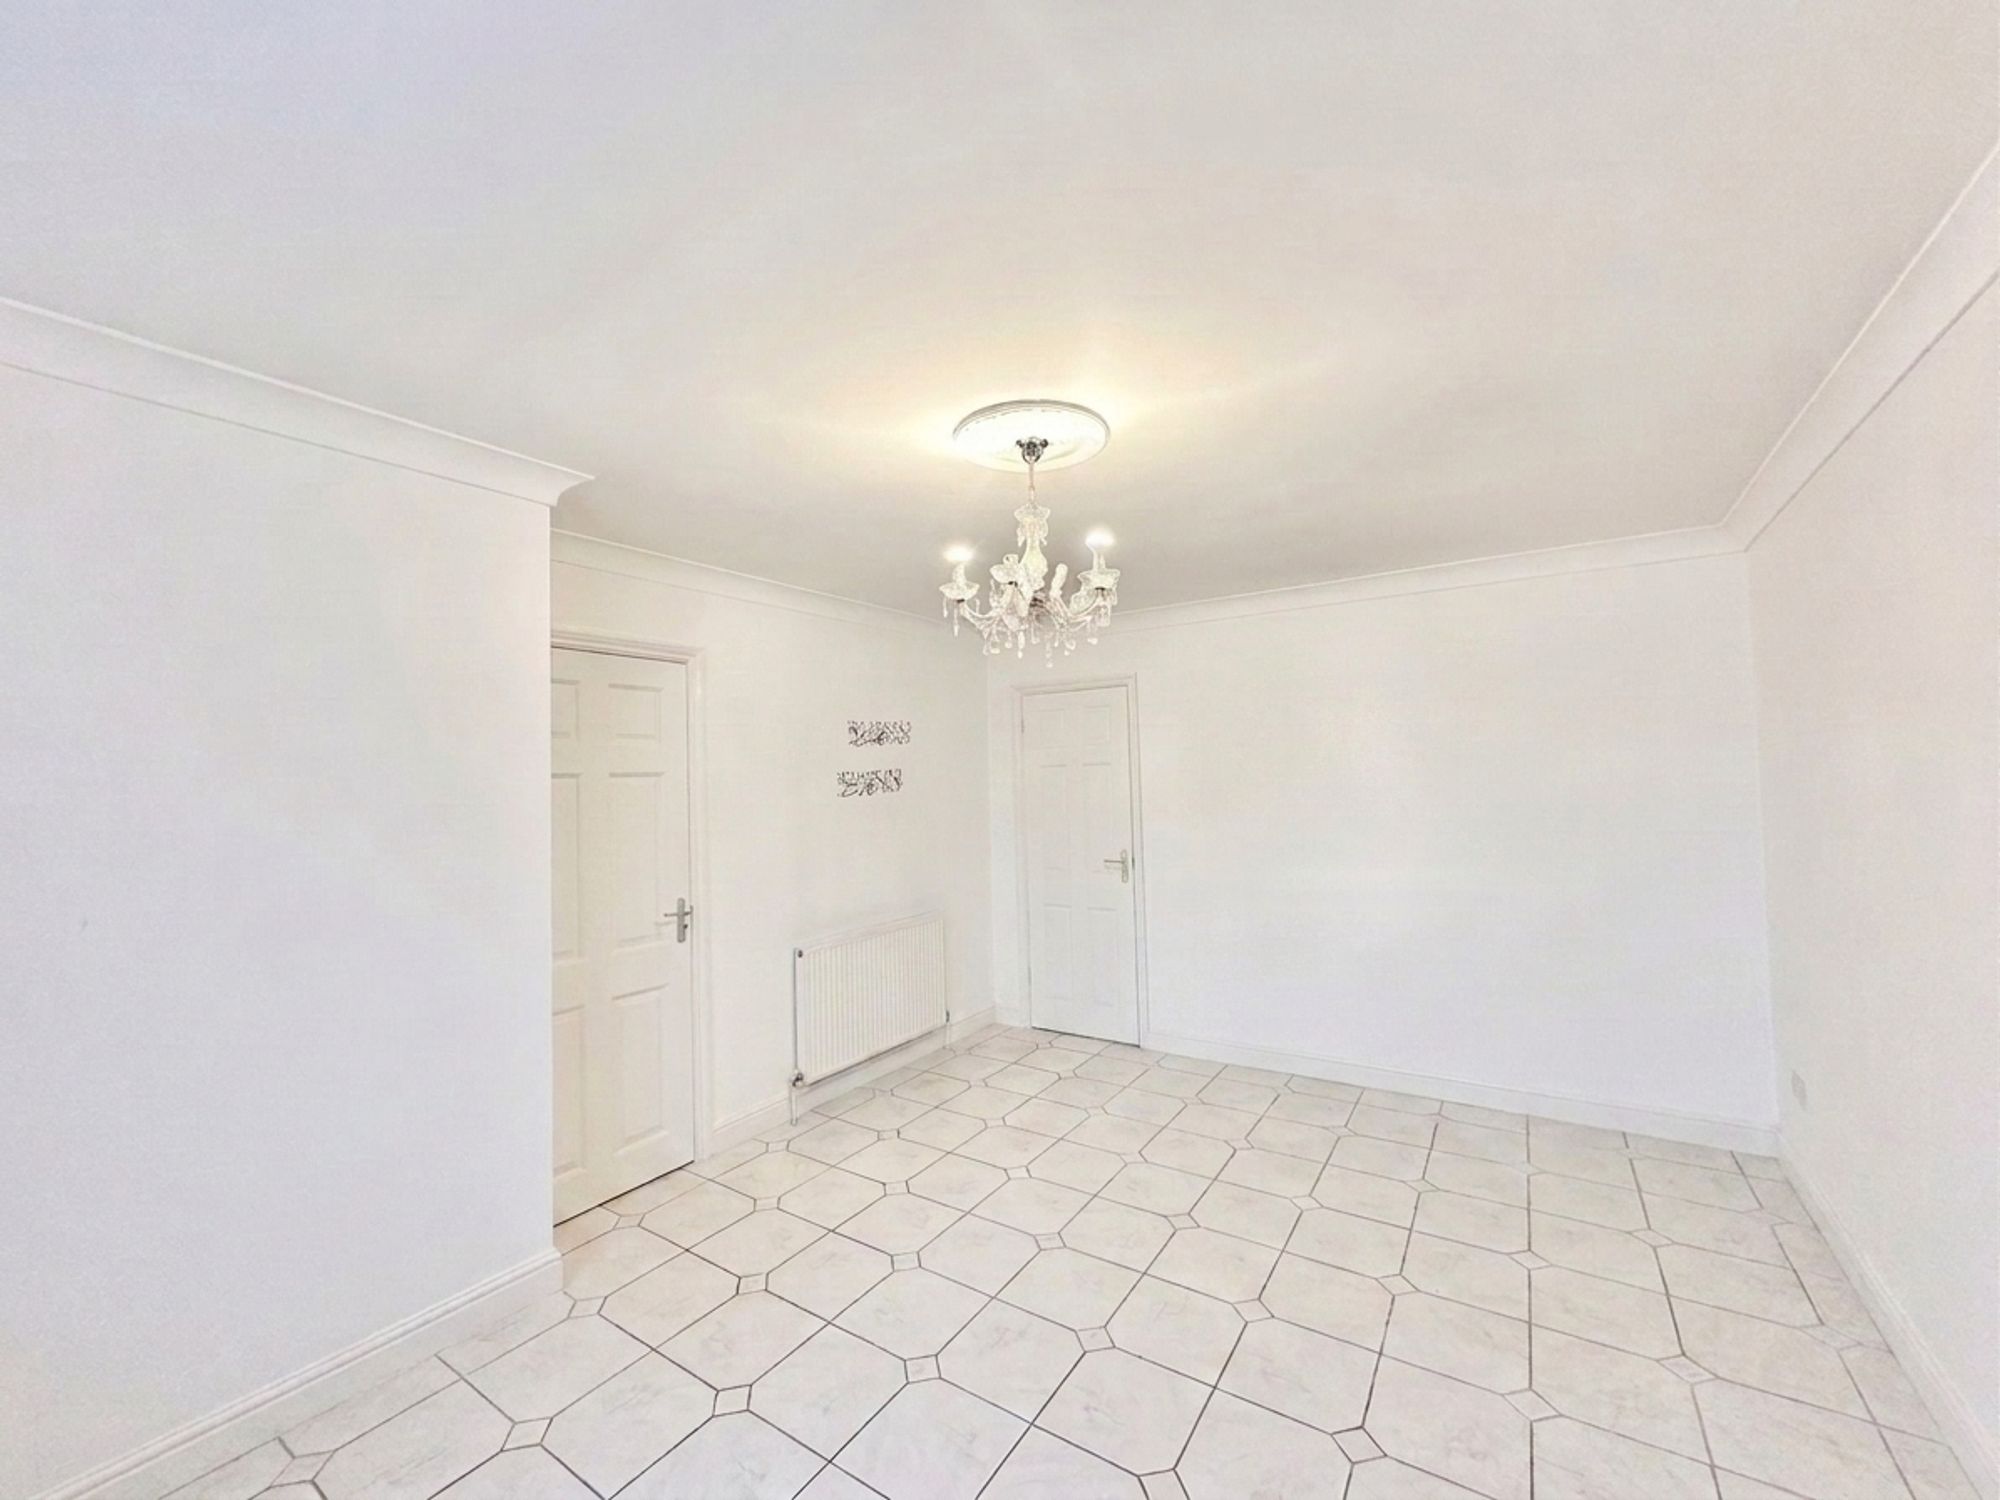
Dining Room
15' 5" x 11' 5" (4.69m x 3.49m)
Window to front. Radiator. Tiled floor.

Kitchen
14' 10" x 7' 5" (4.51m x 2.25m)
Double-glazed window and door to rear. Range of fitted wall and base units. Sink unit with mixer tap. Built-in microwave. Built-in oven. Recess for washing machine. Built-in fridge/freezer. Four-ring gas hob with extractor hood above. Tiled floor.

Landing
Window to rear. Radiator. Fitted carpet. Airing cupboard housing hot water cylinder.

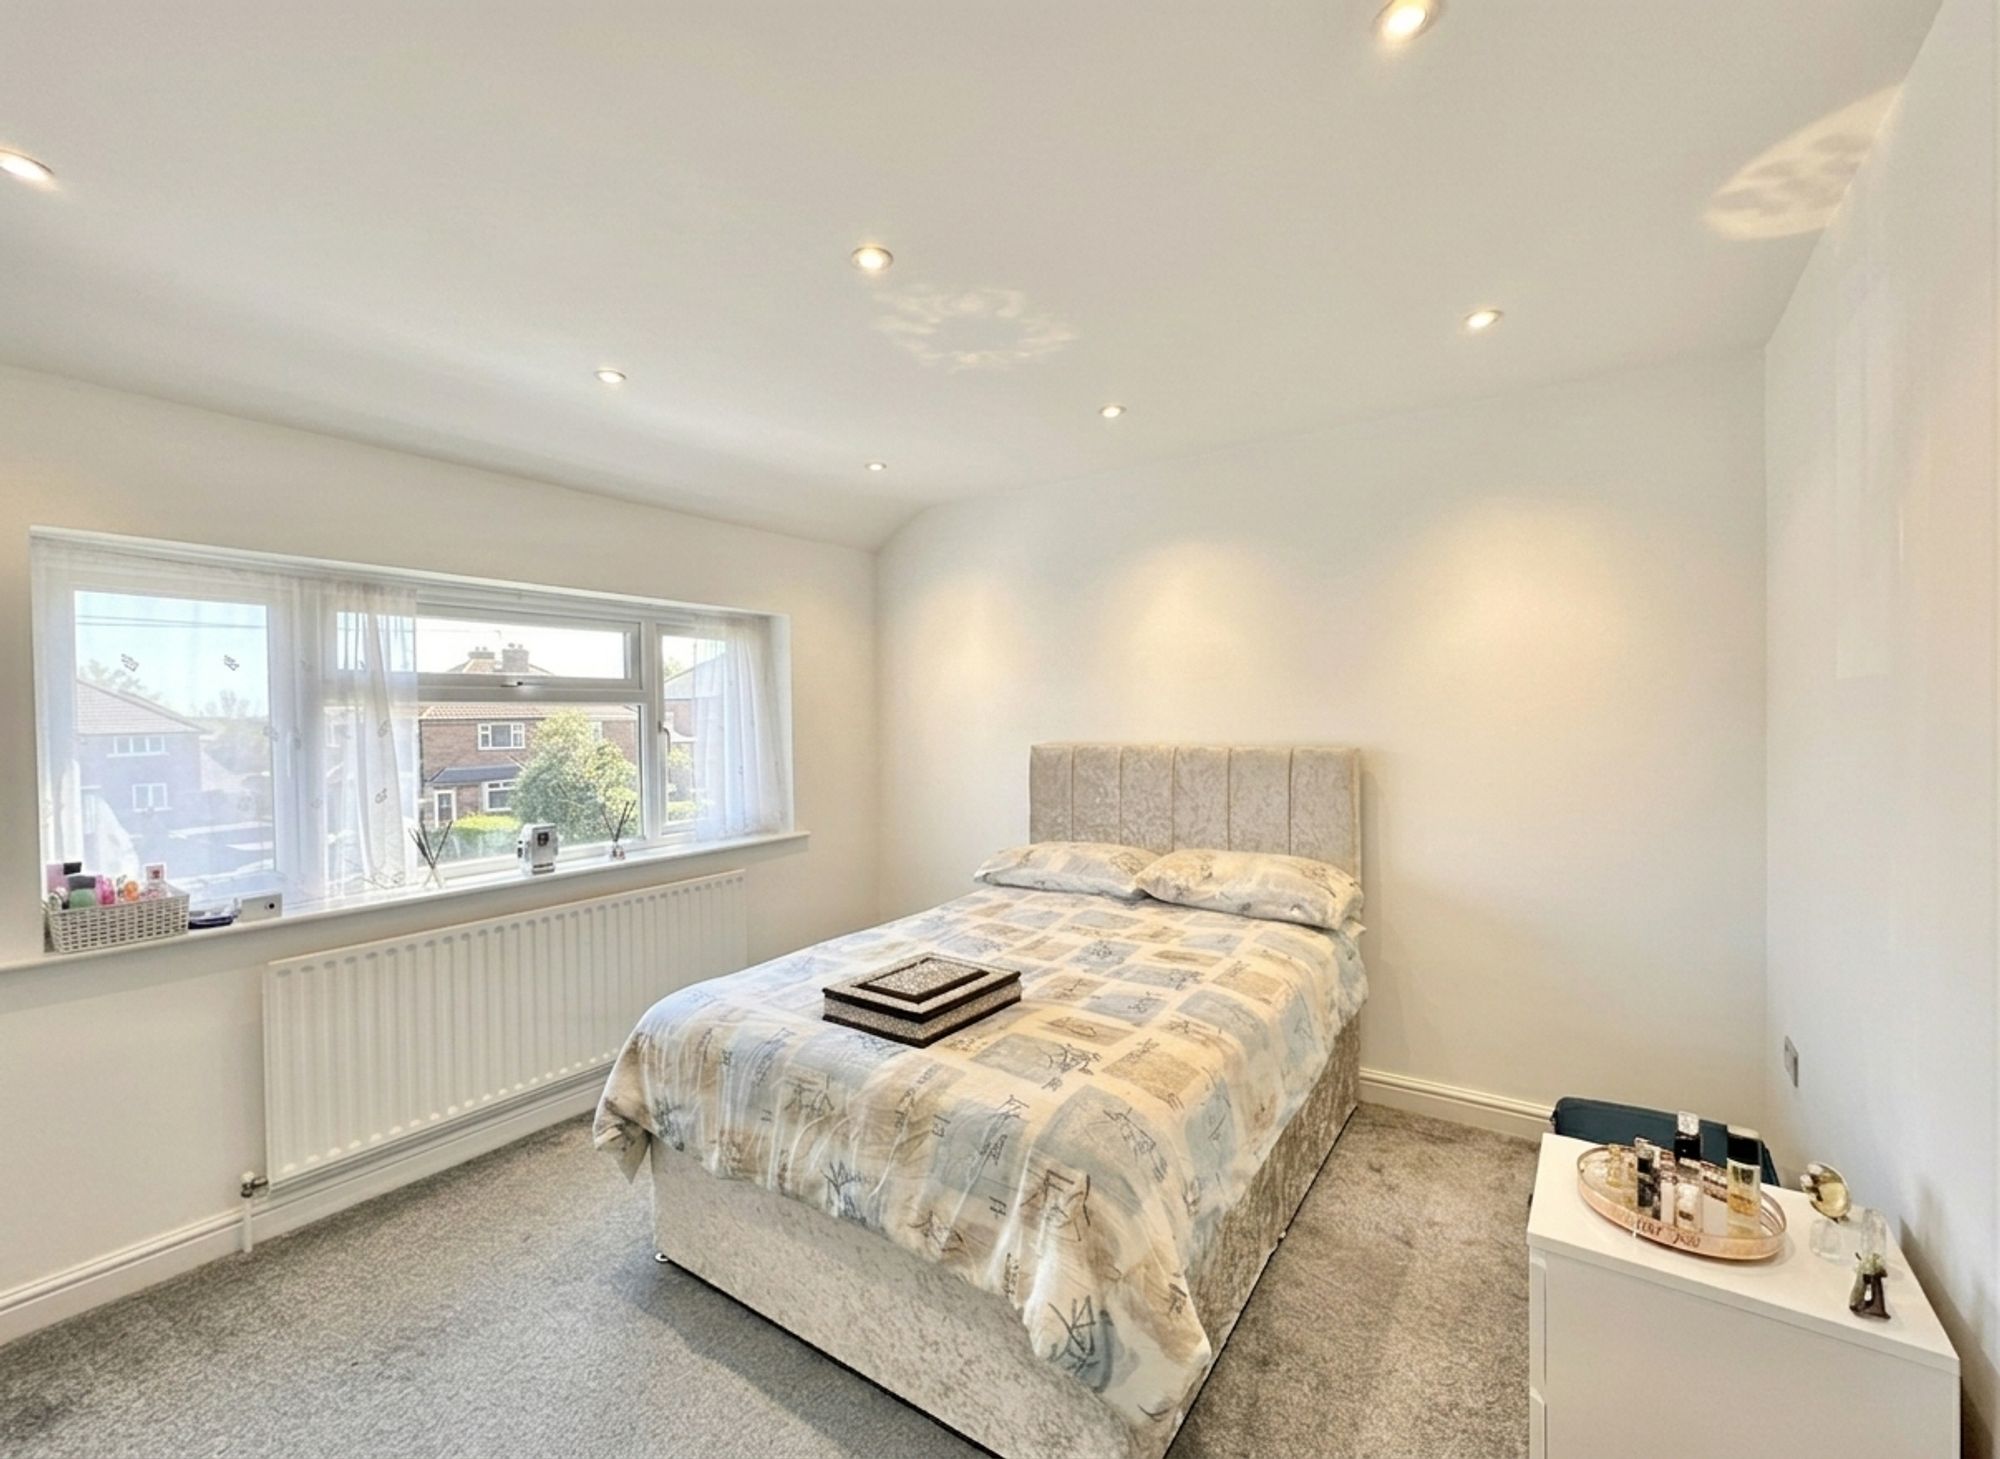
Bedroom One
11' 11" x 11' 3" (3.63m x 3.44m)
Double-glazed window to front. Radiator. Fitted carpet.

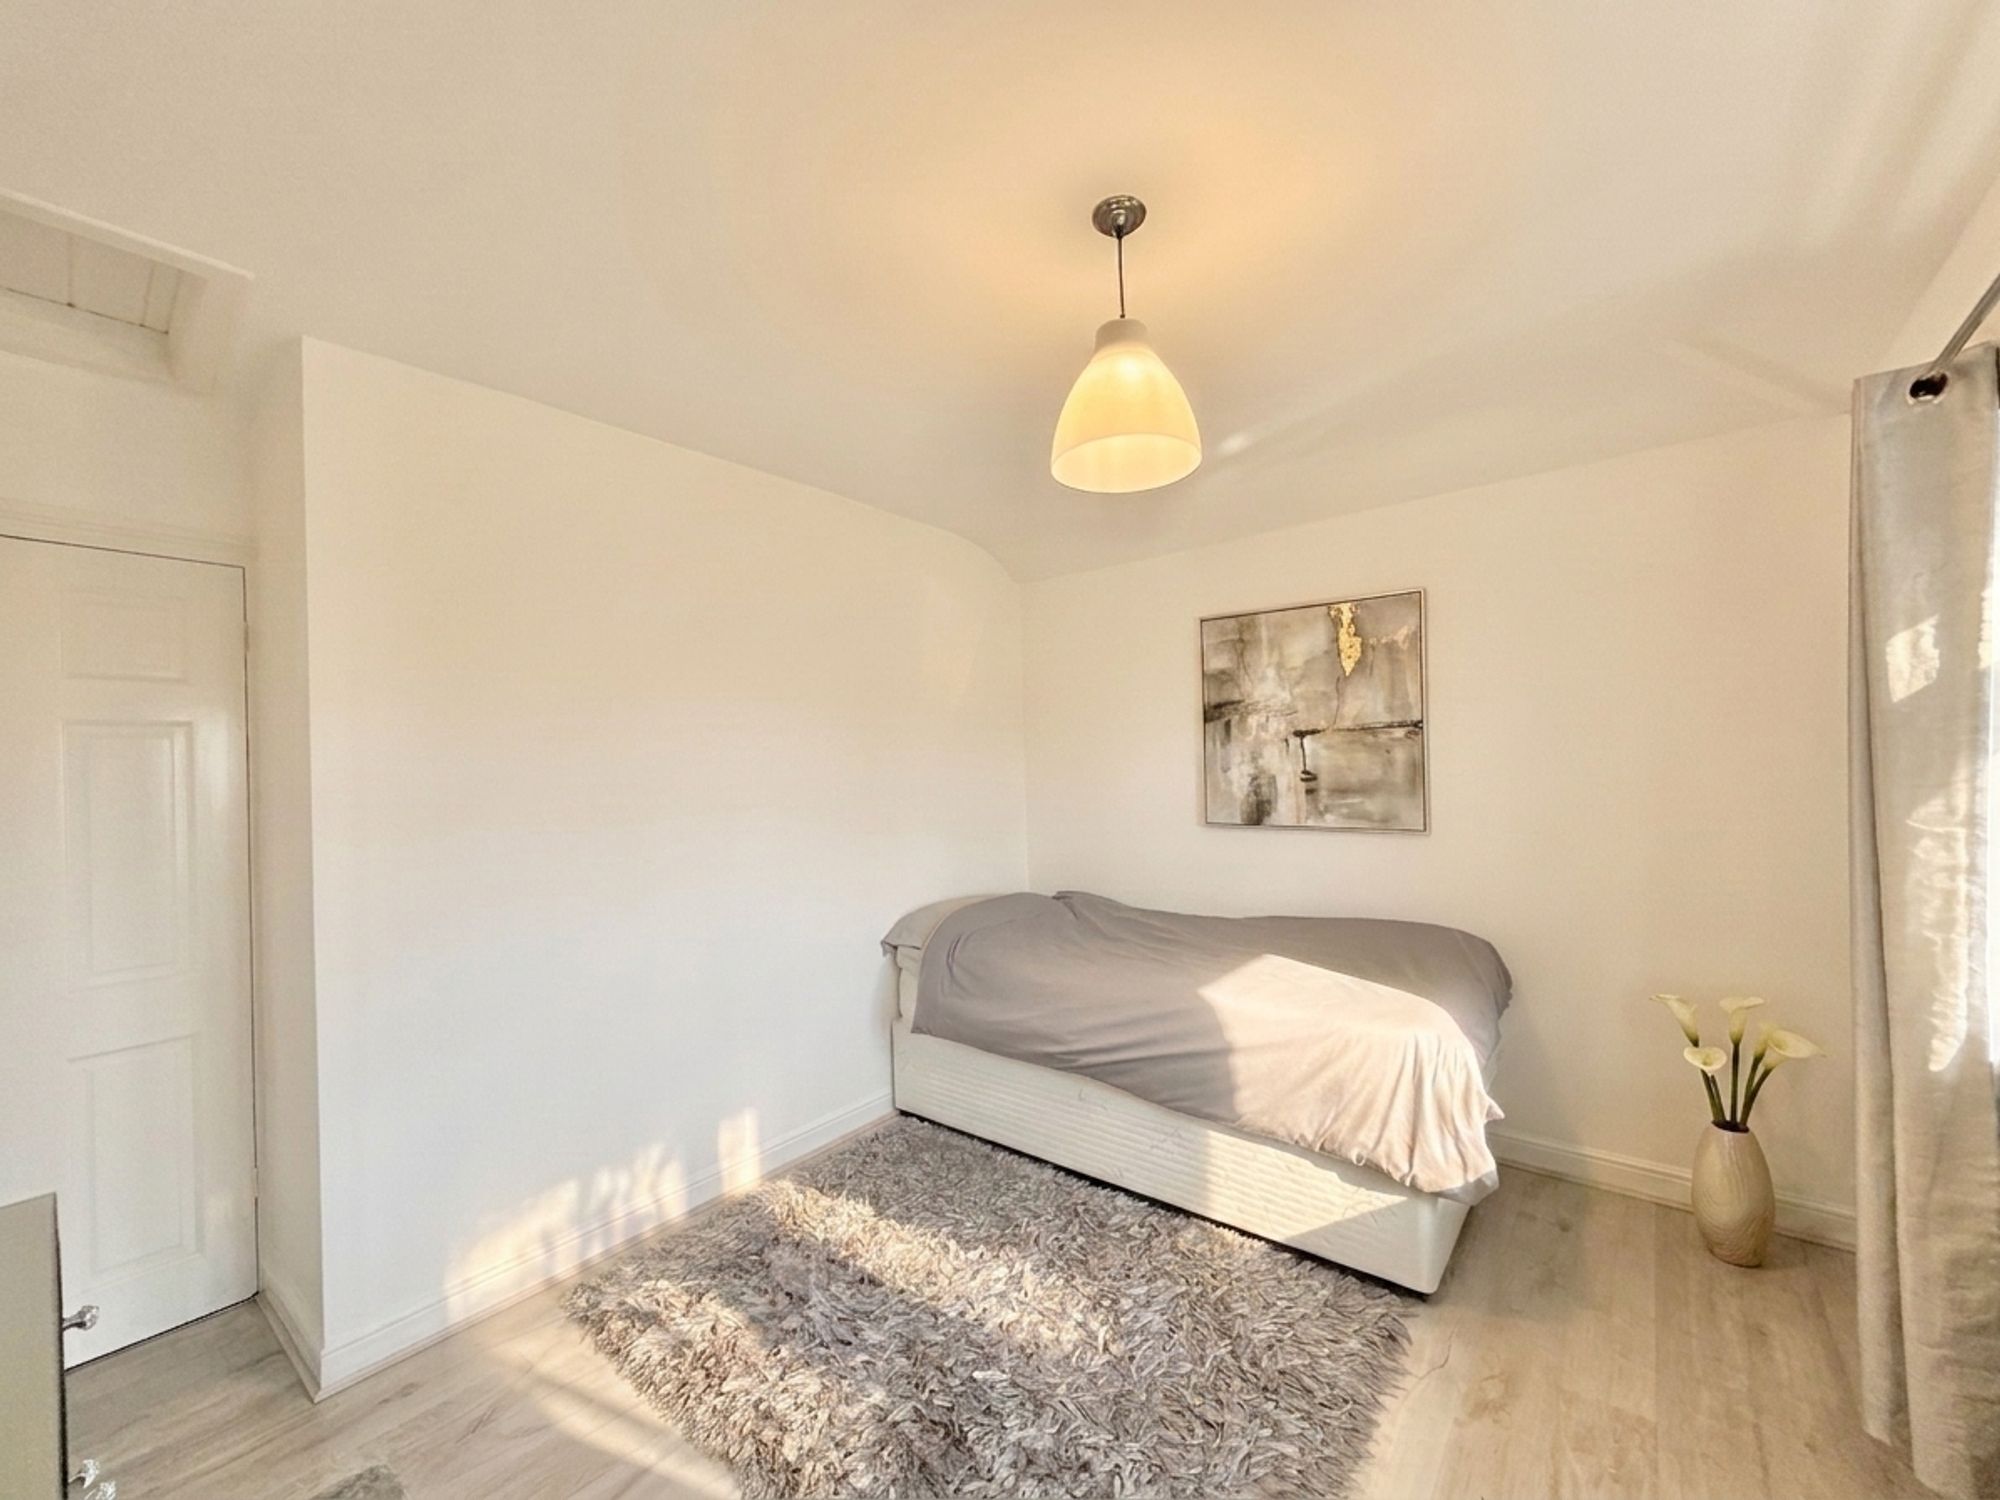
Bedroom Two
11' 7" x 9' 4" (3.52m x 2.84m)
Window to front. Radiator. Wood laminate flooring.

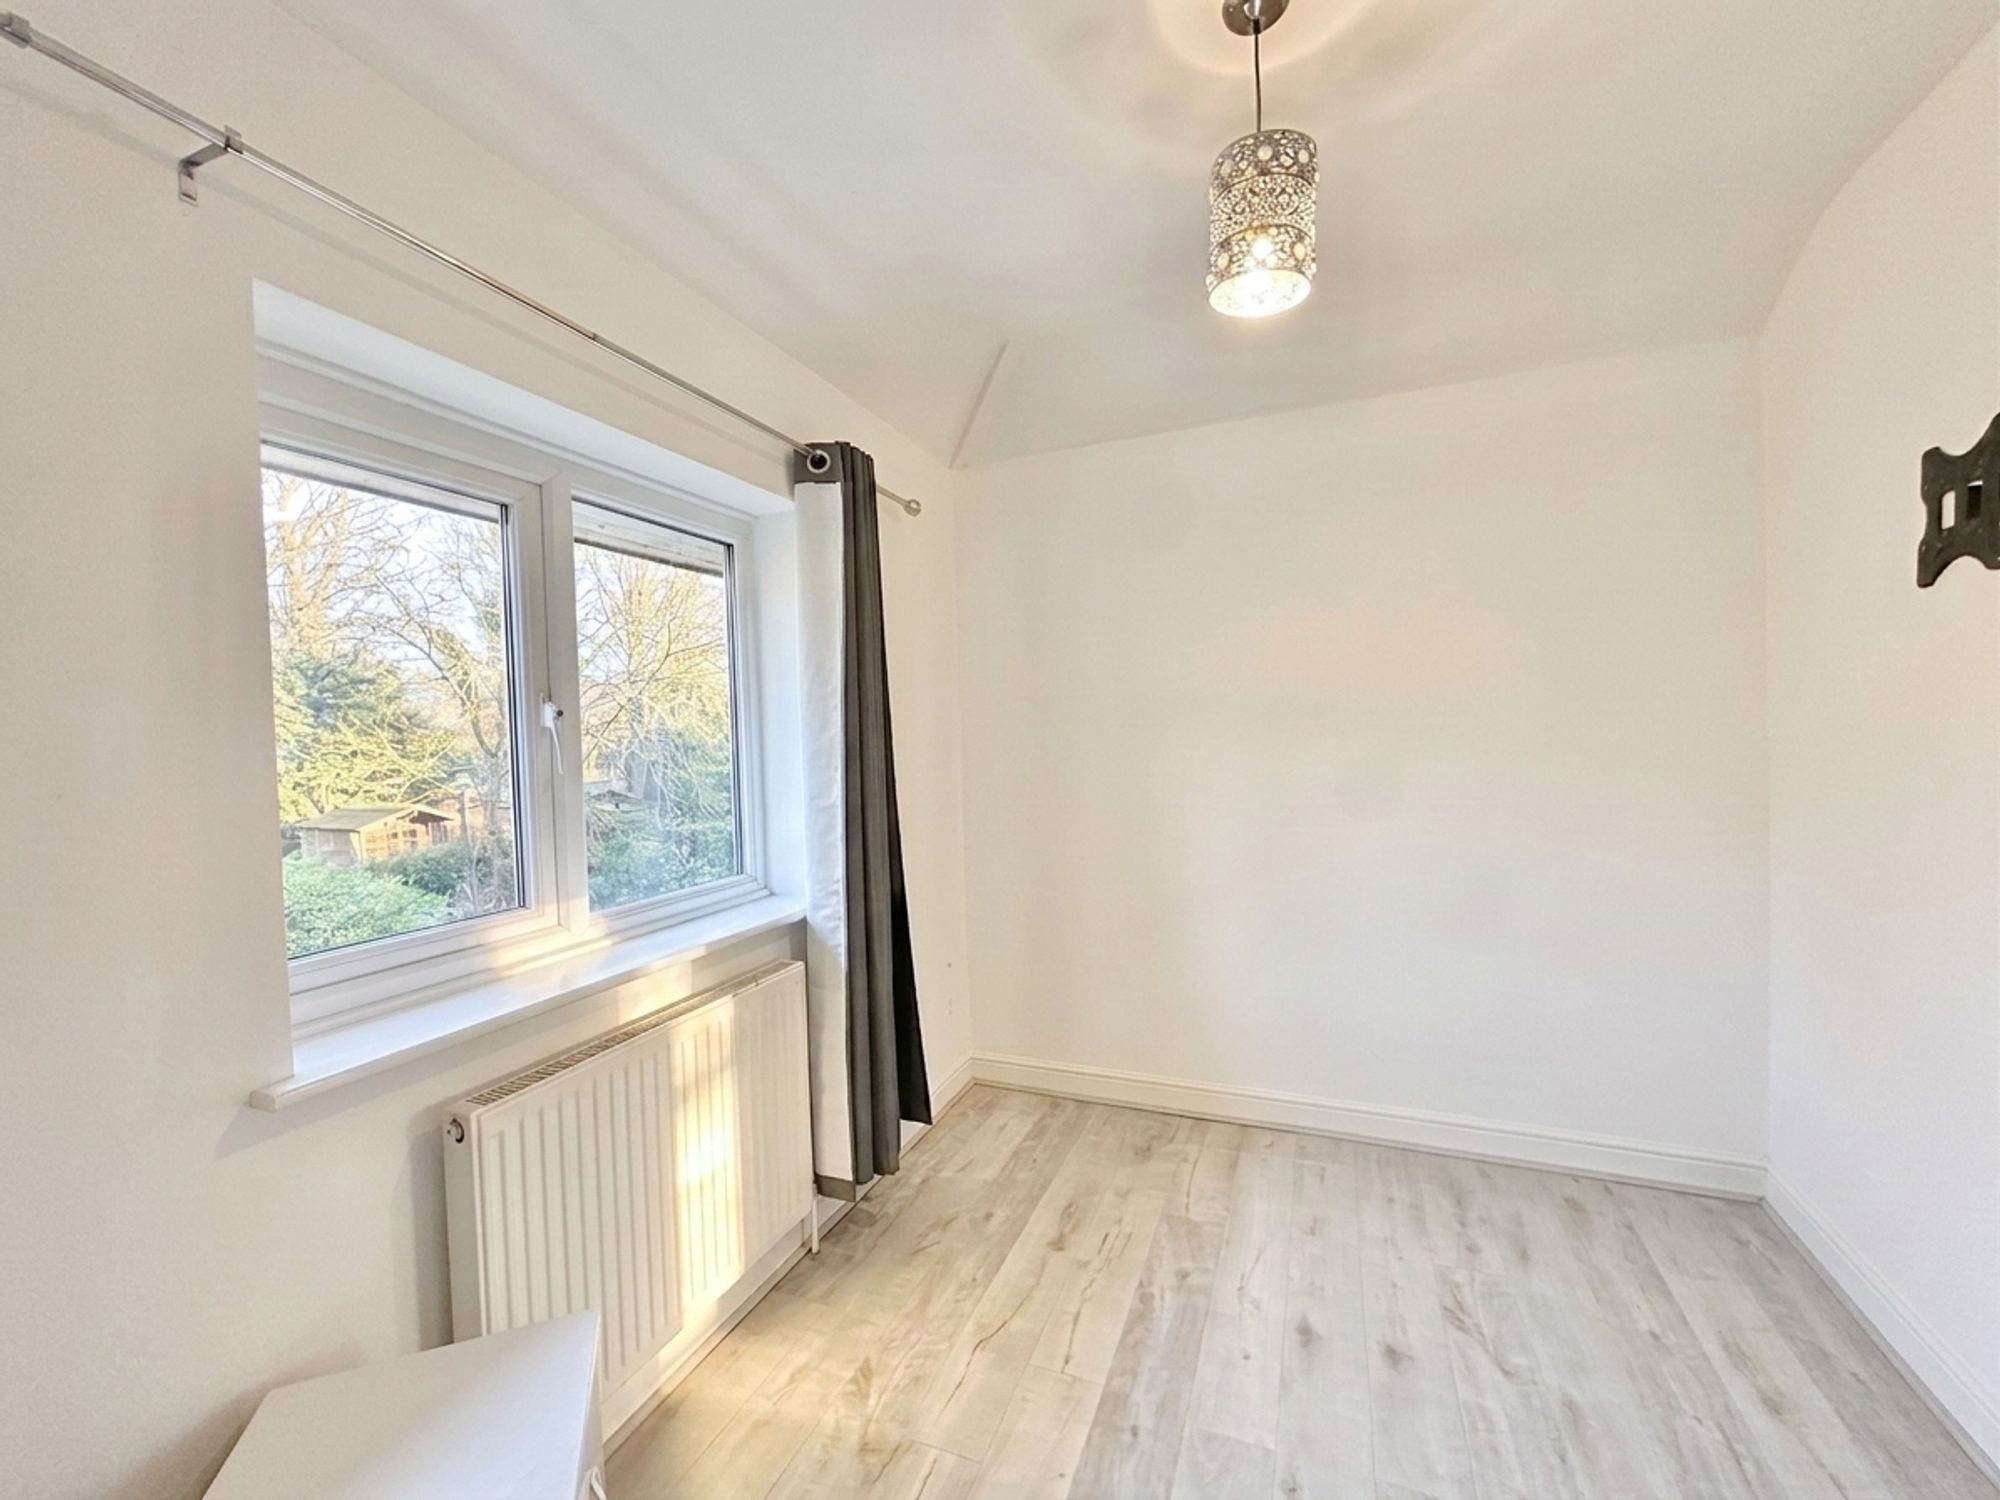
Bedroom Three
8' 6" x 7' 7" (2.60m x 2.30m)
Window to rear. Radiator. Wood laminate flooring.

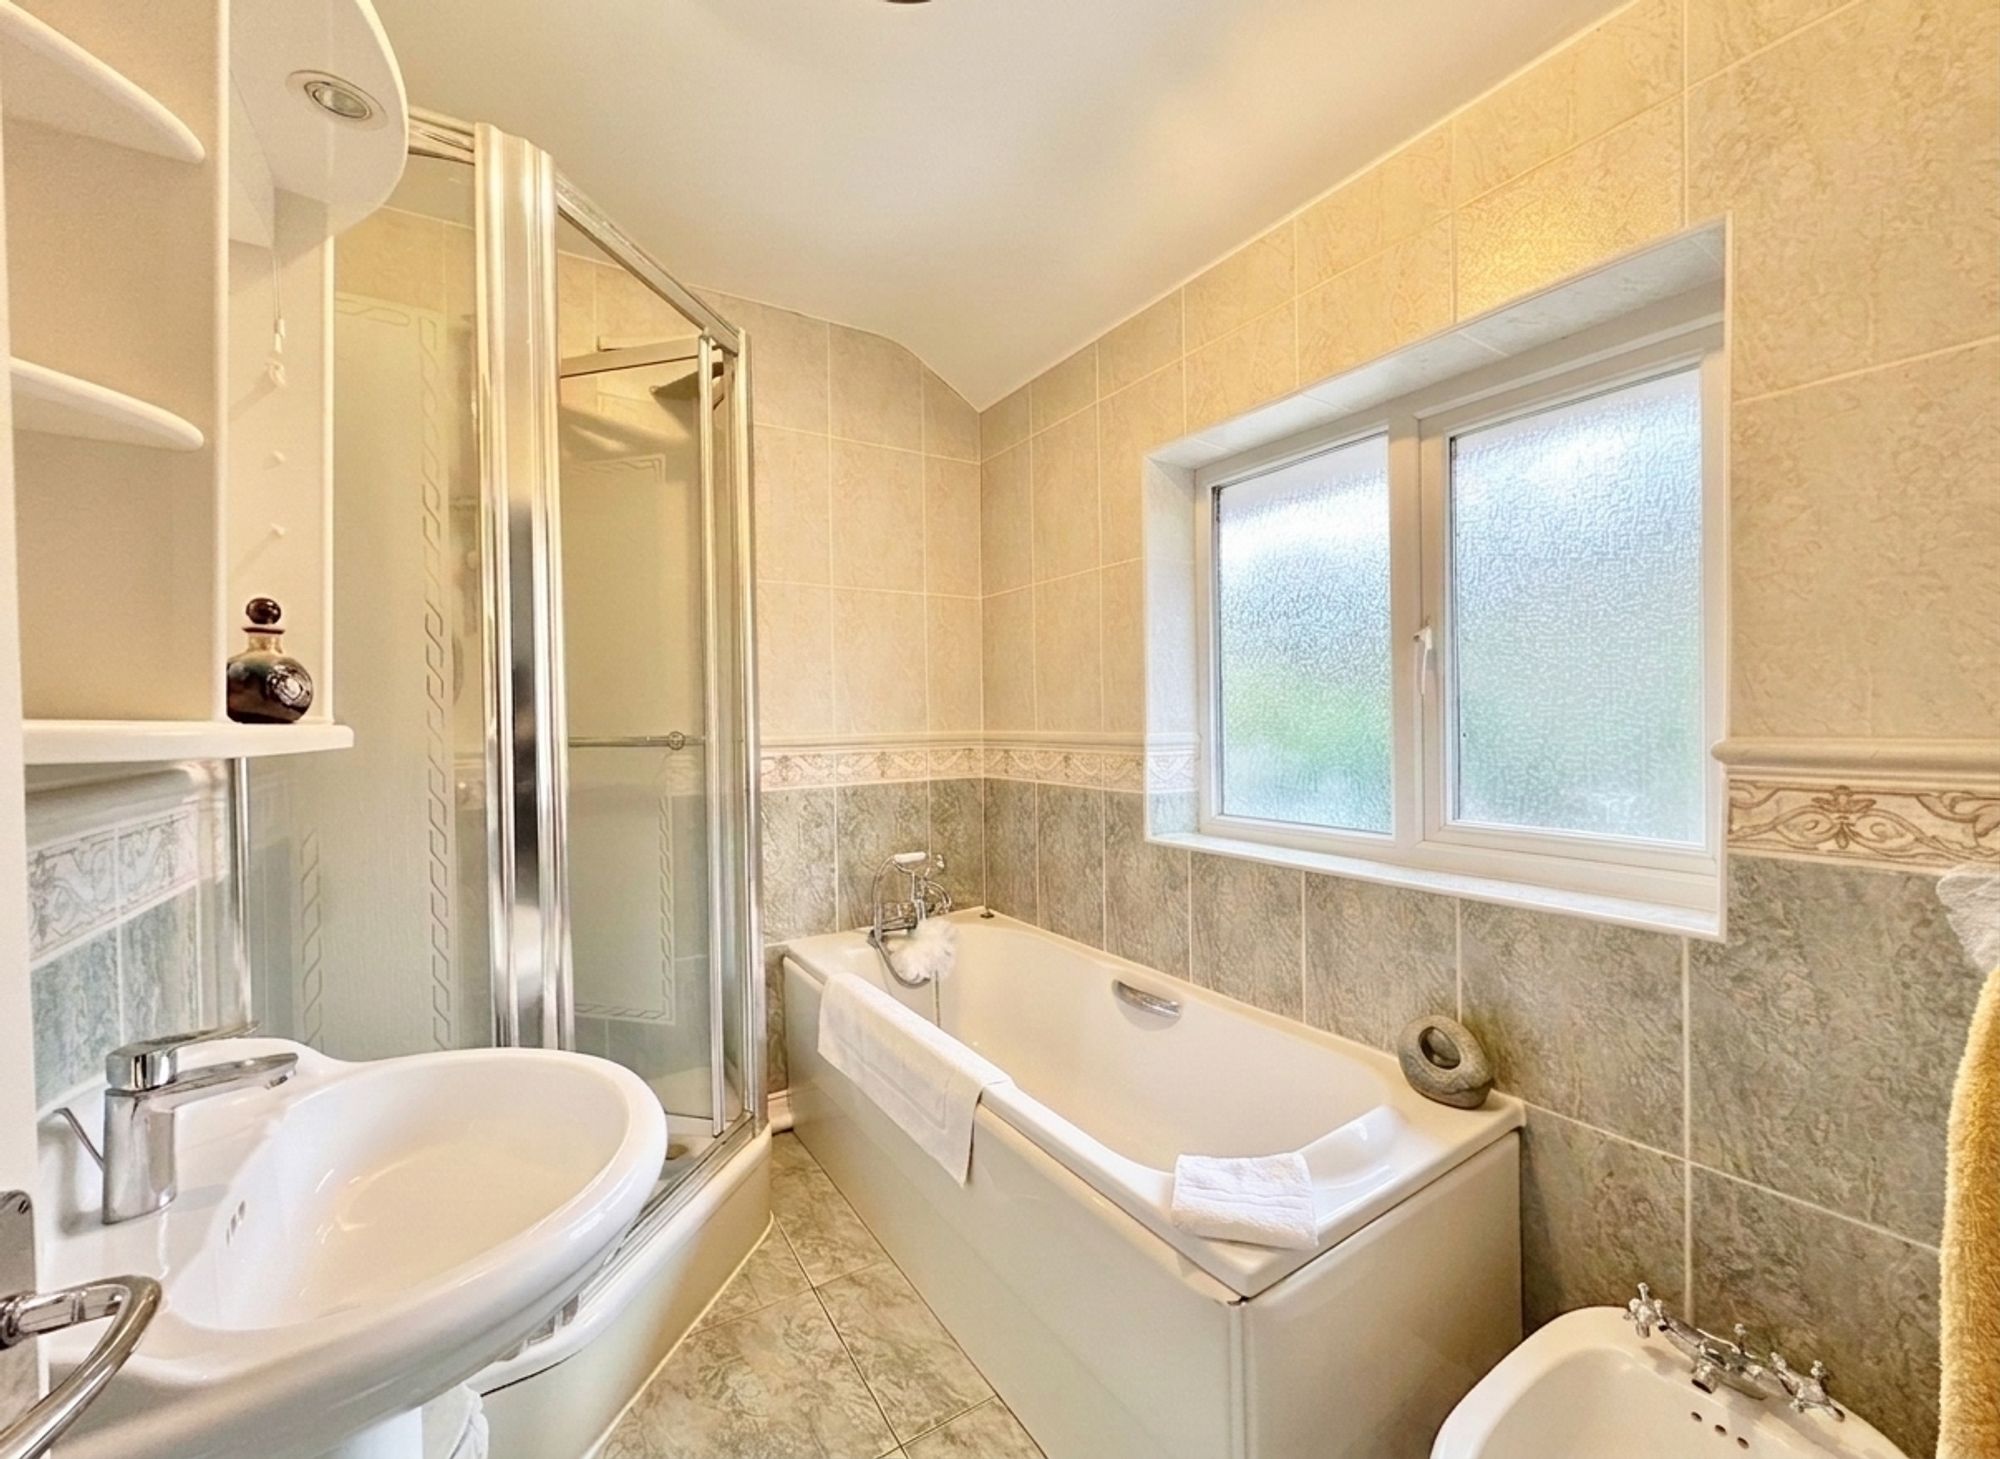
Bathroom
Window to rear. Panel enclosed bath with mixer tap. Shower cubicle with shower unit. Vanity wash hand basin. Tiled walls. Tiled floor.

WC
Window to rear. Low flush WC.

Tenure  : Freehold

Floor Plan

  • 1

Mortgage calculator

Click Here

Stamp Duty Calculator

Single Property

Stamp duty charges

Purchase Price

(Enter numbers only)

Effective Rate
00.00 %
Tax Band % Taxable Sum Tax
less than £250k 0
£250k to £925k 5
£925k to £1.5m 10
rest over £1.5m 12

Additional Property

Stamp duty charges

Purchase Price

(Enter numbers only)

Effective Rate
00.00 %
Tax Band % Taxable Sum Tax
less than £250k 3
£250k to £925k 8
£925k to £1.5m 13
rest over £1.5m 15

First Time Buyer

Purchase Price

(Enter numbers only)

Effective Rate
00.00 %
Tax Band % Taxable Sum Tax
less than £425k 0(5)**
£425k to £625k 5
£625k to £925k 5
£925k to £1.5m 10
rest over £1.5m 12
*If the price is over £625,000, you cannot claim the relief. Follow the rules for people who’ve bought a home before.

Location

Contact the agent

    Click to login and submit an enquiry

Share the property

x