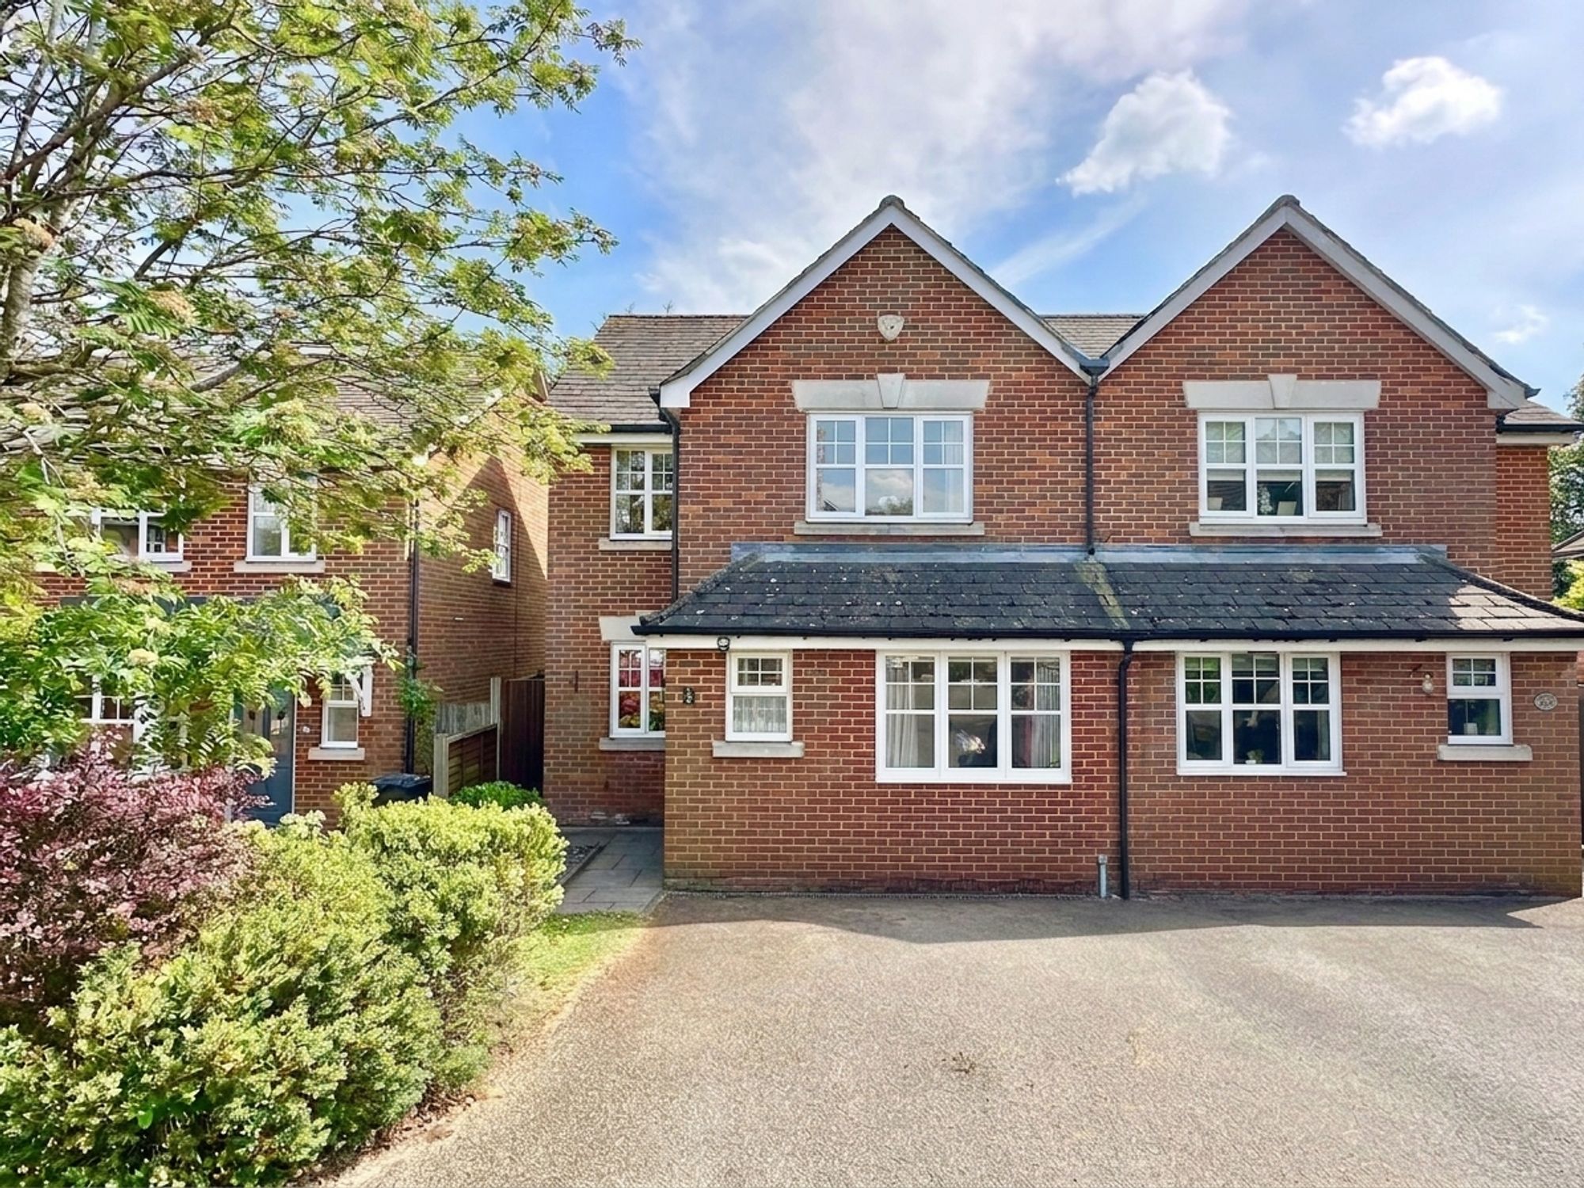
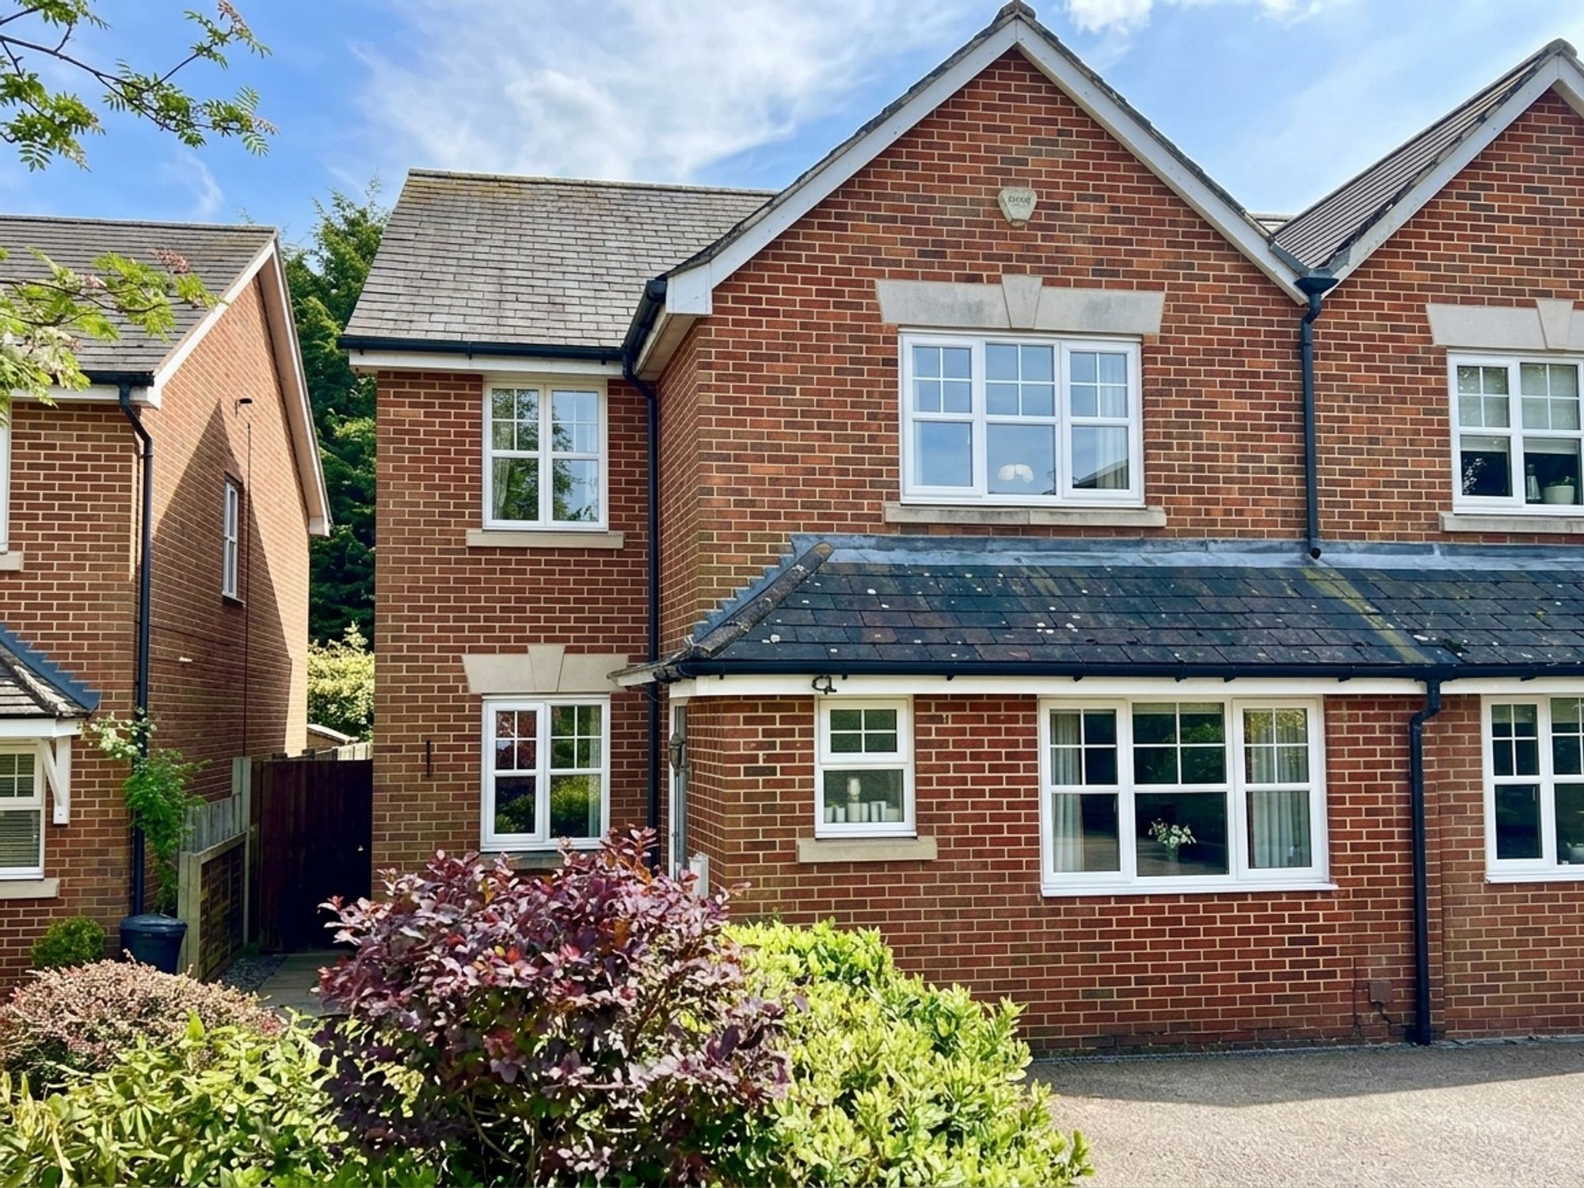
3 bedroom semi detached for sale
Sales 3 bedroom semi detached for sale
 Fielders Way, Shenley, WD7
Offers over £600,000
  • 3 Bedrooms
  • 2 Bathrooms
  • 2 Reception Rooms

Property Information

  • Reference number efc21e79-cde3-489c-9c4e-4e6c0b086557
  • Property Type Semi Detached
  • Tenure Freehold
  • Market infoMarket info

Location

Fielders Way, Shenley, WD7
Arrange a viewing online×
  • 1

    Choose a prefered date and time

  • 2

    Contact details

If you are flexible on date and time, please just click the button below

Sat
Jul11th
Mon
Jul13th
Tue
Jul14th
Wed
Jul15th
Thu
Jul16th
Fri
Jul17th
Sat
Jul18th
Mon
Jul20th
Tue
Jul21st
Wed
Jul22nd
Thu
Jul23rd
Fri
Jul24th
Sat
Jul25th
Mon
Jul27th
Tue
Jul28th
Wed
Jul29th
Thu
Jul30th
Fri
Jul31st
Sat
Aug1st
Mon
Aug3rd
Tue
Aug4th
Wed
Aug5th
Thu
Aug6th
Fri
Aug7th
Sat
Aug8th
Mon
Aug10th
Tue
Aug11th
Wed
Aug12th
Thu
Aug13th
Fri
Aug14th
09:00
09:30
10:00
10:30
11:00
11:30
12:00
12:30
13:00
13:30
14:00
14:30
15:00
15:30
16:00
16:30
09:00
09:30
10:00
10:30
11:00
11:30
12:00
12:30
13:00
13:30
14:00
14:30
15:00
15:30
16:00
16:30
17:00
17:30
09:00
09:30
10:00
10:30
11:00
11:30
12:00
12:30
13:00
13:30
14:00
14:30
15:00
15:30
16:00
16:30
17:00
17:30
09:00
09:30
10:00
10:30
11:00
11:30
12:00
12:30
13:00
13:30
14:00
14:30
15:00
15:30
16:00
16:30
17:00
17:30
09:00
09:30
10:00
10:30
11:00
11:30
12:00
12:30
13:00
13:30
14:00
14:30
15:00
15:30
16:00
16:30
17:00
17:30
09:00
09:30
10:00
10:30
11:00
11:30
12:00
12:30
13:00
13:30
14:00
14:30
15:00
15:30
16:00
16:30
17:00
17:30
09:00
09:30
10:00
10:30
11:00
11:30
12:00
12:30
13:00
13:30
14:00
14:30
15:00
15:30
16:00
16:30
09:00
09:30
10:00
10:30
11:00
11:30
12:00
12:30
13:00
13:30
14:00
14:30
15:00
15:30
16:00
16:30
17:00
17:30
09:00
09:30
10:00
10:30
11:00
11:30
12:00
12:30
13:00
13:30
14:00
14:30
15:00
15:30
16:00
16:30
17:00
17:30
09:00
09:30
10:00
10:30
11:00
11:30
12:00
12:30
13:00
13:30
14:00
14:30
15:00
15:30
16:00
16:30
17:00
17:30
09:00
09:30
10:00
10:30
11:00
11:30
12:00
12:30
13:00
13:30
14:00
14:30
15:00
15:30
16:00
16:30
17:00
17:30
09:00
09:30
10:00
10:30
11:00
11:30
12:00
12:30
13:00
13:30
14:00
14:30
15:00
15:30
16:00
16:30
17:00
17:30
09:00
09:30
10:00
10:30
11:00
11:30
12:00
12:30
13:00
13:30
14:00
14:30
15:00
15:30
16:00
16:30
09:00
09:30
10:00
10:30
11:00
11:30
12:00
12:30
13:00
13:30
14:00
14:30
15:00
15:30
16:00
16:30
17:00
17:30
09:00
09:30
10:00
10:30
11:00
11:30
12:00
12:30
13:00
13:30
14:00
14:30
15:00
15:30
16:00
16:30
17:00
17:30
09:00
09:30
10:00
10:30
11:00
11:30
12:00
12:30
13:00
13:30
14:00
14:30
15:00
15:30
16:00
16:30
17:00
17:30
09:00
09:30
10:00
10:30
11:00
11:30
12:00
12:30
13:00
13:30
14:00
14:30
15:00
15:30
16:00
16:30
17:00
17:30
09:00
09:30
10:00
10:30
11:00
11:30
12:00
12:30
13:00
13:30
14:00
14:30
15:00
15:30
16:00
16:30
17:00
17:30
09:00
09:30
10:00
10:30
11:00
11:30
12:00
12:30
13:00
13:30
14:00
14:30
15:00
15:30
16:00
16:30
09:00
09:30
10:00
10:30
11:00
11:30
12:00
12:30
13:00
13:30
14:00
14:30
15:00
15:30
16:00
16:30
17:00
17:30
09:00
09:30
10:00
10:30
11:00
11:30
12:00
12:30
13:00
13:30
14:00
14:30
15:00
15:30
16:00
16:30
17:00
17:30
09:00
09:30
10:00
10:30
11:00
11:30
12:00
12:30
13:00
13:30
14:00
14:30
15:00
15:30
16:00
16:30
17:00
17:30
09:00
09:30
10:00
10:30
11:00
11:30
12:00
12:30
13:00
13:30
14:00
14:30
15:00
15:30
16:00
16:30
17:00
17:30
09:00
09:30
10:00
10:30
11:00
11:30
12:00
12:30
13:00
13:30
14:00
14:30
15:00
15:30
16:00
16:30
17:00
17:30
09:00
09:30
10:00
10:30
11:00
11:30
12:00
12:30
13:00
13:30
14:00
14:30
15:00
15:30
16:00
16:30
09:00
09:30
10:00
10:30
11:00
11:30
12:00
12:30
13:00
13:30
14:00
14:30
15:00
15:30
16:00
16:30
17:00
17:30
09:00
09:30
10:00
10:30
11:00
11:30
12:00
12:30
13:00
13:30
14:00
14:30
15:00
15:30
16:00
16:30
17:00
17:30
09:00
09:30
10:00
10:30
11:00
11:30
12:00
12:30
13:00
13:30
14:00
14:30
15:00
15:30
16:00
16:30
17:00
17:30
09:00
09:30
10:00
10:30
11:00
11:30
12:00
12:30
13:00
13:30
14:00
14:30
15:00
15:30
16:00
16:30
17:00
17:30
09:00
09:30
10:00
10:30
11:00
11:30
12:00
12:30
13:00
13:30
14:00
14:30
15:00
15:30
16:00
16:30
17:00
17:30
*Please select date and time
Add your contact details

Please complete the form below and we'll get back to you make the arrangements

Title*:
First name*:
Last name*:
Preferred contact*:
Email*:
Contact number*:
  

Features

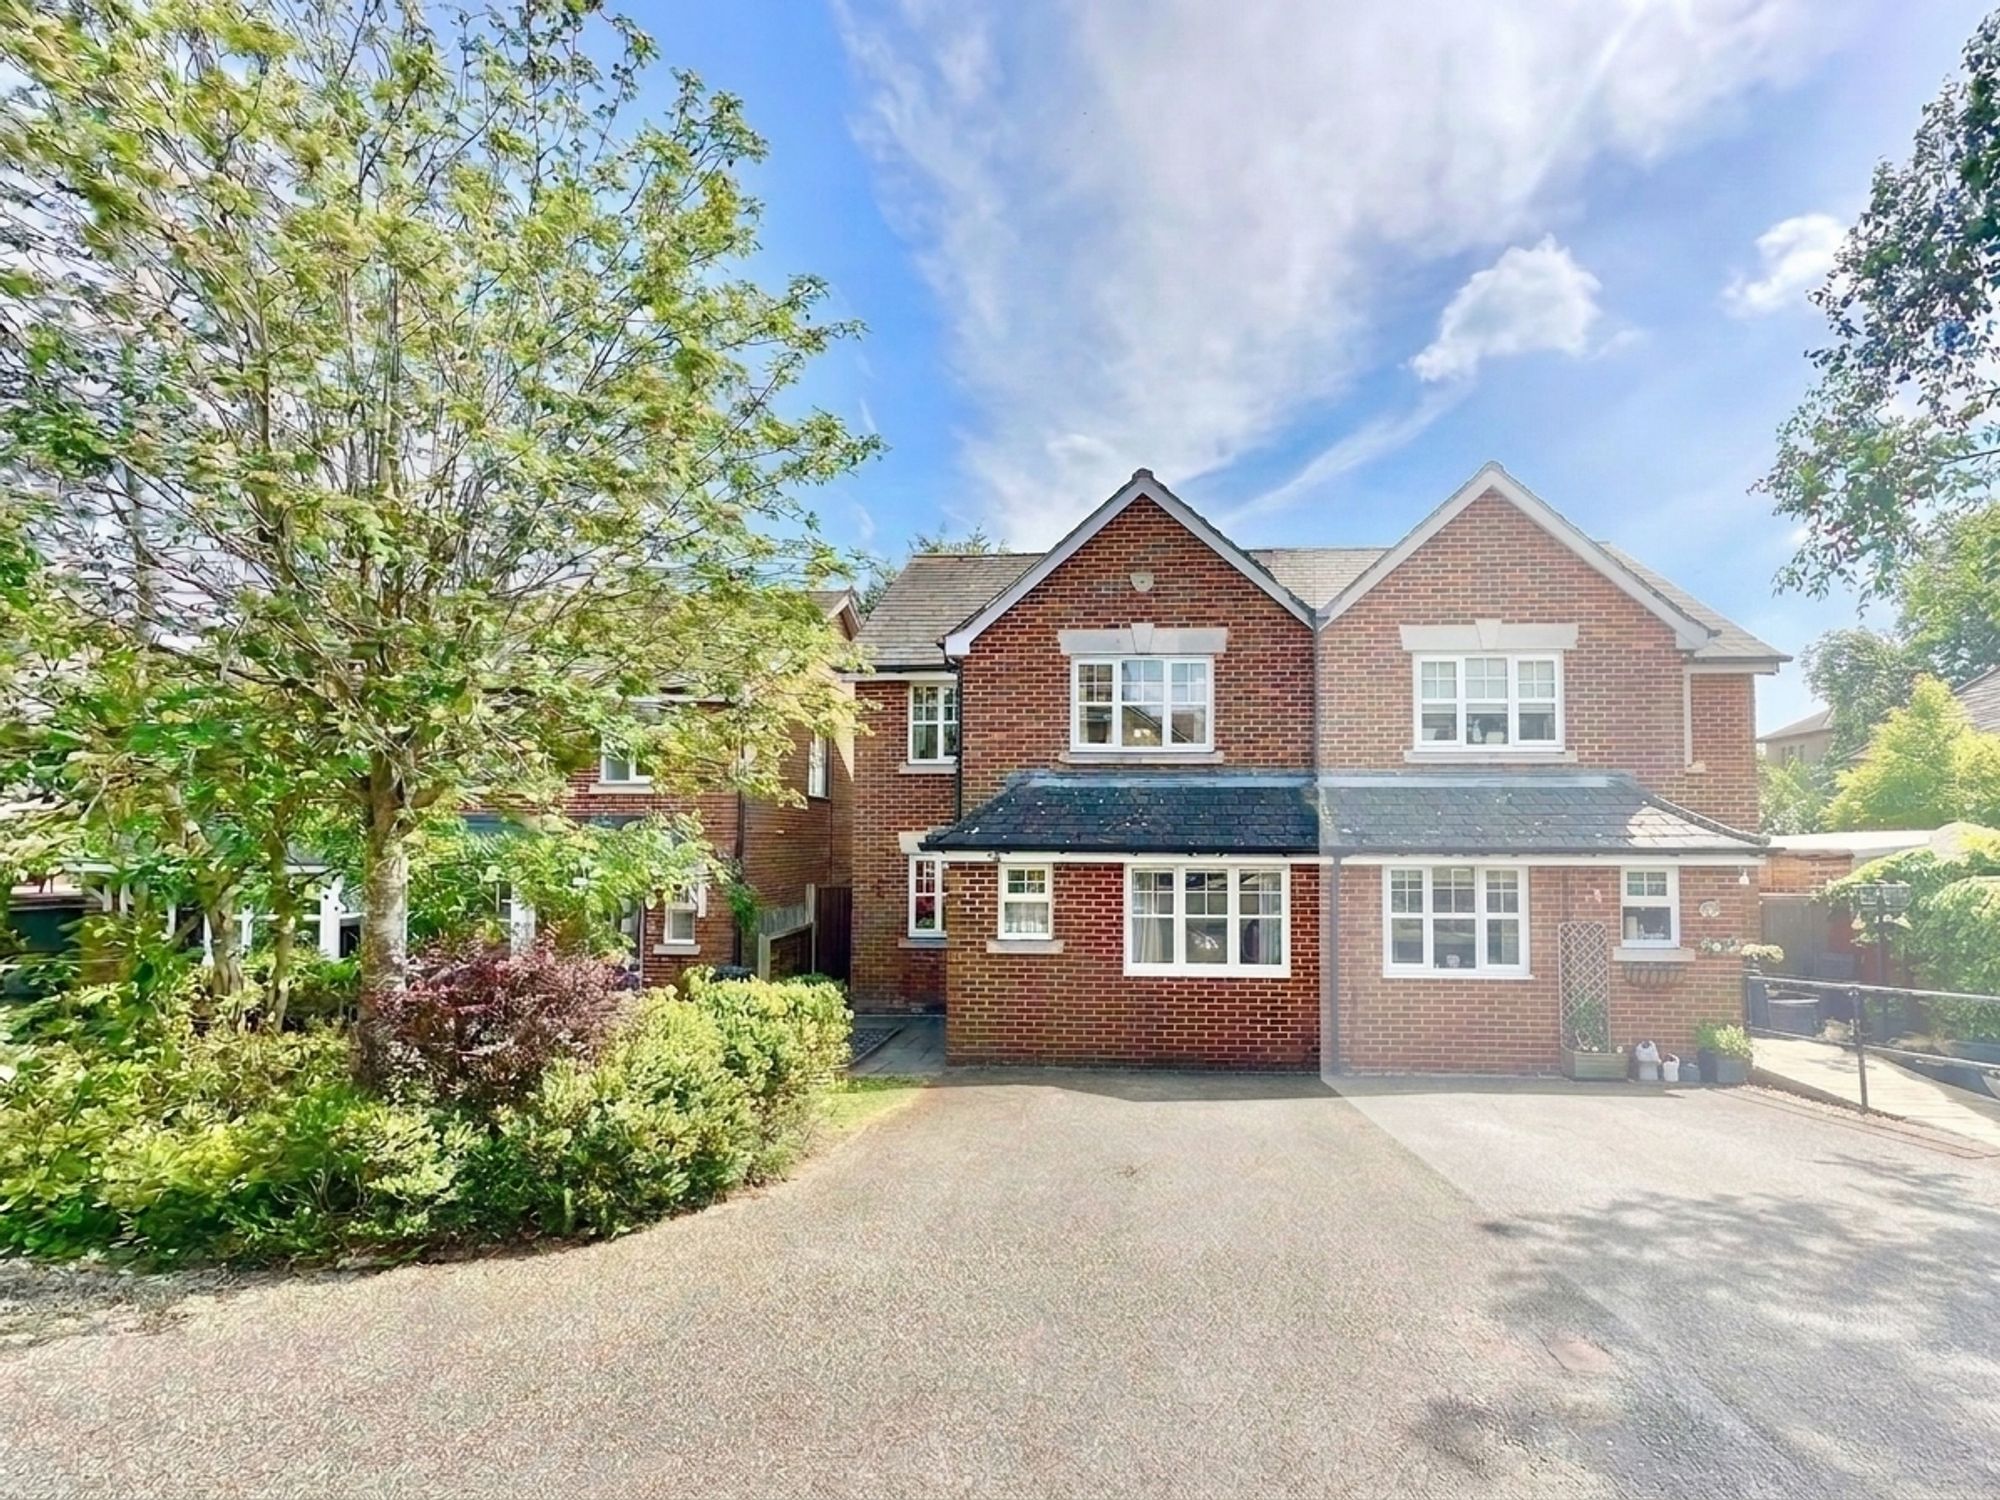
  • Semi-Detached - Crest-Built Family Home
  • THREE Bedrooms TWO Bathrooms
  • TWO RECEPTION ROOMS Plus... Guest WC
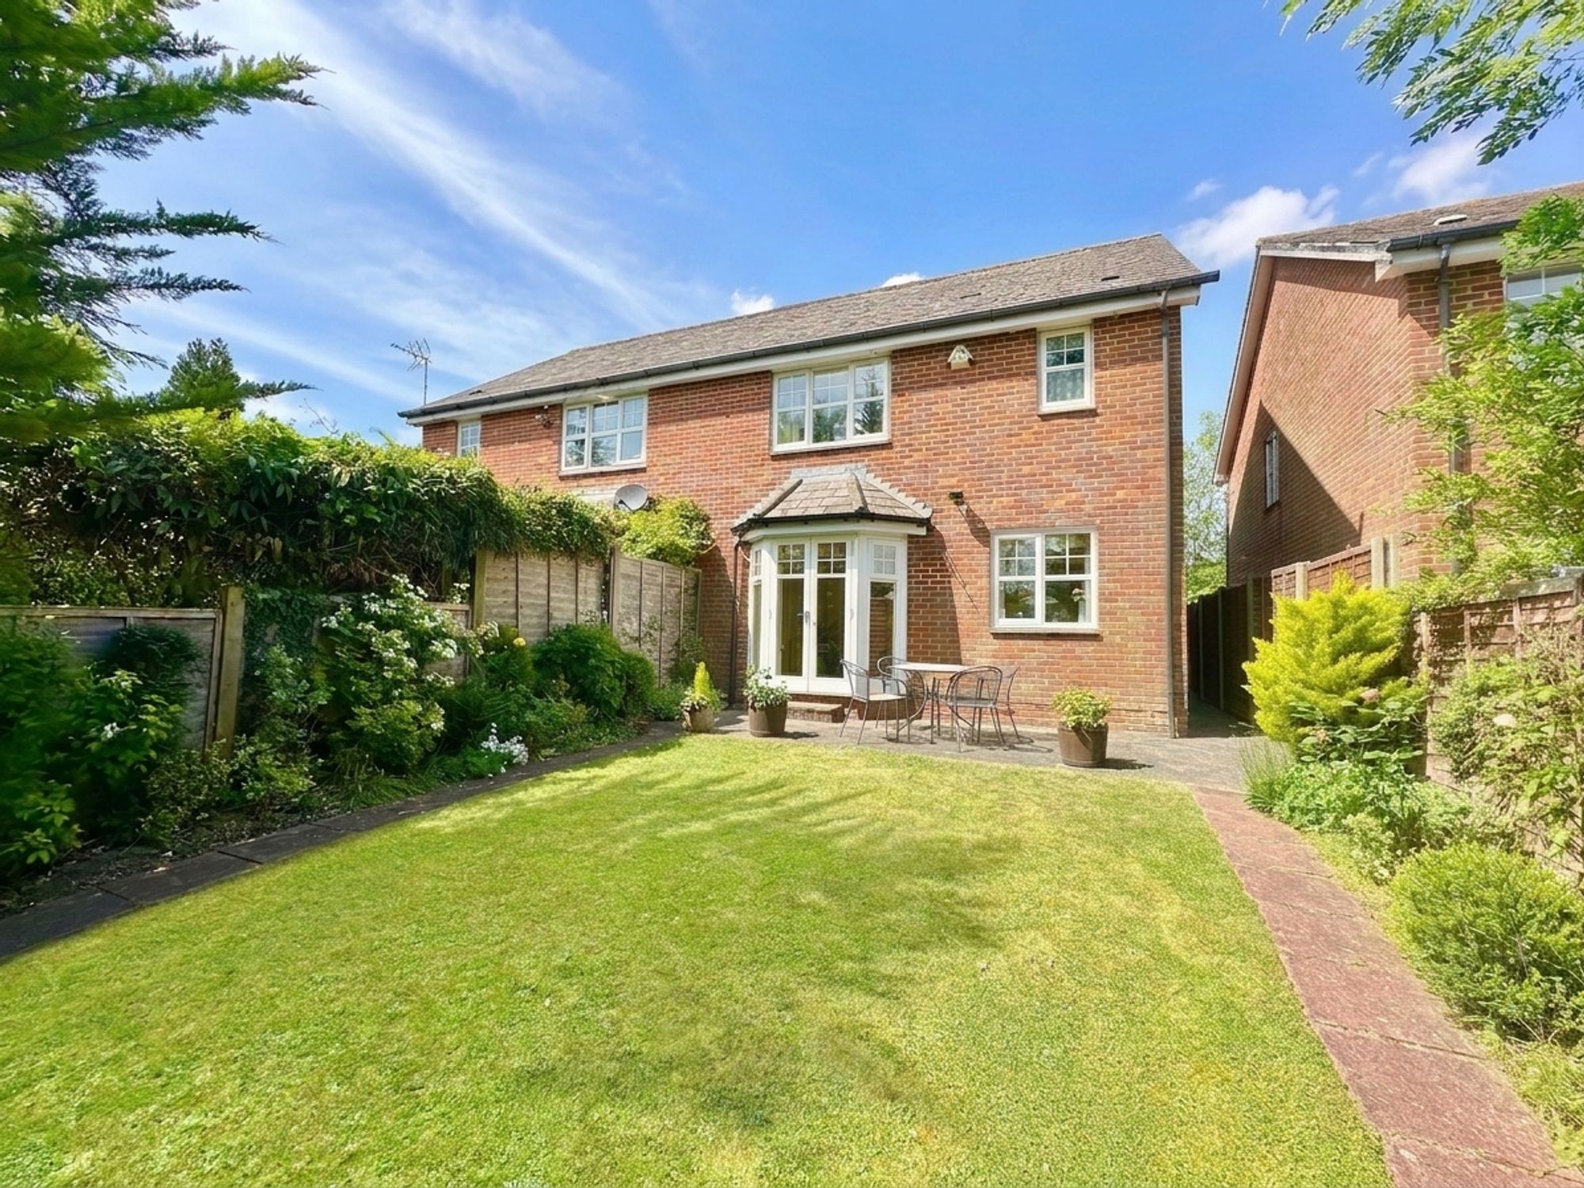
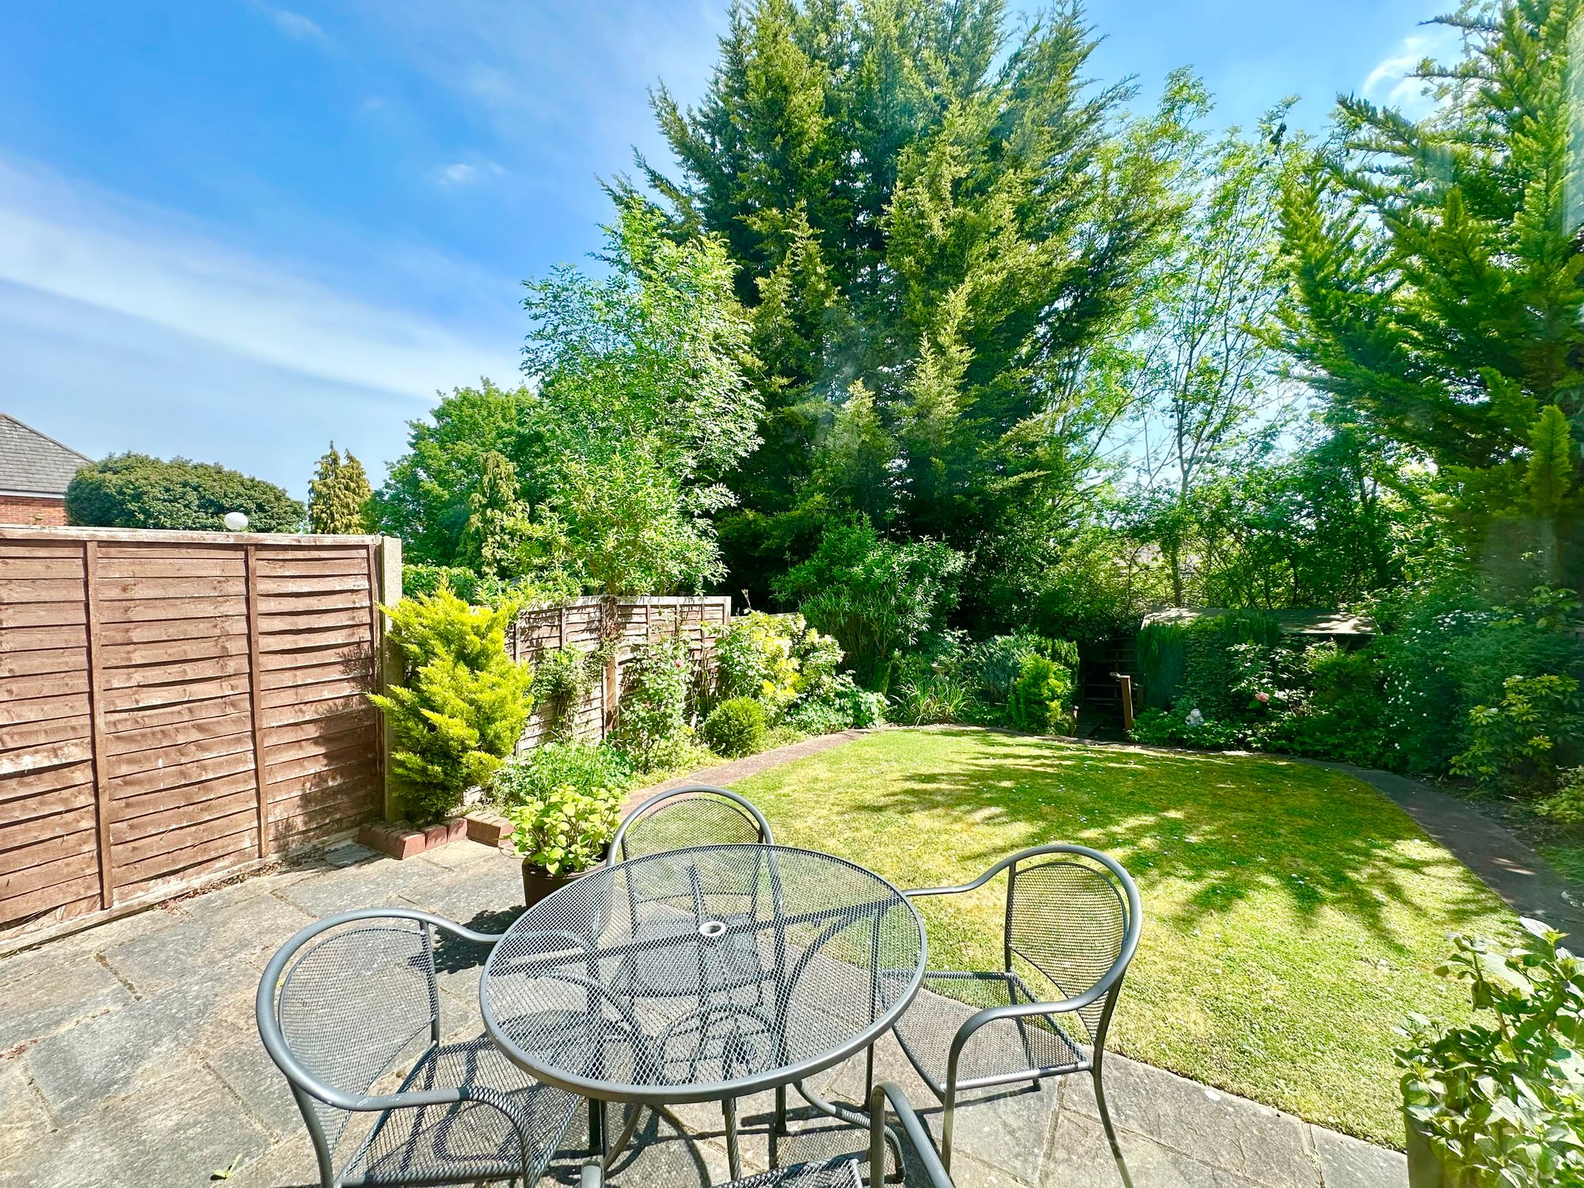
  • South-Facing Garden
  • Potential to Extend STPP
  • Easy reach of M25 (J.22), Radlett Station & Bus Routes
  • Level Walk to Shops, Chemist, Doctors & Dentist
  • Short Walk to Shenley Park, Tea Rooms & Shul
  • Easy for Shenley Primary School
  • Chain Free

Property description

CHAIN FREE. This rare, Crest-built semi-detached family home (only two of its type in Shenley), offers THREE well-proportioned bedrooms and TWO bathrooms, making it ideal for growing families. The property features two reception rooms and convenient GUEST WC. SOUTH-FACING GARDEN with good privacy and POTENTIAL TO EXTEND (subject to planning permission). Perfectly positioned in a private turning in Porters Park within easy reach of the M25 (Junction 22), Radlett Station, and local bus routes, ensuring excellent transport links. Every-day essentials are close by, with a level walk to shops, a chemist, doctors, and dentist. The property is also just a short stroll from Shenley Park, tea rooms, and the local Shul, with Shenley Primary School easily accessible. DRIVEWAY PARKING for two cars.

Rooms:

Hallway
Fitted carpet.

Guest WC

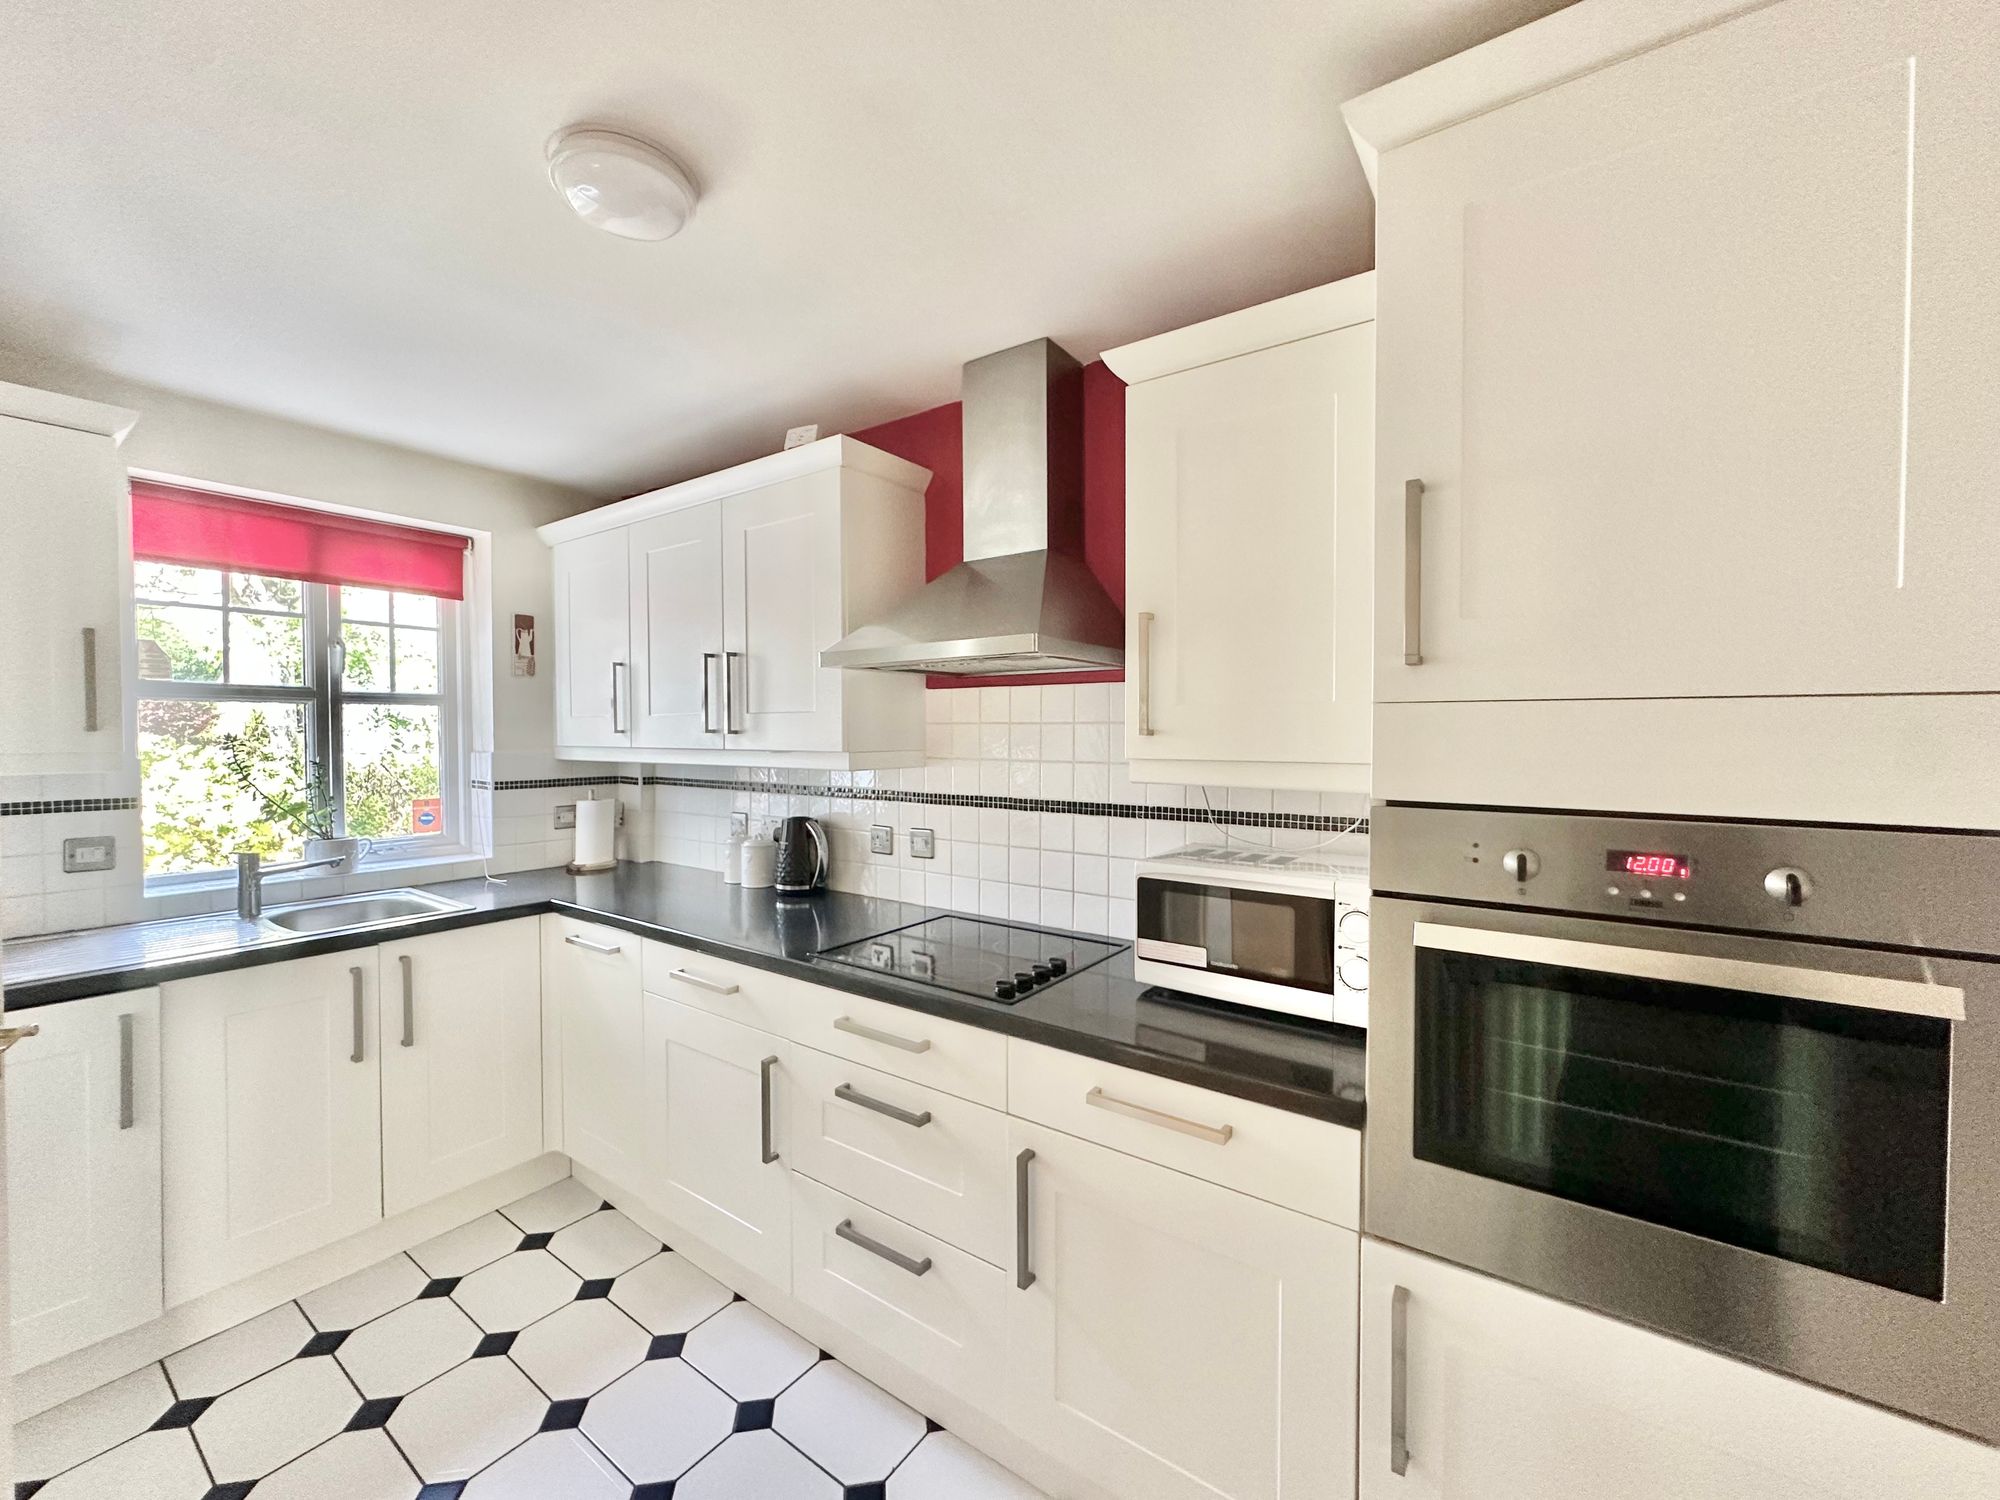
Kitchen/Diner
14' 9" x 6' 9" (4.50m x 2.06m)
Window to front. Door to side. Range of fitted wall and base units. Built-in oven. Sink unit with mixer tap. Electric hob with extractor hood above. Radiator. Tiled floor.

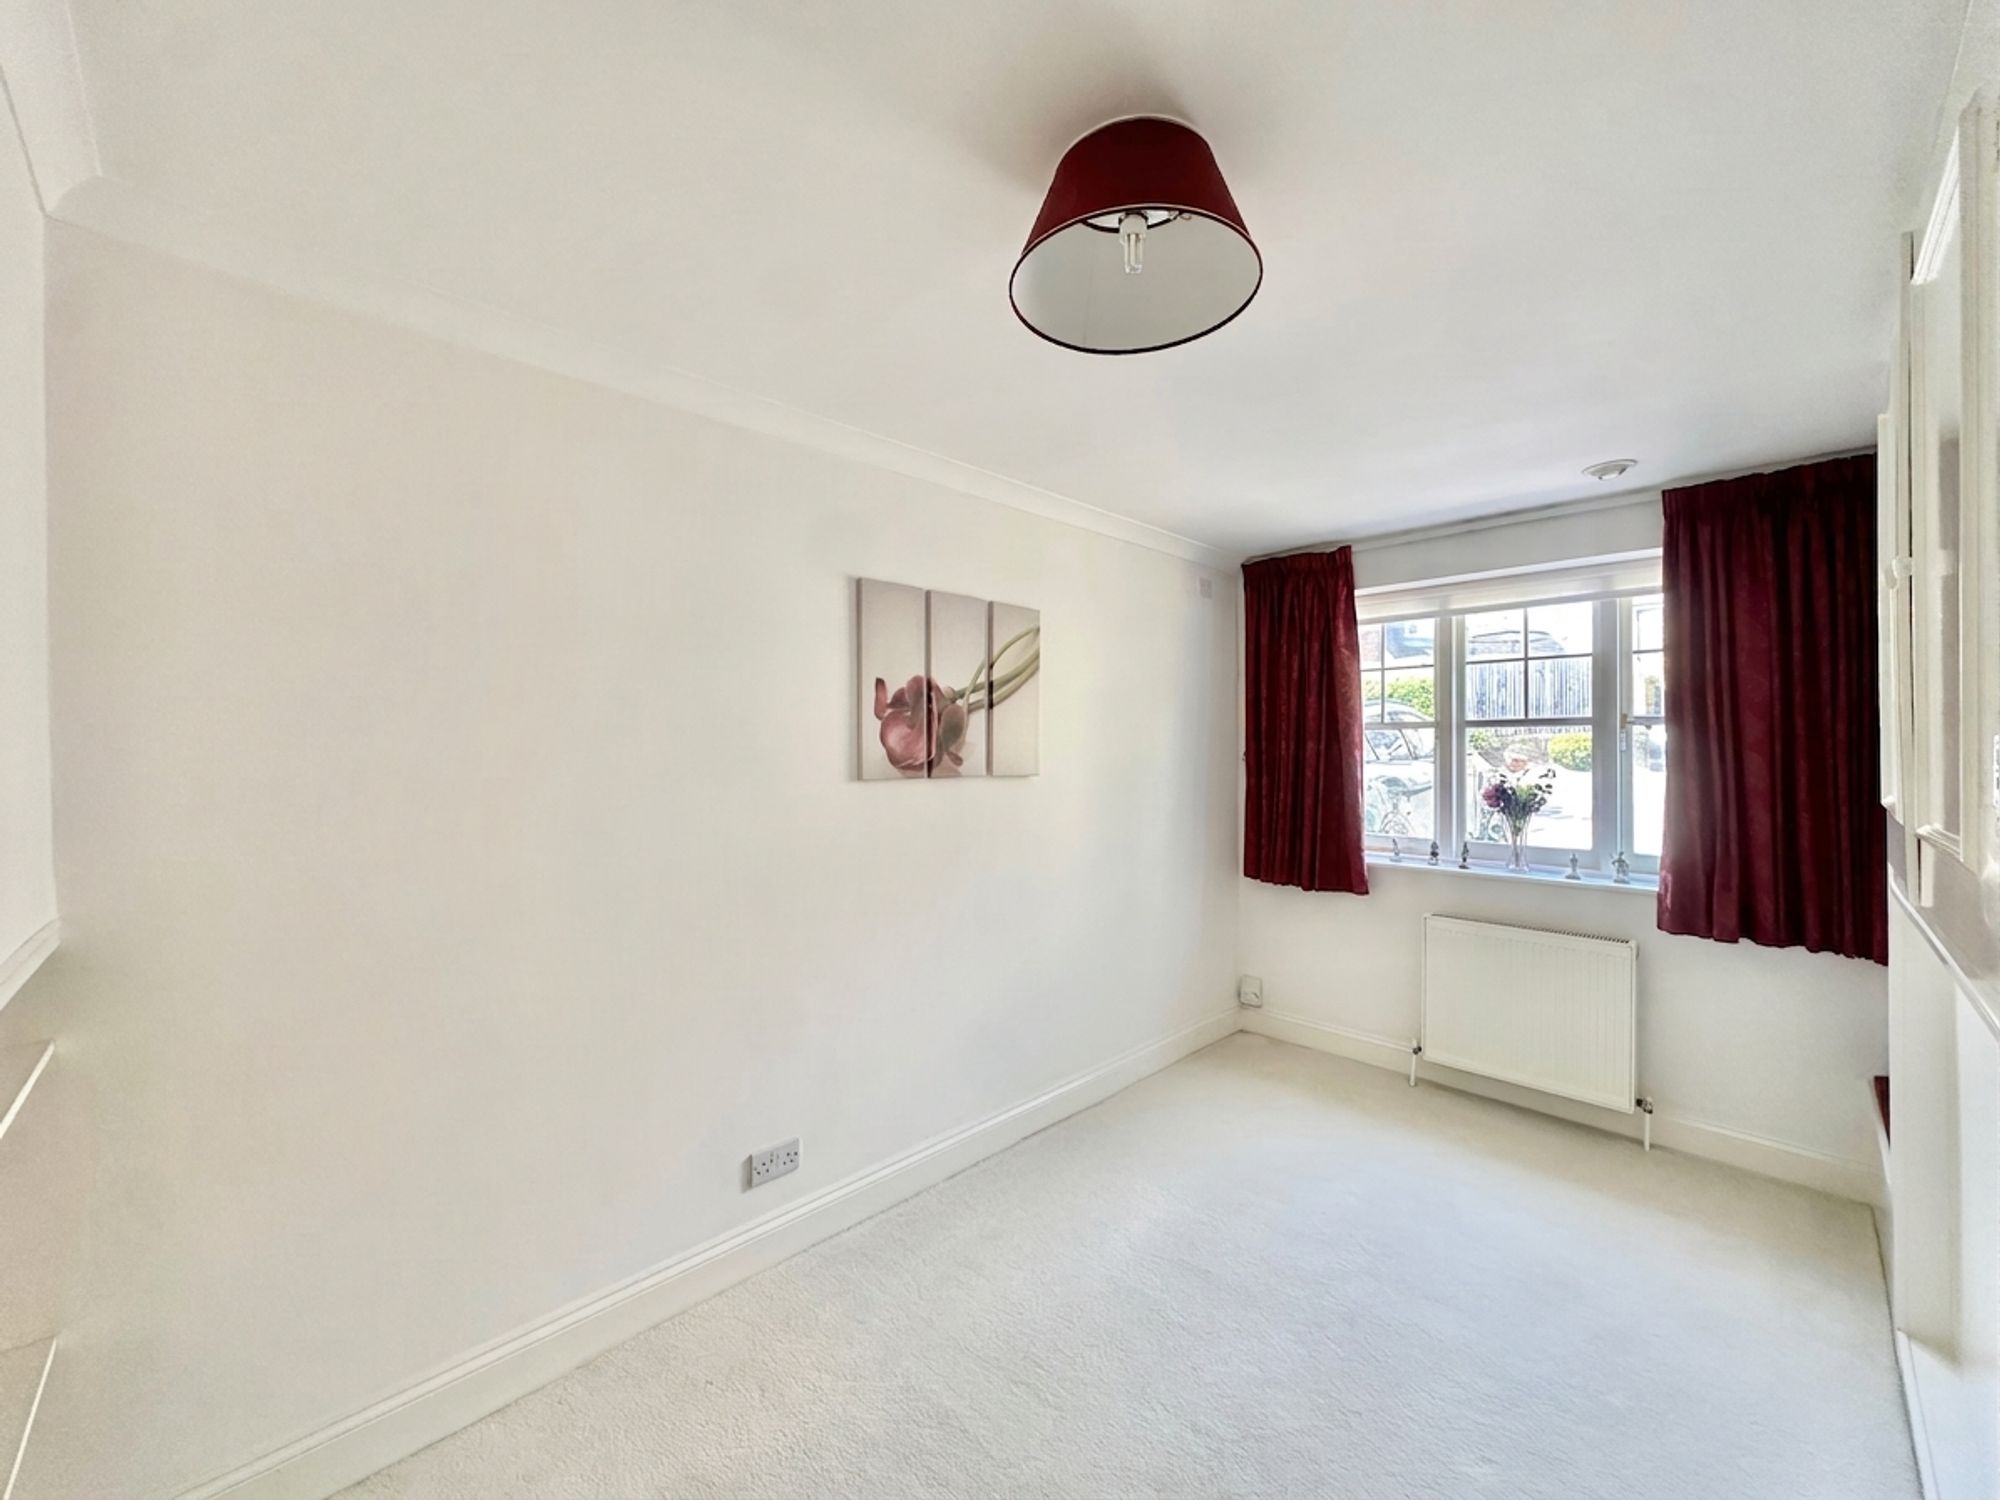
Study/Playroom
15' 1" x 7' 10" (4.59m x 2.38m)
Window to front. Under stairs cupboard. Radiator. Fitted carpet.

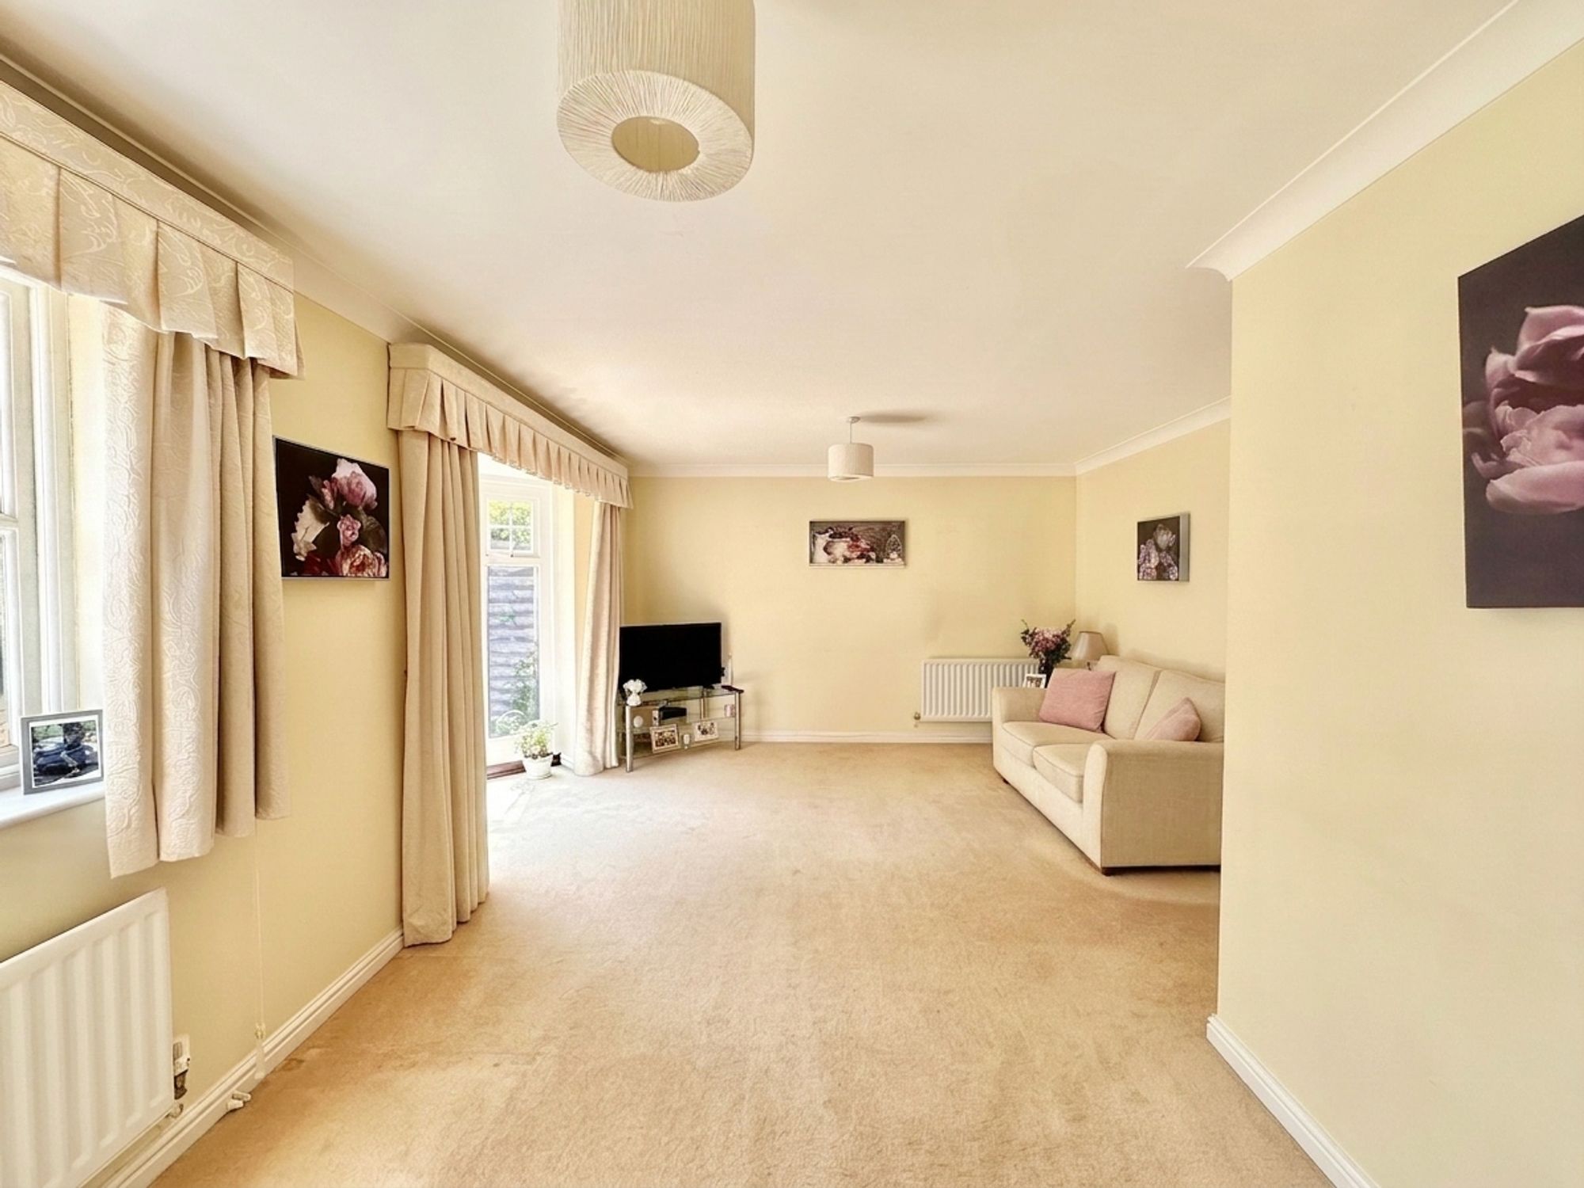
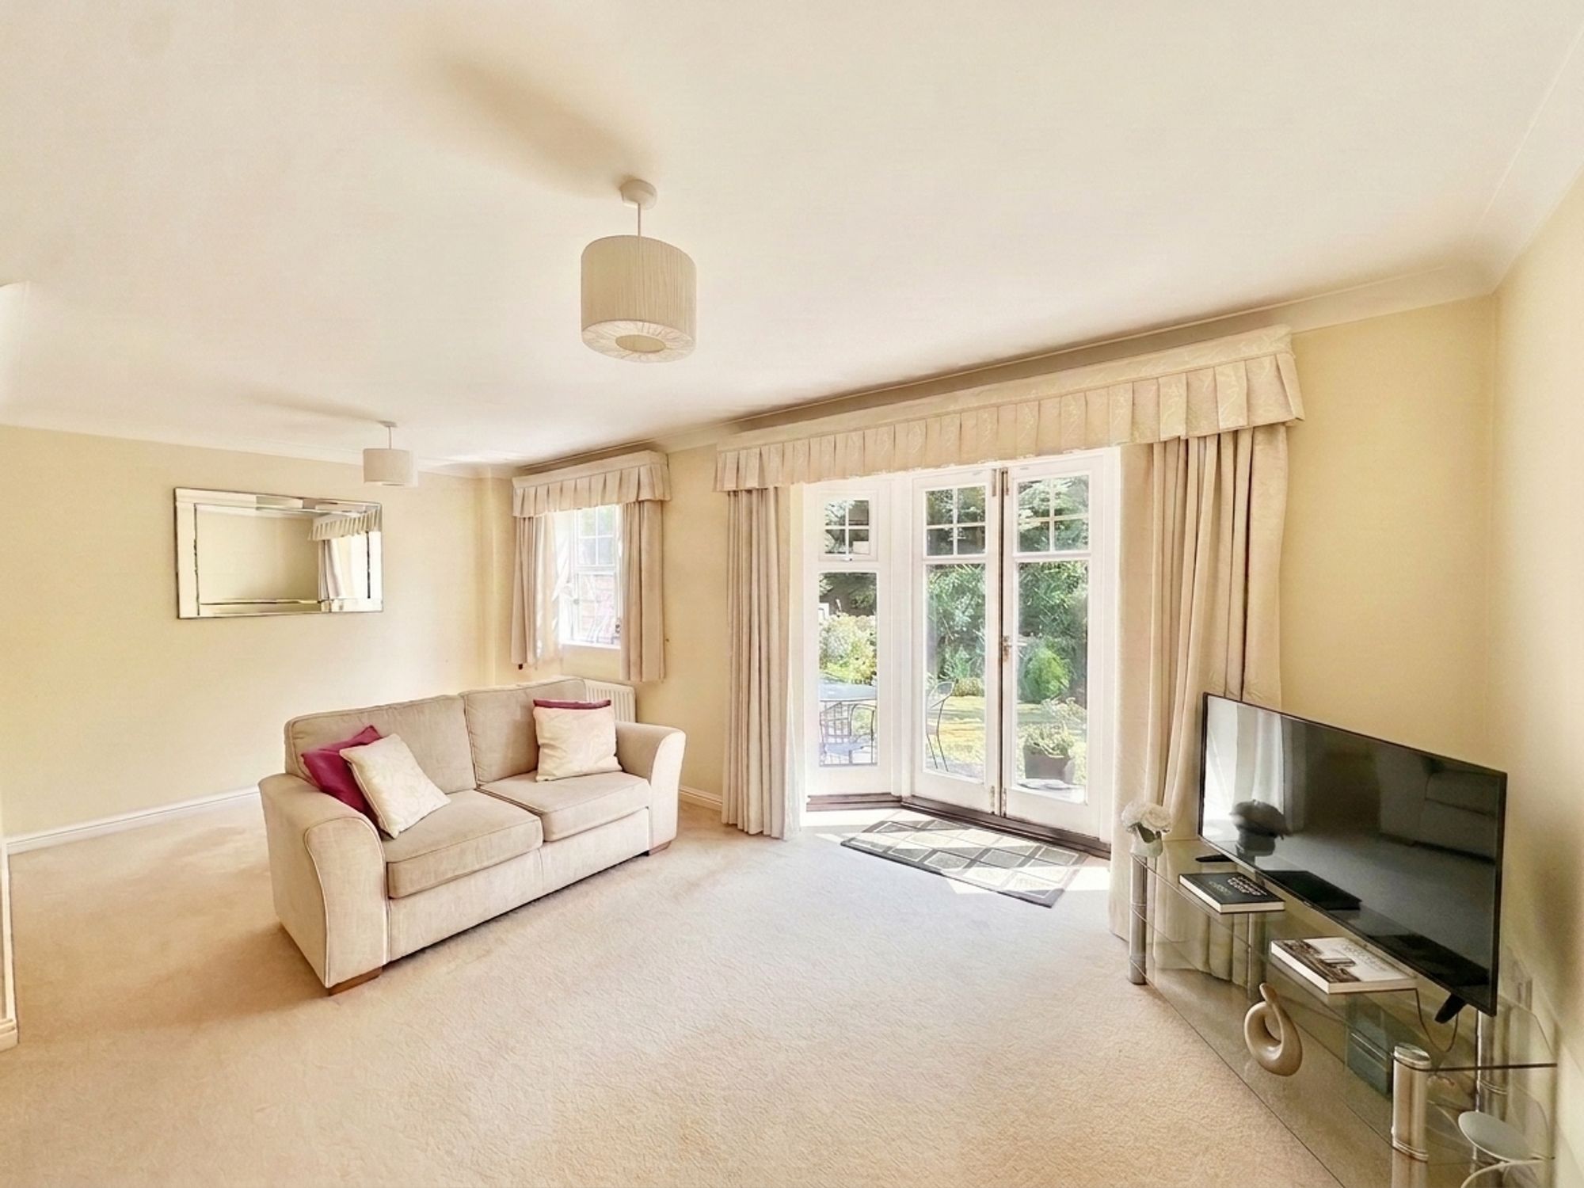
Lounge
18' 8" x 12' 4" (5.70m x 3.76m)
Window to rear and bay window and French doors to rear. Radiator. Fitted carpet.

Stairs to Landing
Fitted carpet to stairs.

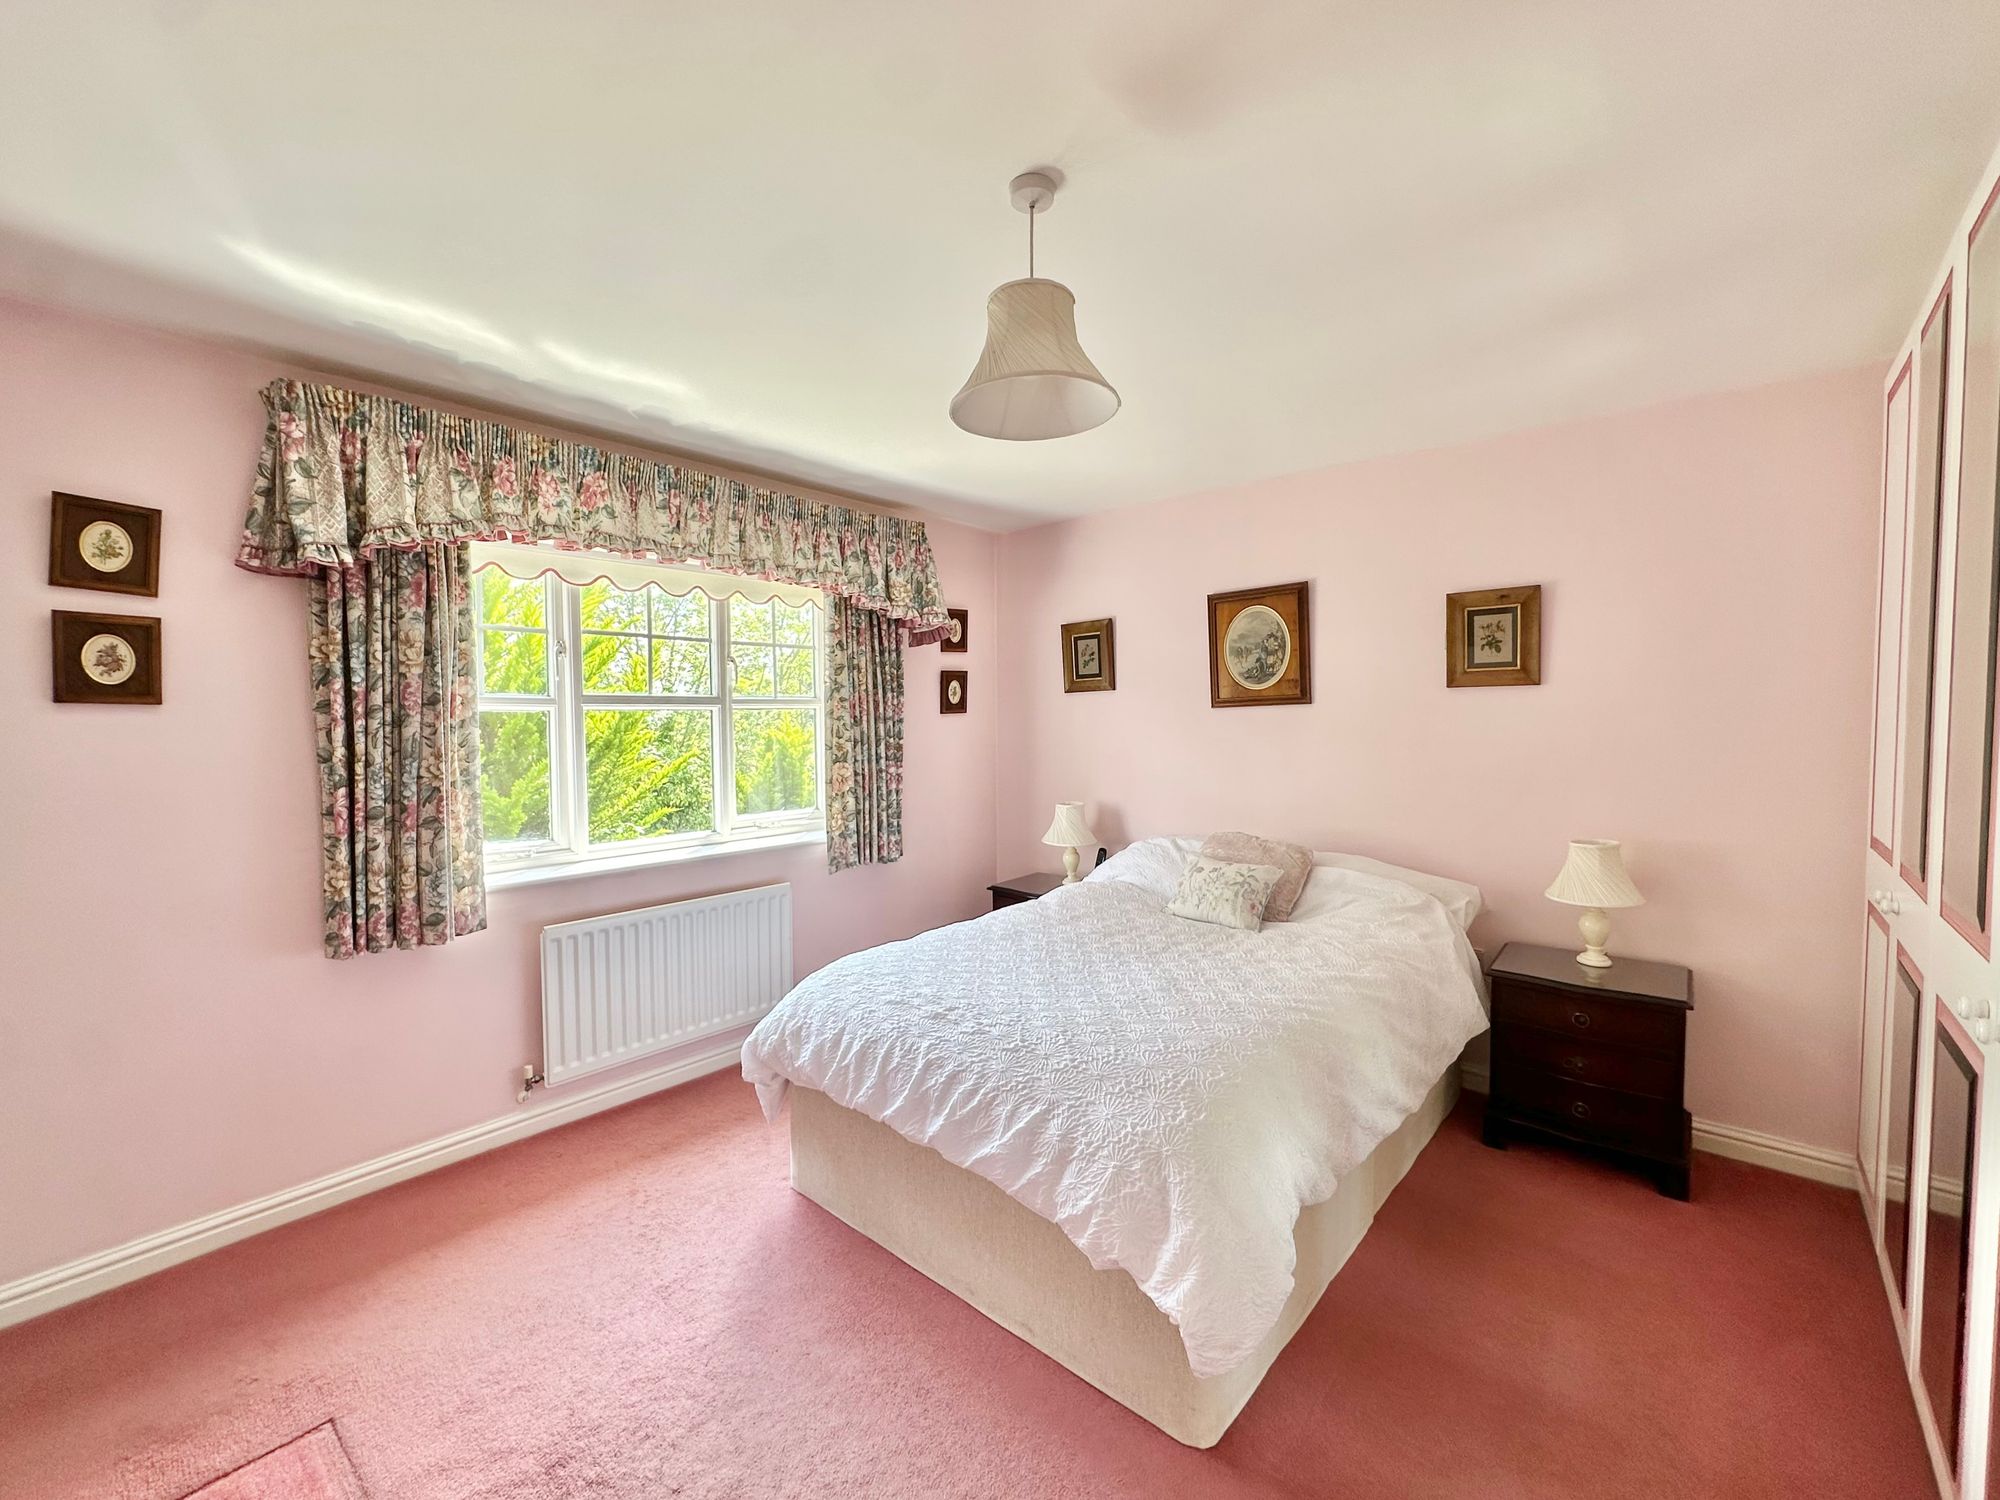
Bedroom One
11' 9" x 10' 8" (3.57m x 3.24m)
Window to rear. Built in wardrobes. Door to En-suite.

En-Suite
6' 9" x 6' 0" (2.05m x 1.83m)
Window to rear. Shower cubicle with shower unit. Low flush WC. Pedestal wash hand basin. Radiator.

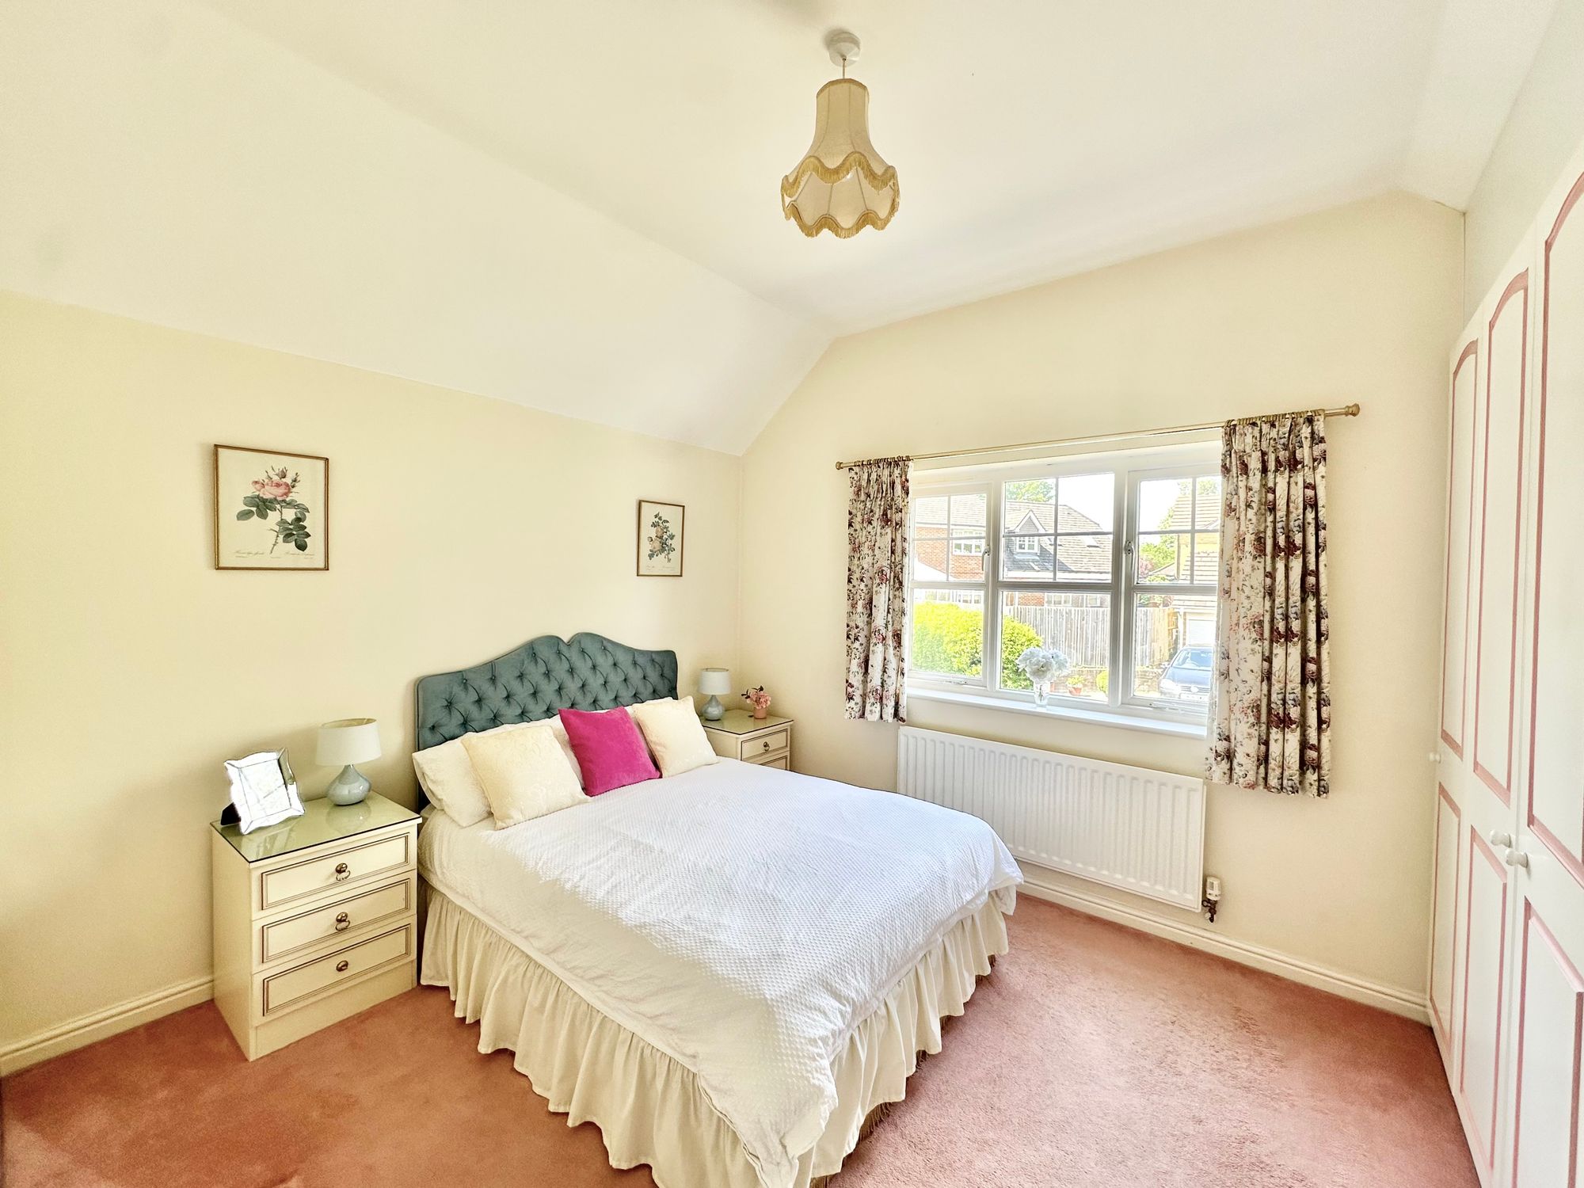
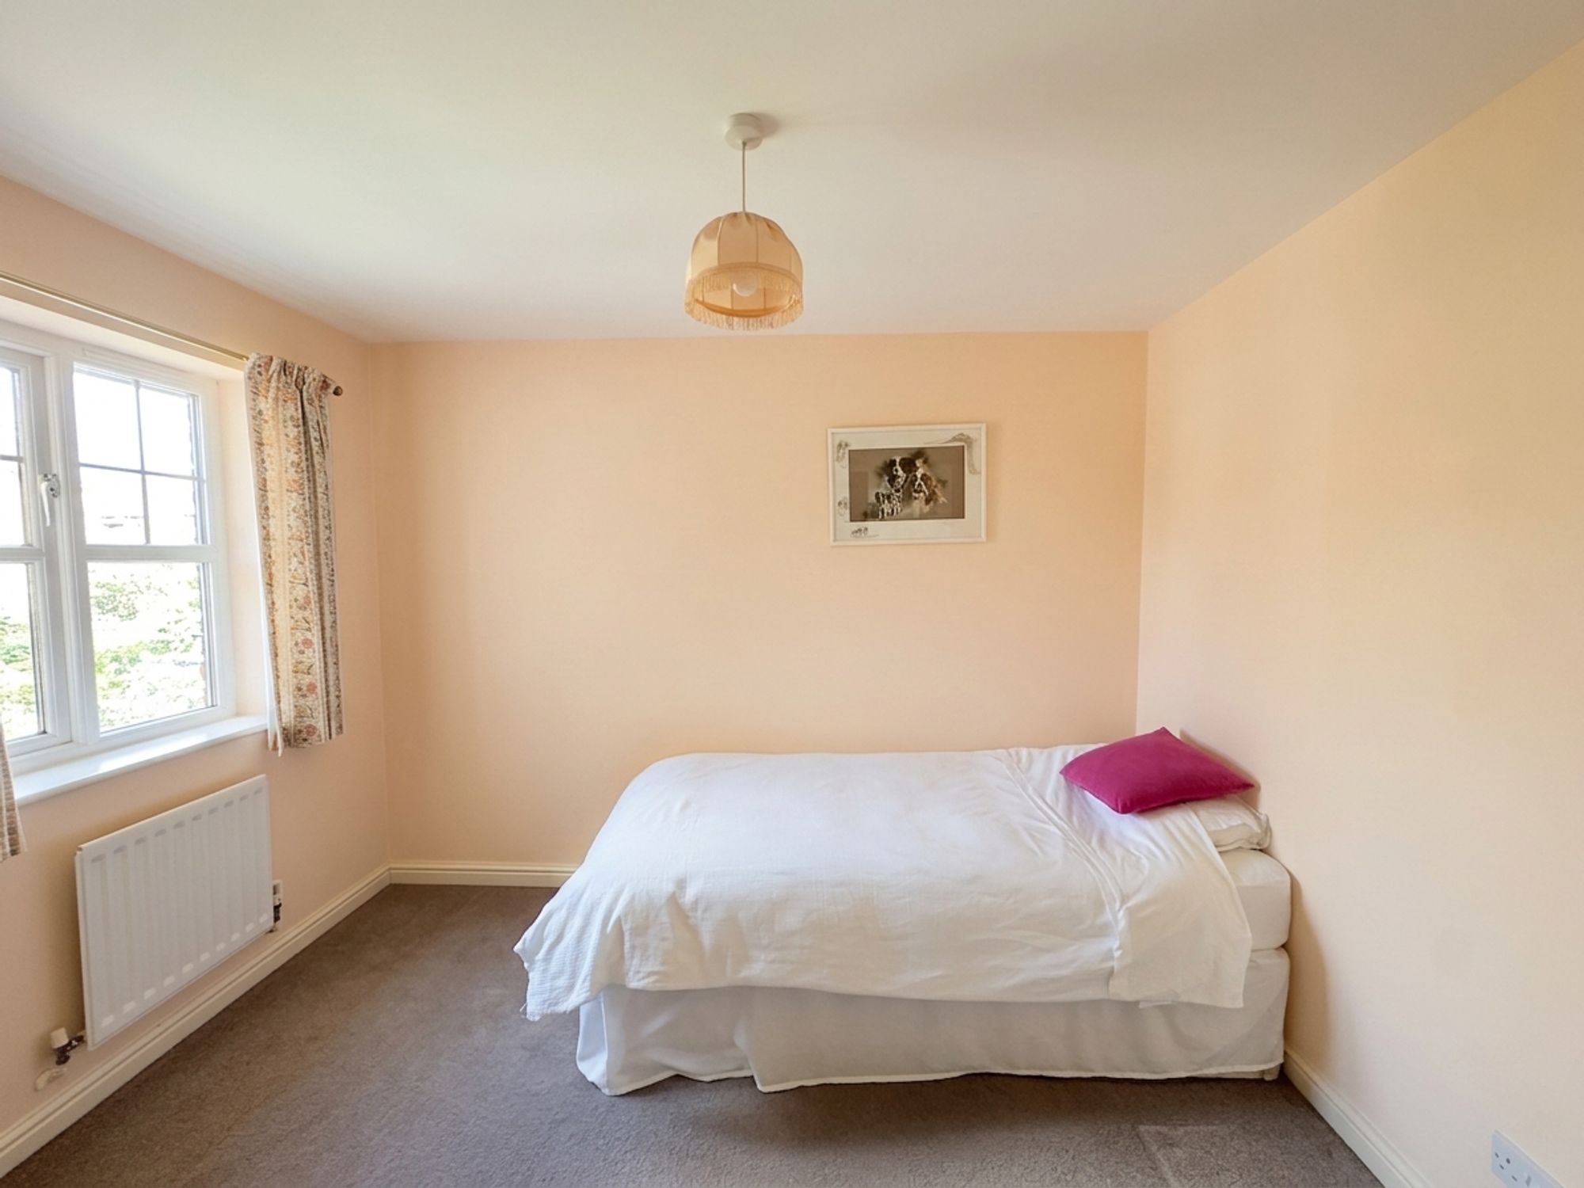
Bedroom Two
10' 5" x 9' 11" (3.18m x 3.02m)
Window to front. Built-in wardrobes. Radiator. Fitted carpet.

Bedroom Three
10' 5" x 8' 0" (3.18m x 2.44m)
Window to side. Radiator. Fitted carpet.

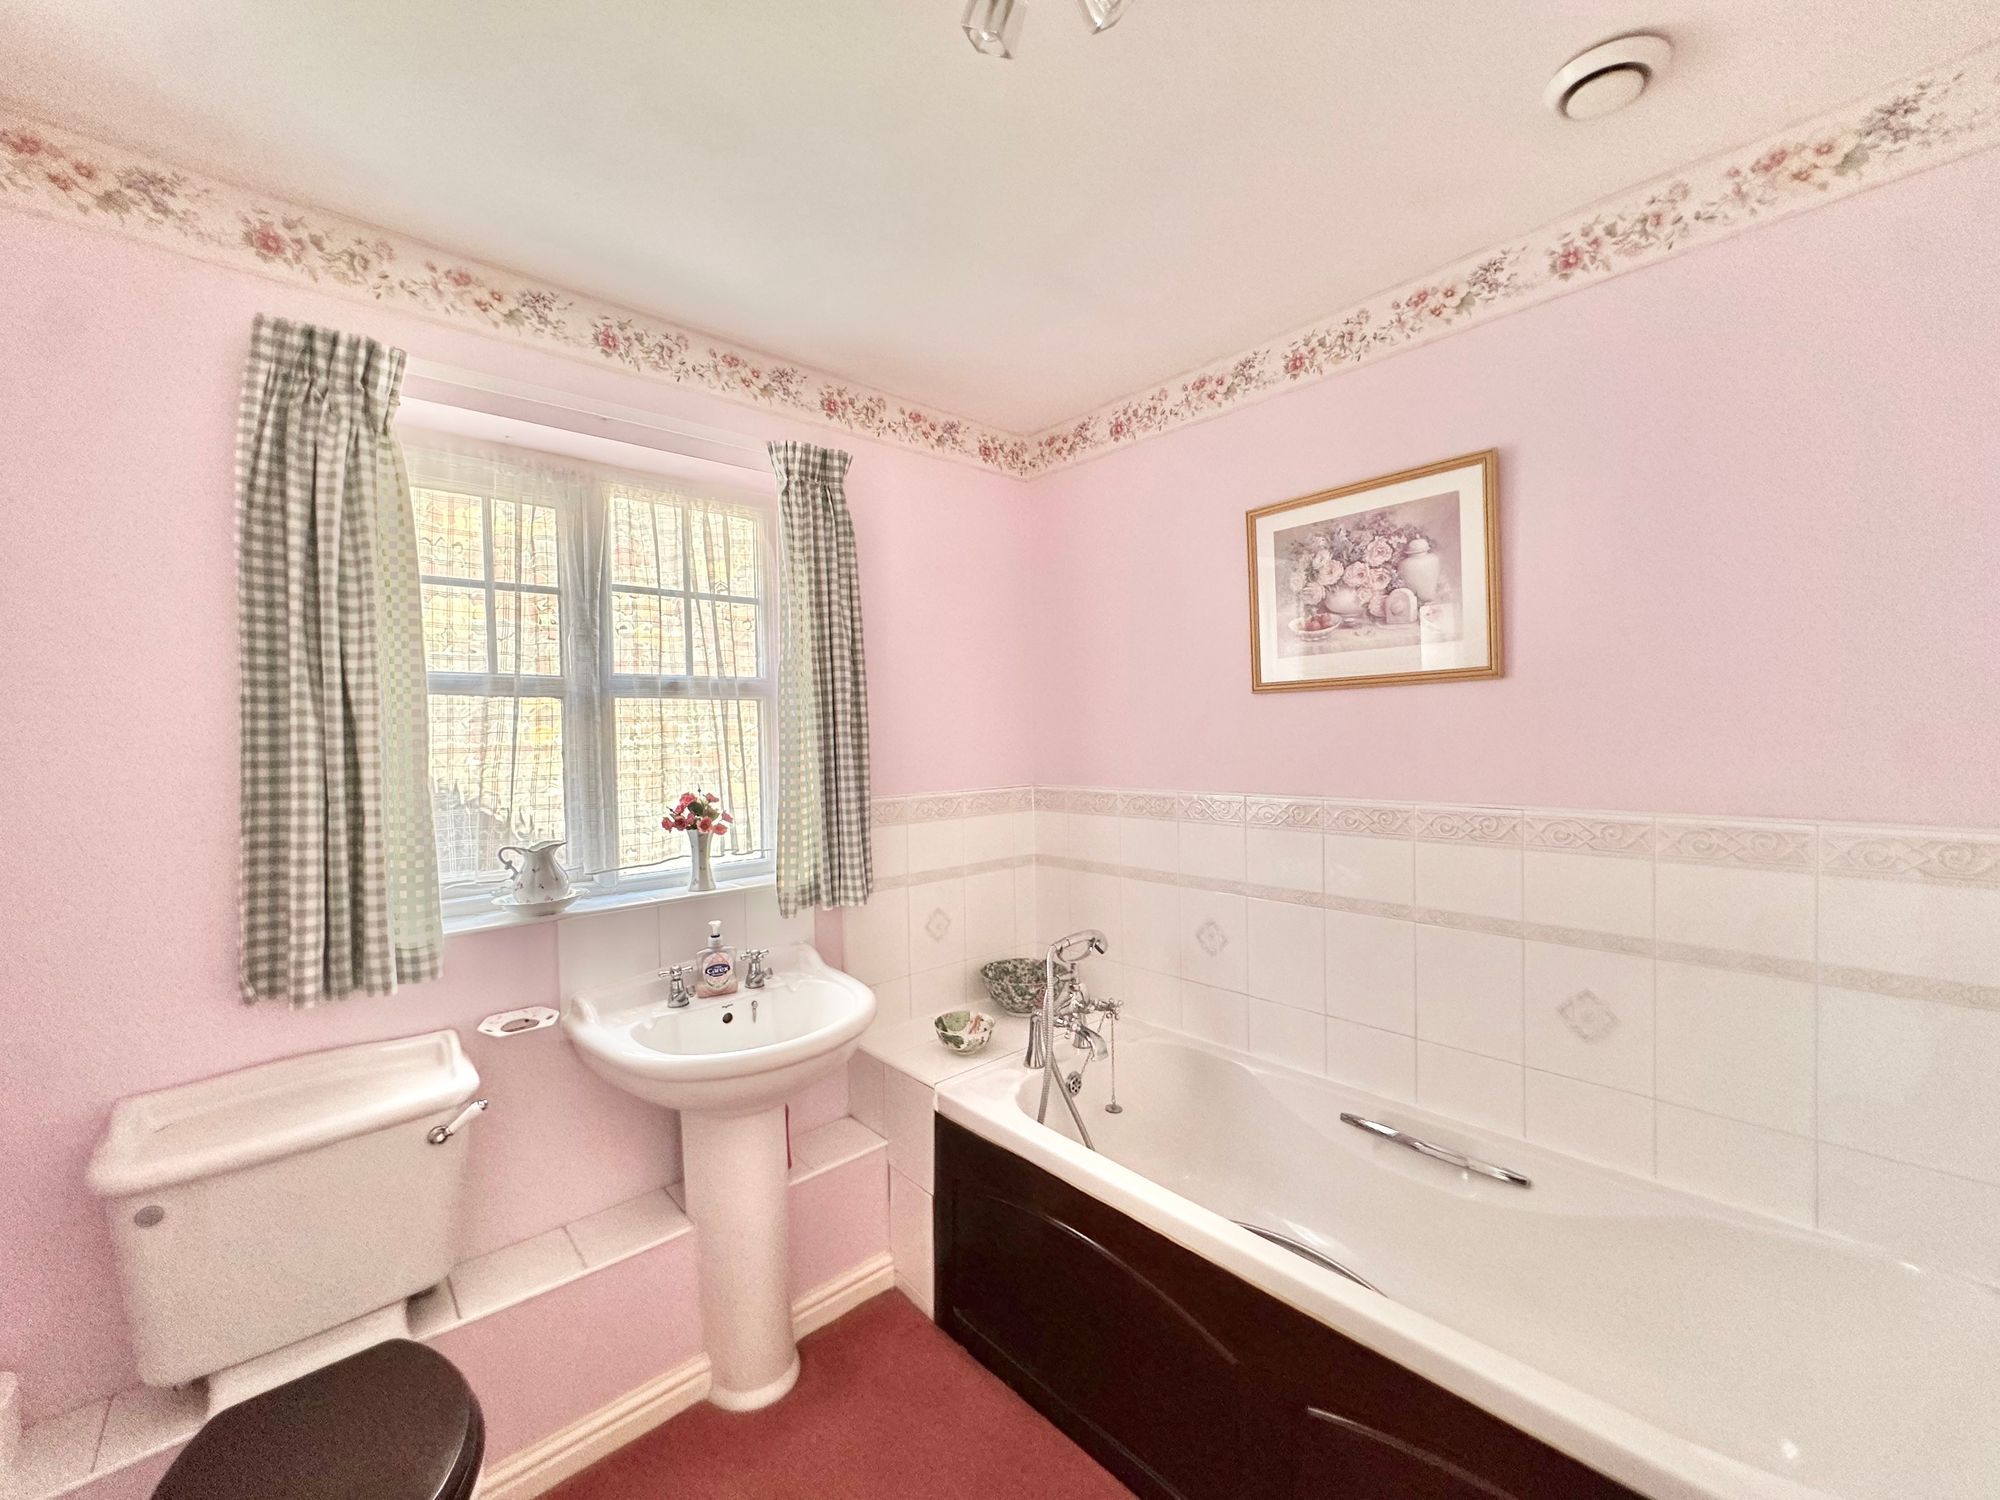
Bathroom
7' 4" x 6' 9" (2.24m x 2.06m)
Window to front. Panel enclosed bath with mixer tap. Pedestal wash hand basin. Low flush WC. Fitted carpet.

Tenure  : Freehold

Floor Plan

  • 1

Mortgage calculator

Click Here

Stamp Duty Calculator

Single Property

Stamp duty charges

Purchase Price

(Enter numbers only)

Effective Rate
00.00 %
Tax Band % Taxable Sum Tax
less than £250k 0
£250k to £925k 5
£925k to £1.5m 10
rest over £1.5m 12

Additional Property

Stamp duty charges

Purchase Price

(Enter numbers only)

Effective Rate
00.00 %
Tax Band % Taxable Sum Tax
less than £250k 3
£250k to £925k 8
£925k to £1.5m 13
rest over £1.5m 15

First Time Buyer

Purchase Price

(Enter numbers only)

Effective Rate
00.00 %
Tax Band % Taxable Sum Tax
less than £425k 0(5)**
£425k to £625k 5
£625k to £925k 5
£925k to £1.5m 10
rest over £1.5m 12
*If the price is over £625,000, you cannot claim the relief. Follow the rules for people who’ve bought a home before.

Location

Contact the agent

    Click to login and submit an enquiry

Share the property

x