Choose a prefered date and time
Contact details
If you are flexible on date and time, please just click the button below
Please complete the form below and we'll get back to you make the arrangements
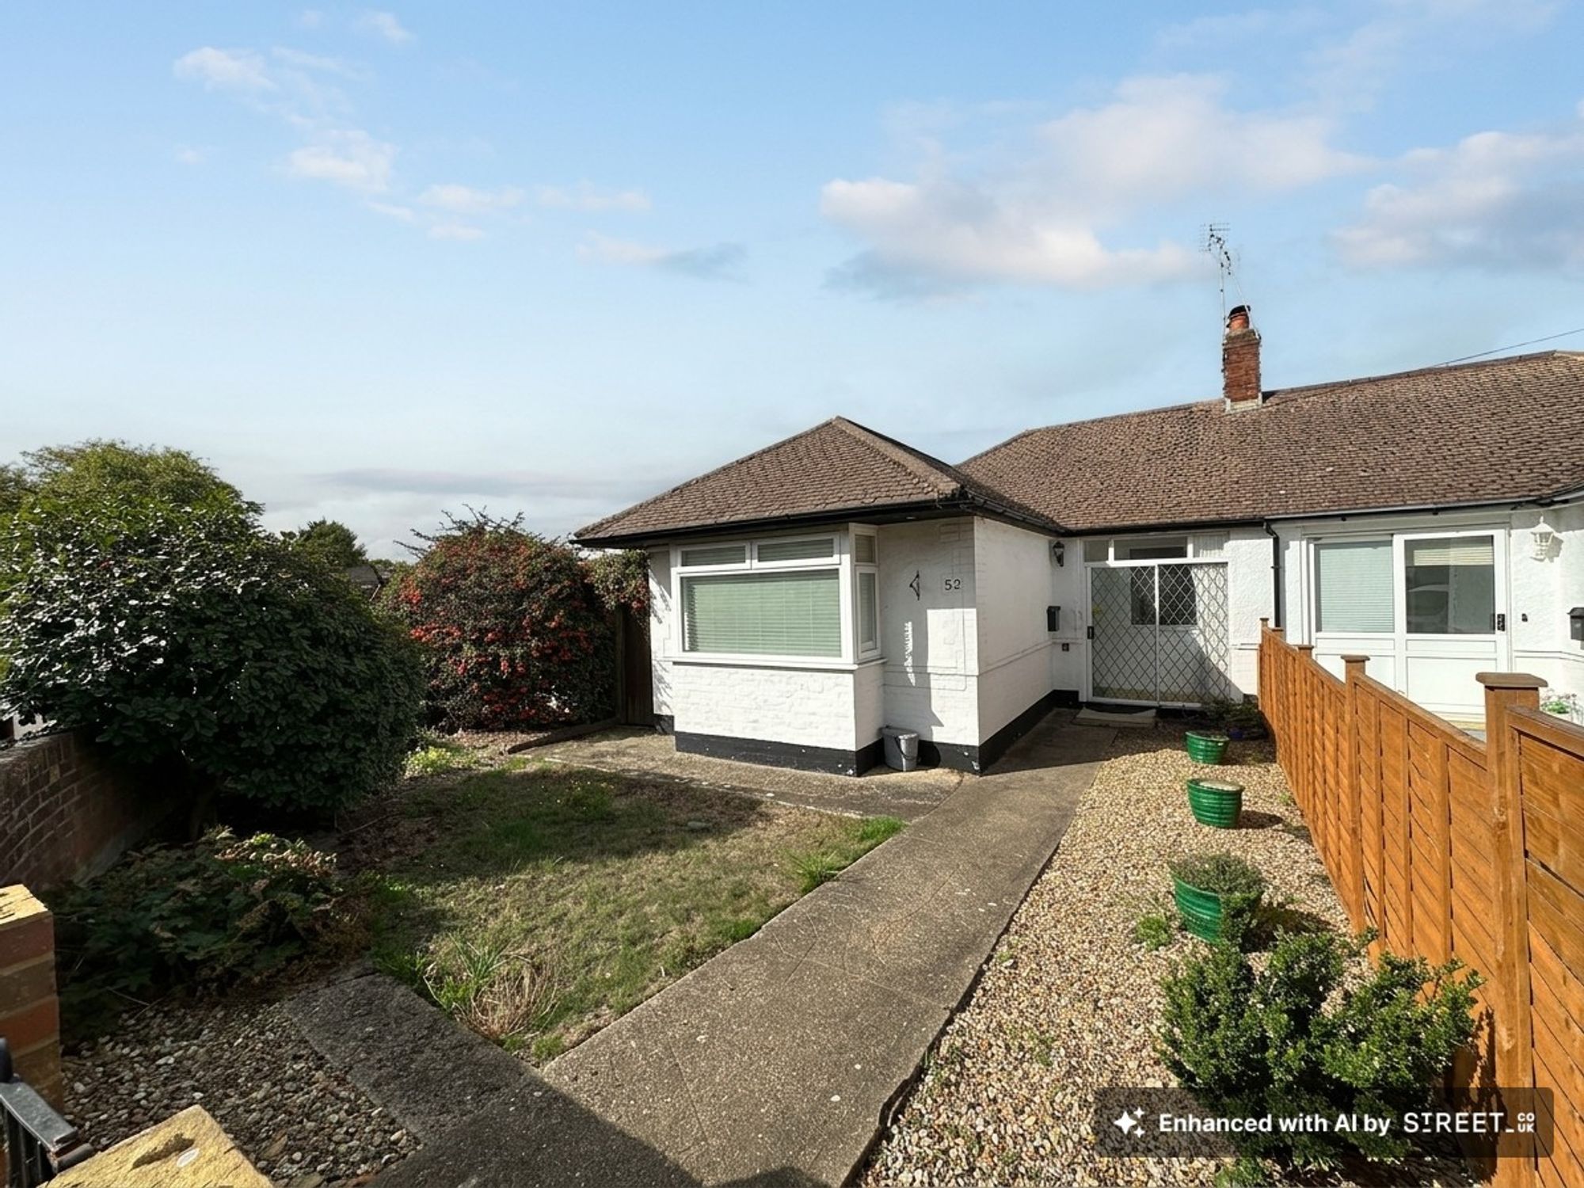
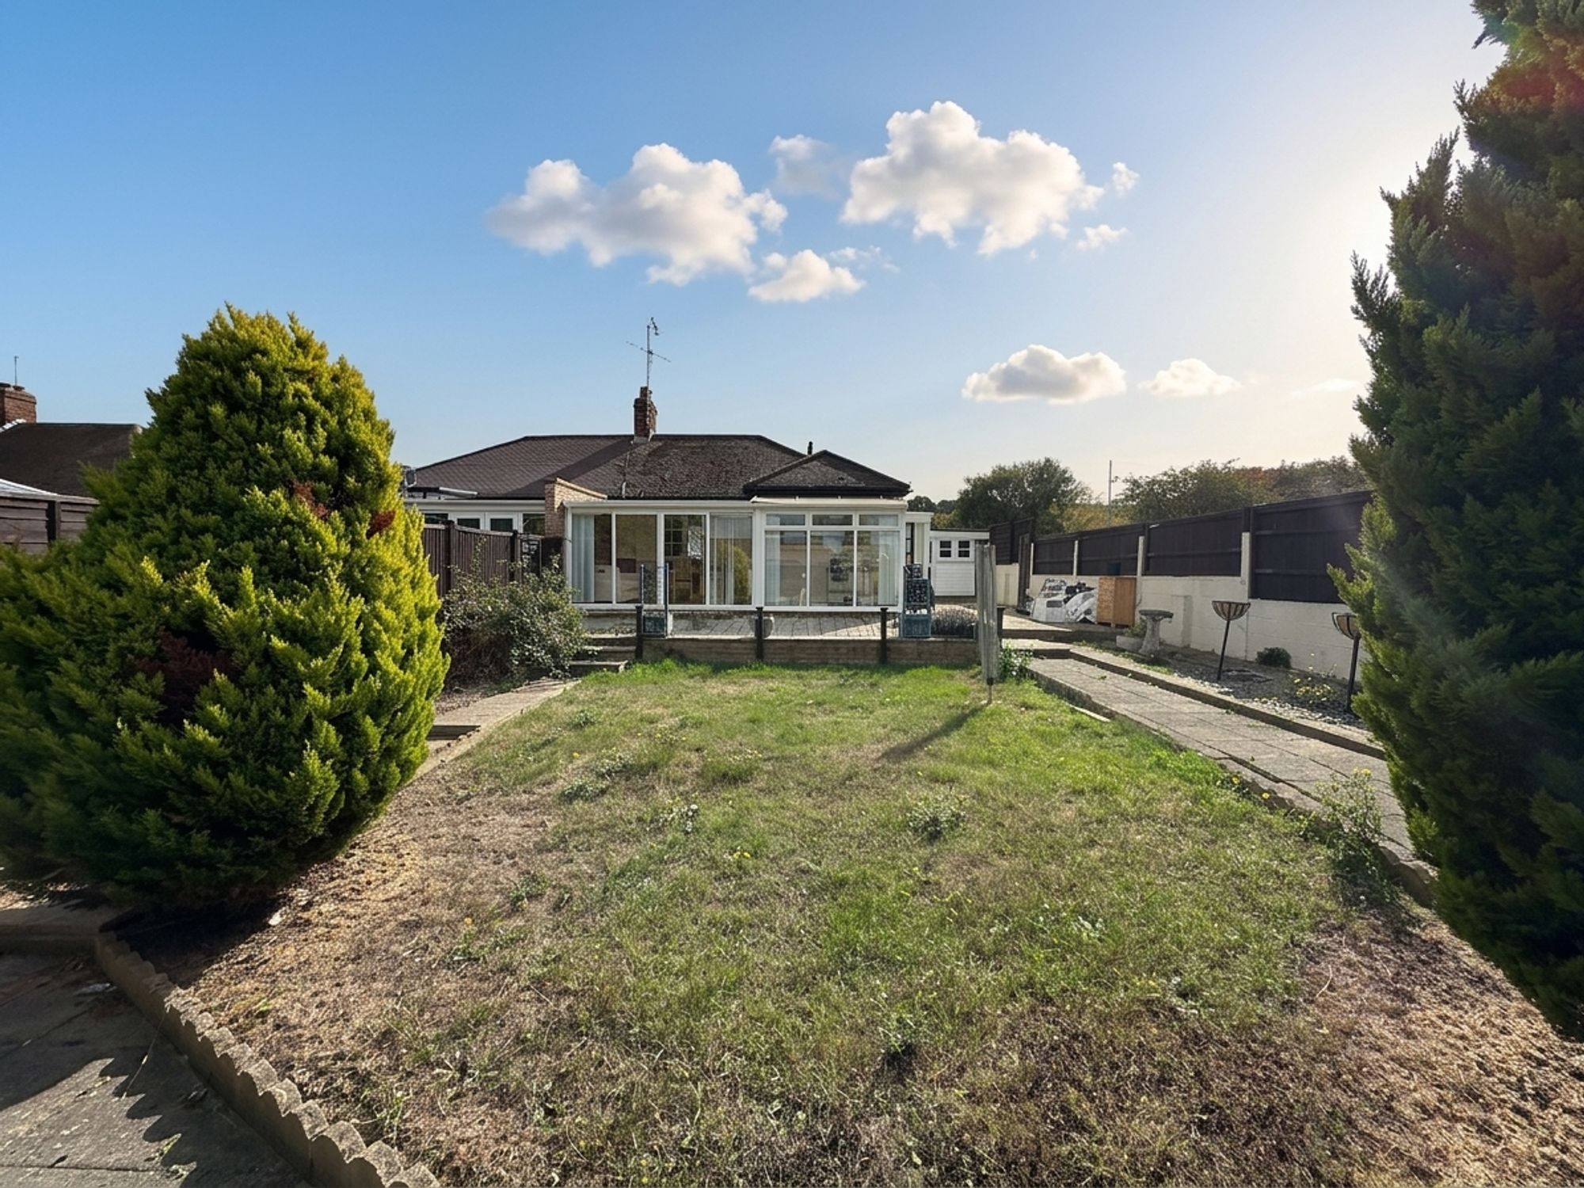
This well-presented two bedroom semi detached bungalow occupies a corner position within walking distance of the town centre and station. The property features a modern fitted kitchen and contemporary bathroom. The lounge leads into a conservatory overlooking the rear garden. To the side is a separate garden/work room (ideal for hobbies or home working). Both bedrooms are well-proportioned and benefit from ample natural light.
Gated side access leads to the northwest-facing rear garden. A long garage with access to Vale Avenue provides secure parking and ideal workshop area.Rooms:
Entrance porch
Glazed entrance porch
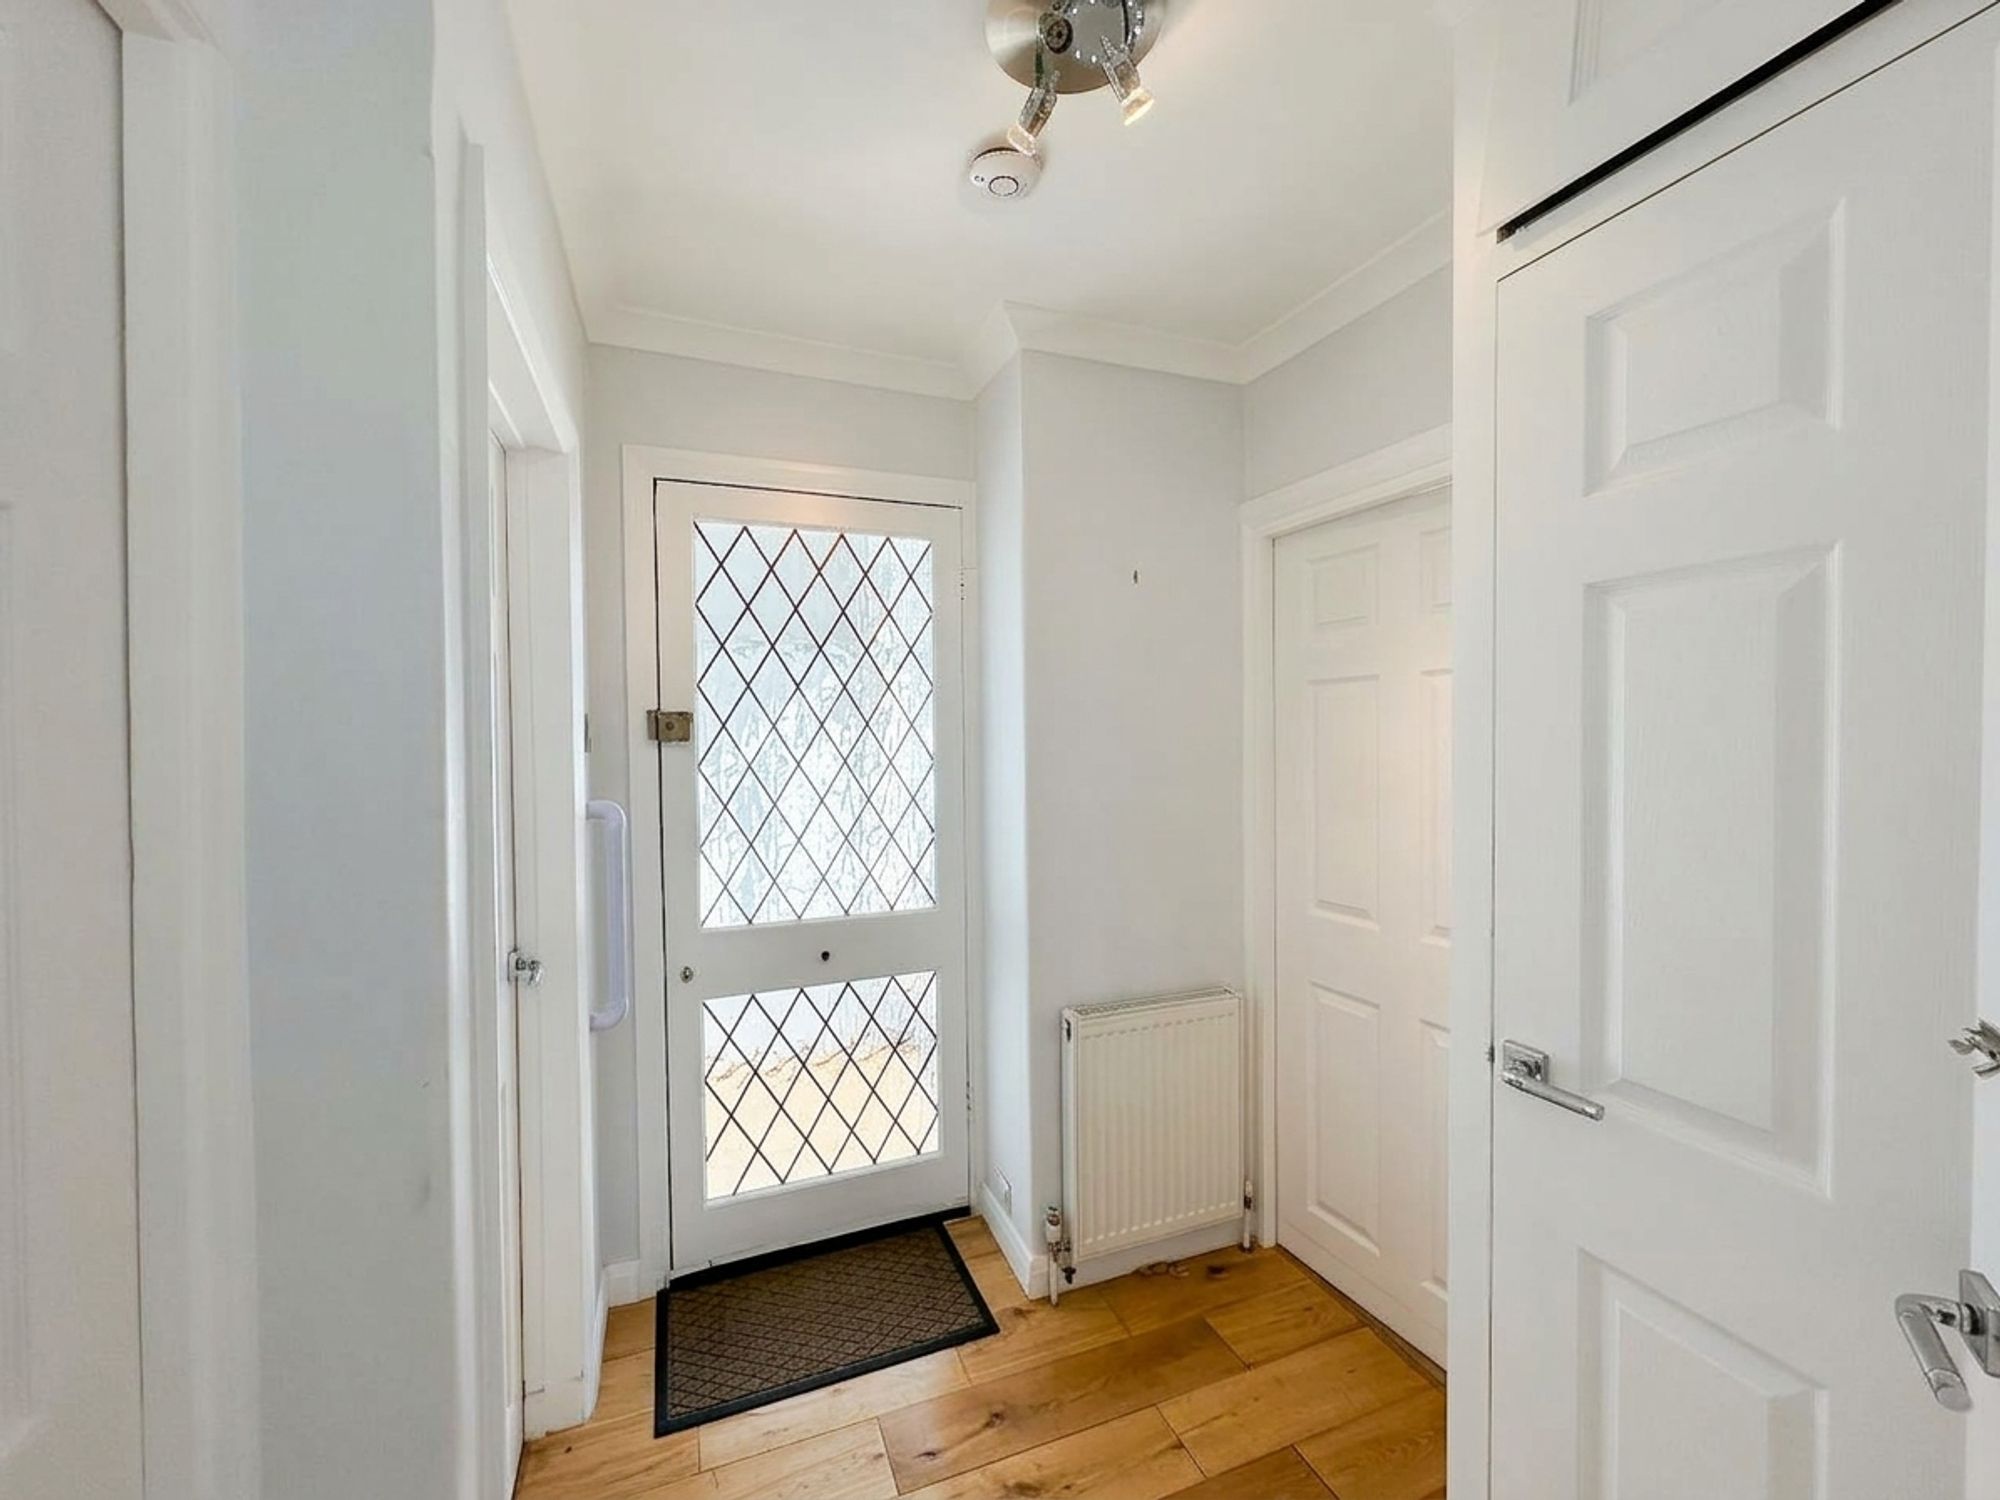
Entrance hall
Built-in storage cupboard, housing electricity meter and electric distribution board. Radiator. Wood floor.
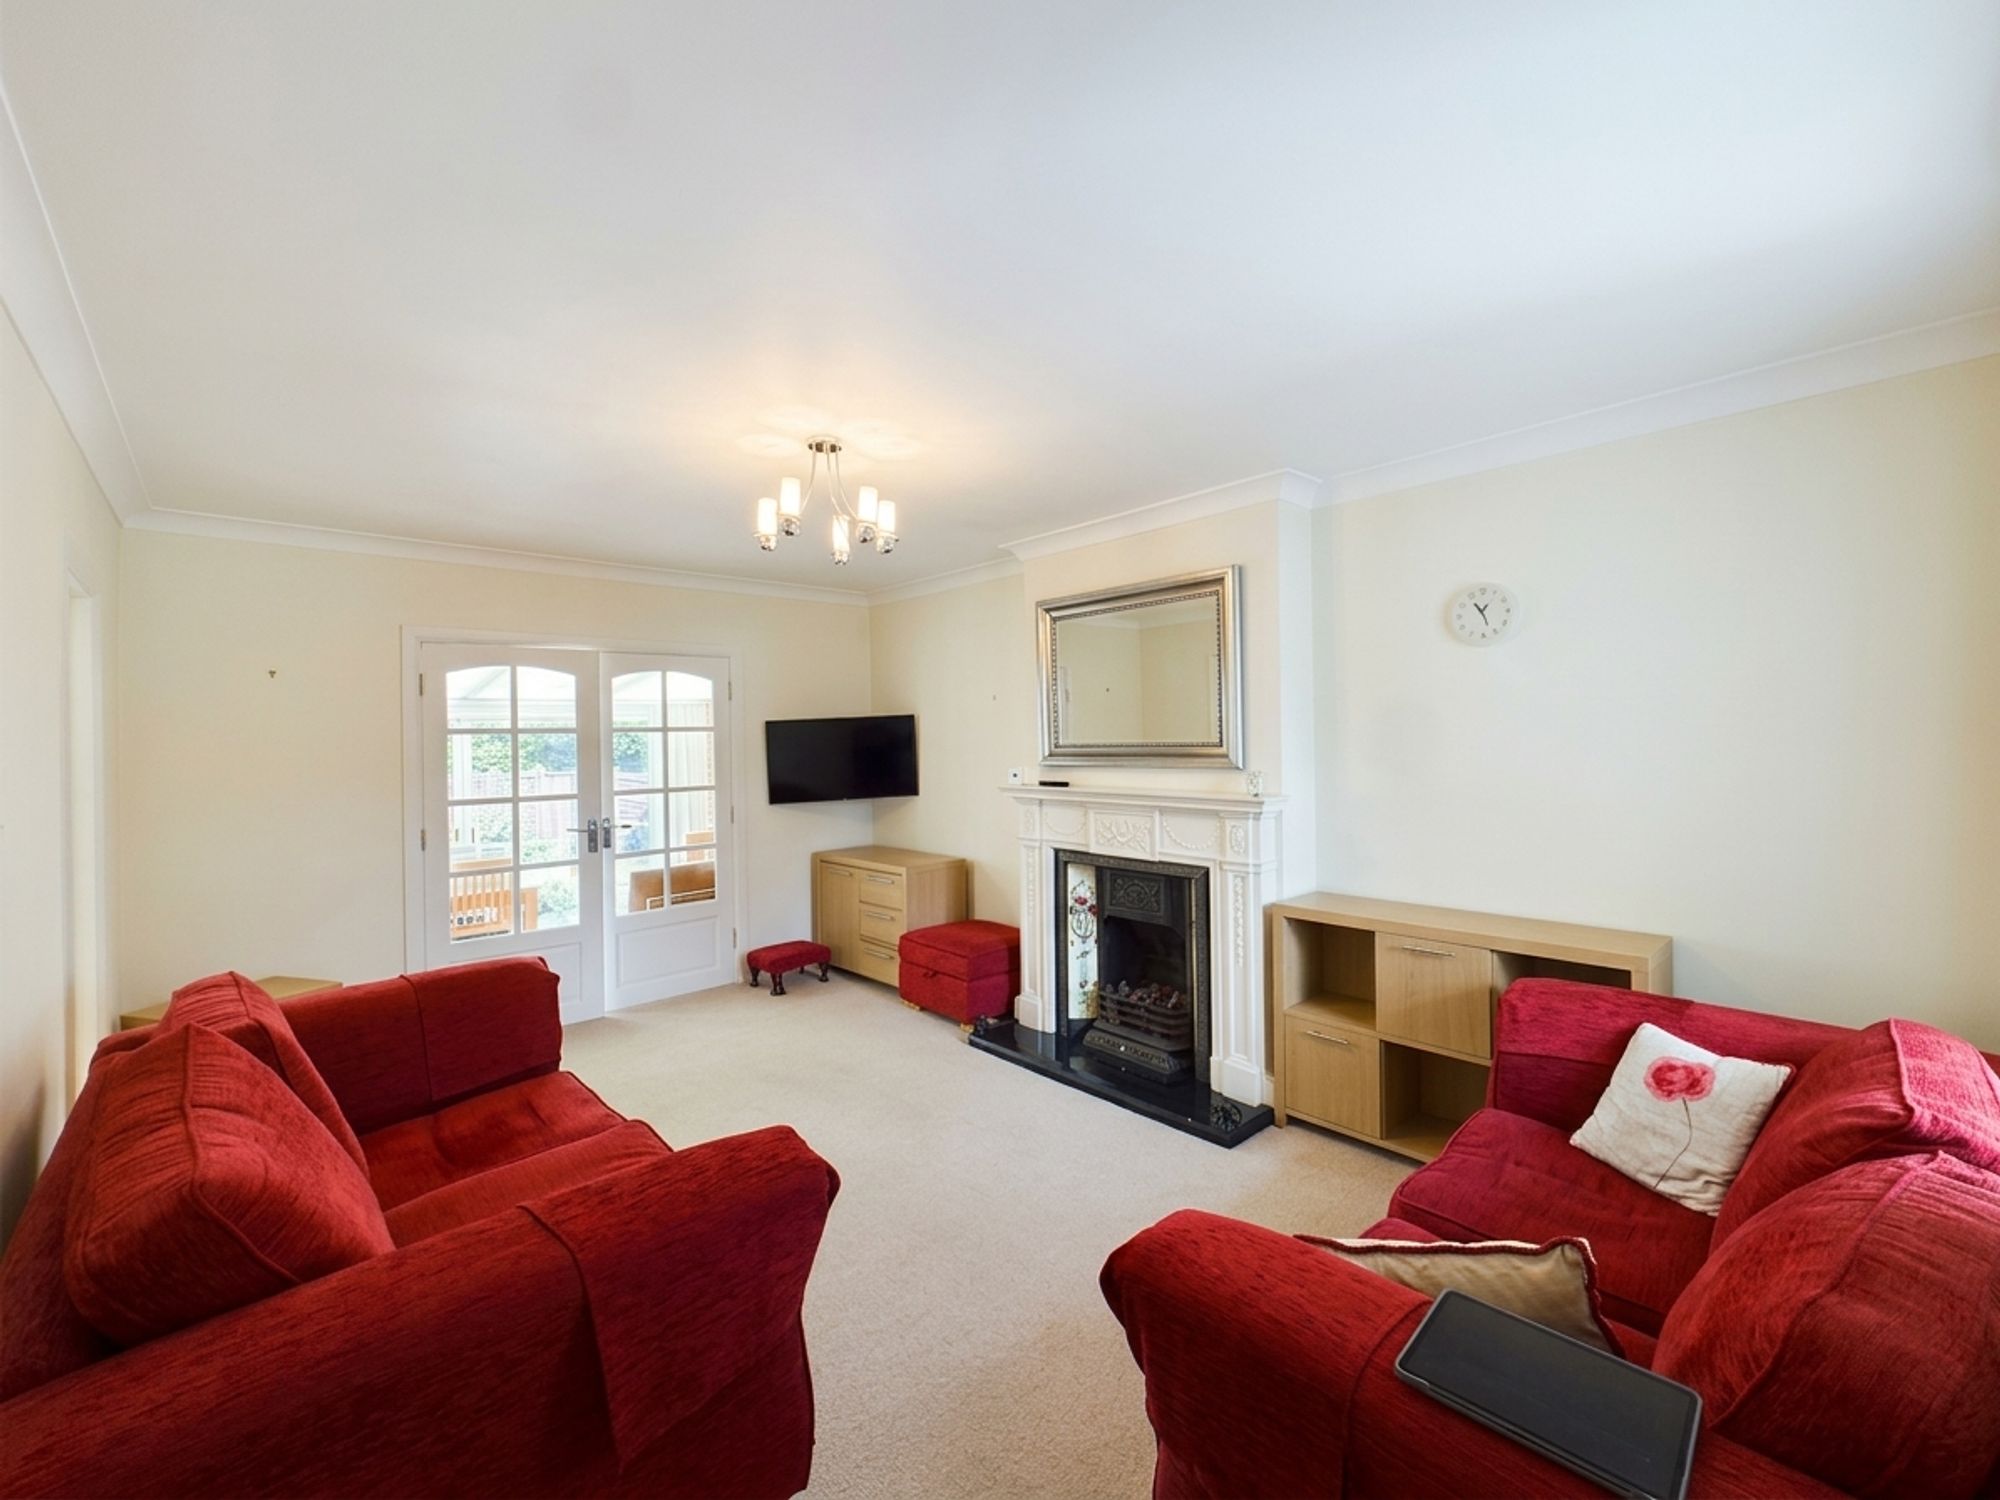
Lounge
17' 1" x 11' 7" (5.20m x 3.53m)
Window to front. Feature fireplace. Radiator. Fitted carpet. Double doors to rear conservatory.
Kitchen
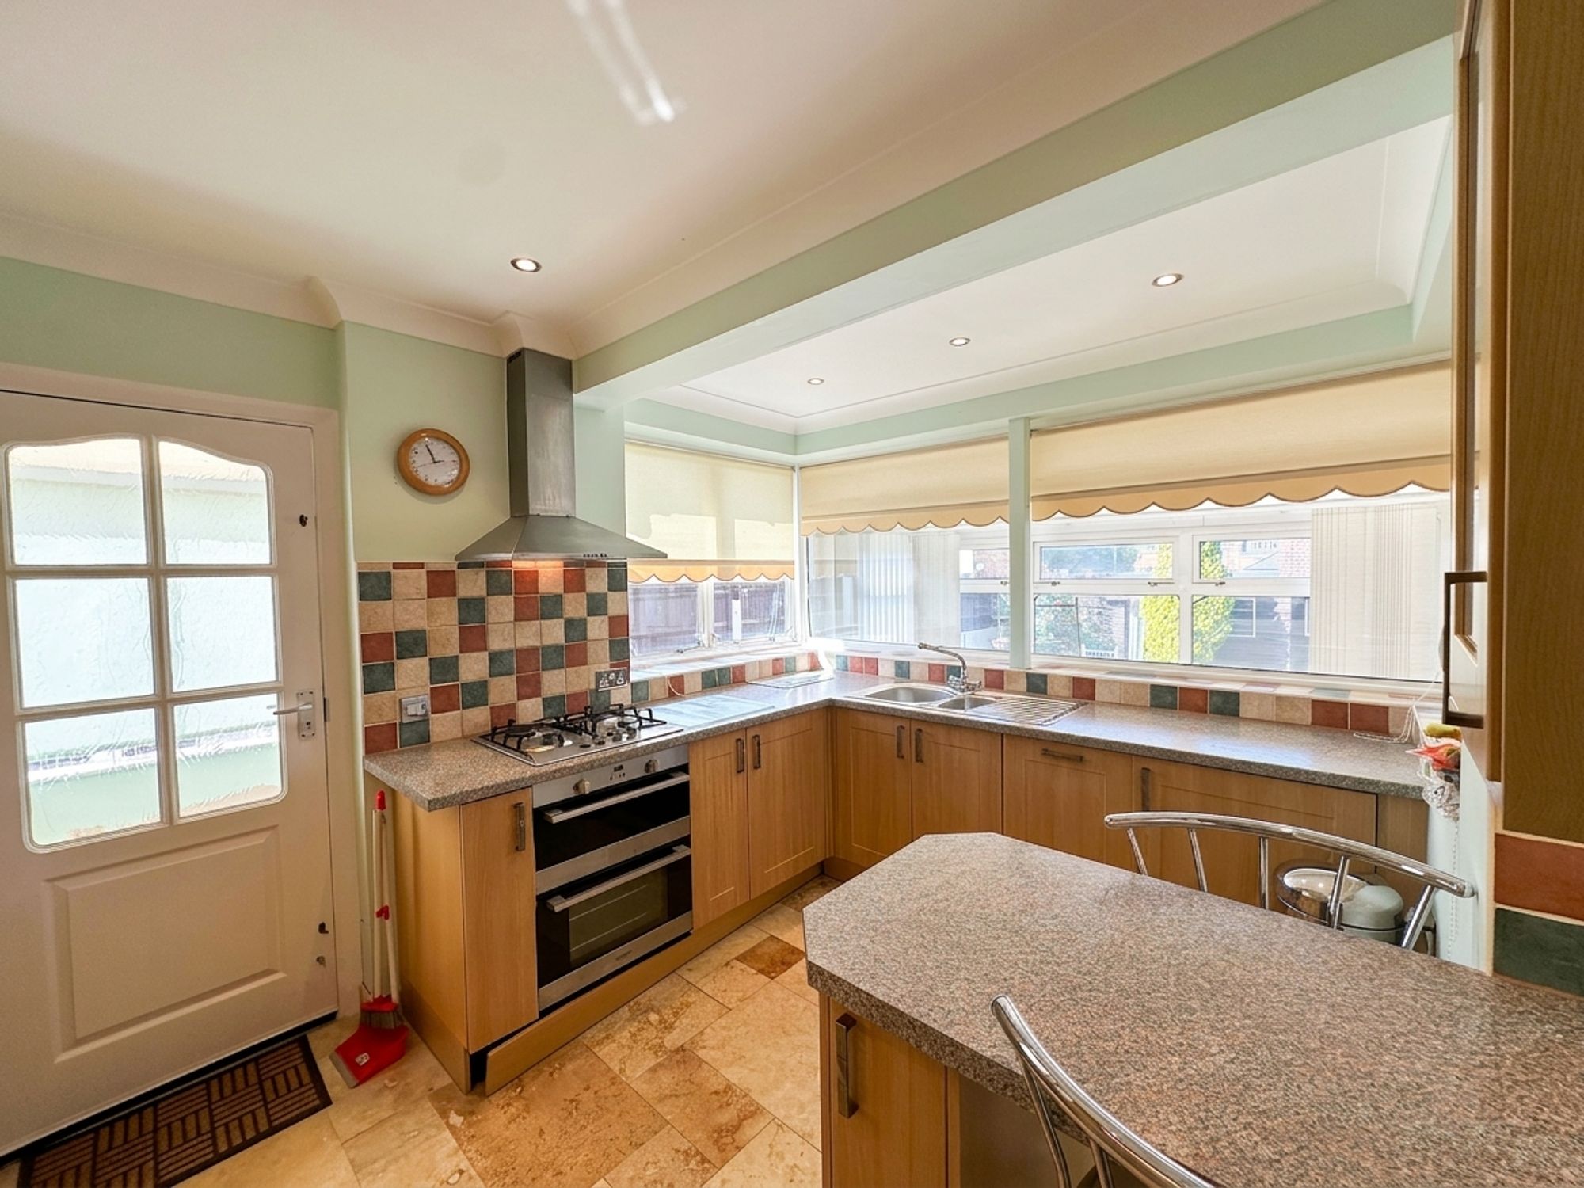
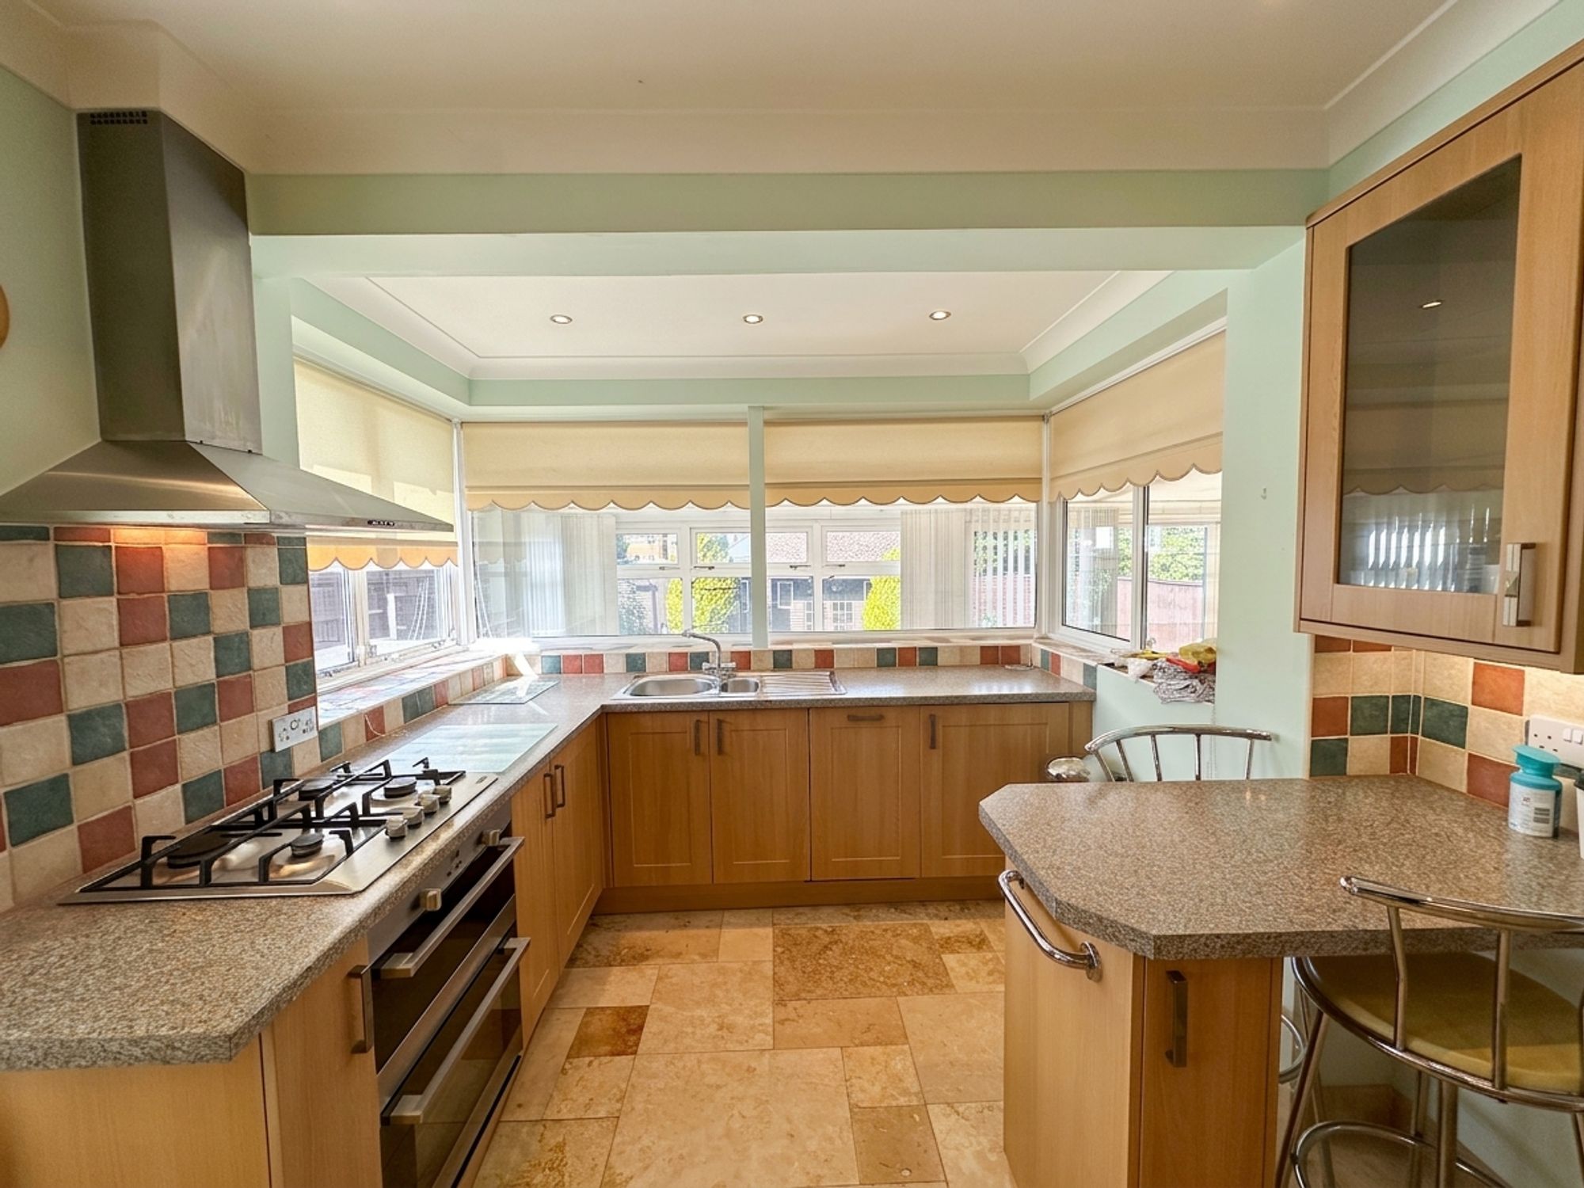
12' 9" x 10' 0" (3.88m x 3.05m)
Door to side lobby. Wrap-around windows to rear. Range of fitted wall and base units. Small peninsula breakfast bar. One & half bowl single drainer stainless steel sink unit with mixer tap above. Built-in double electric oven with four–ring gas hob above and stainless steel filter hood over. Built in washing machine. Built-in slimline dishwasher. Built-in fridge freezer. Tiled floor. Access to loft.
Rear lobby
Fitted storage cupboard. Tiled floor. Door to rear garden.
Conservatory
23' 0" x 9' 11" (7.02m x 3.02m)
Dimensions are maximum points. Sliding patio doors to rear garden. Radiator. Wood flooring.
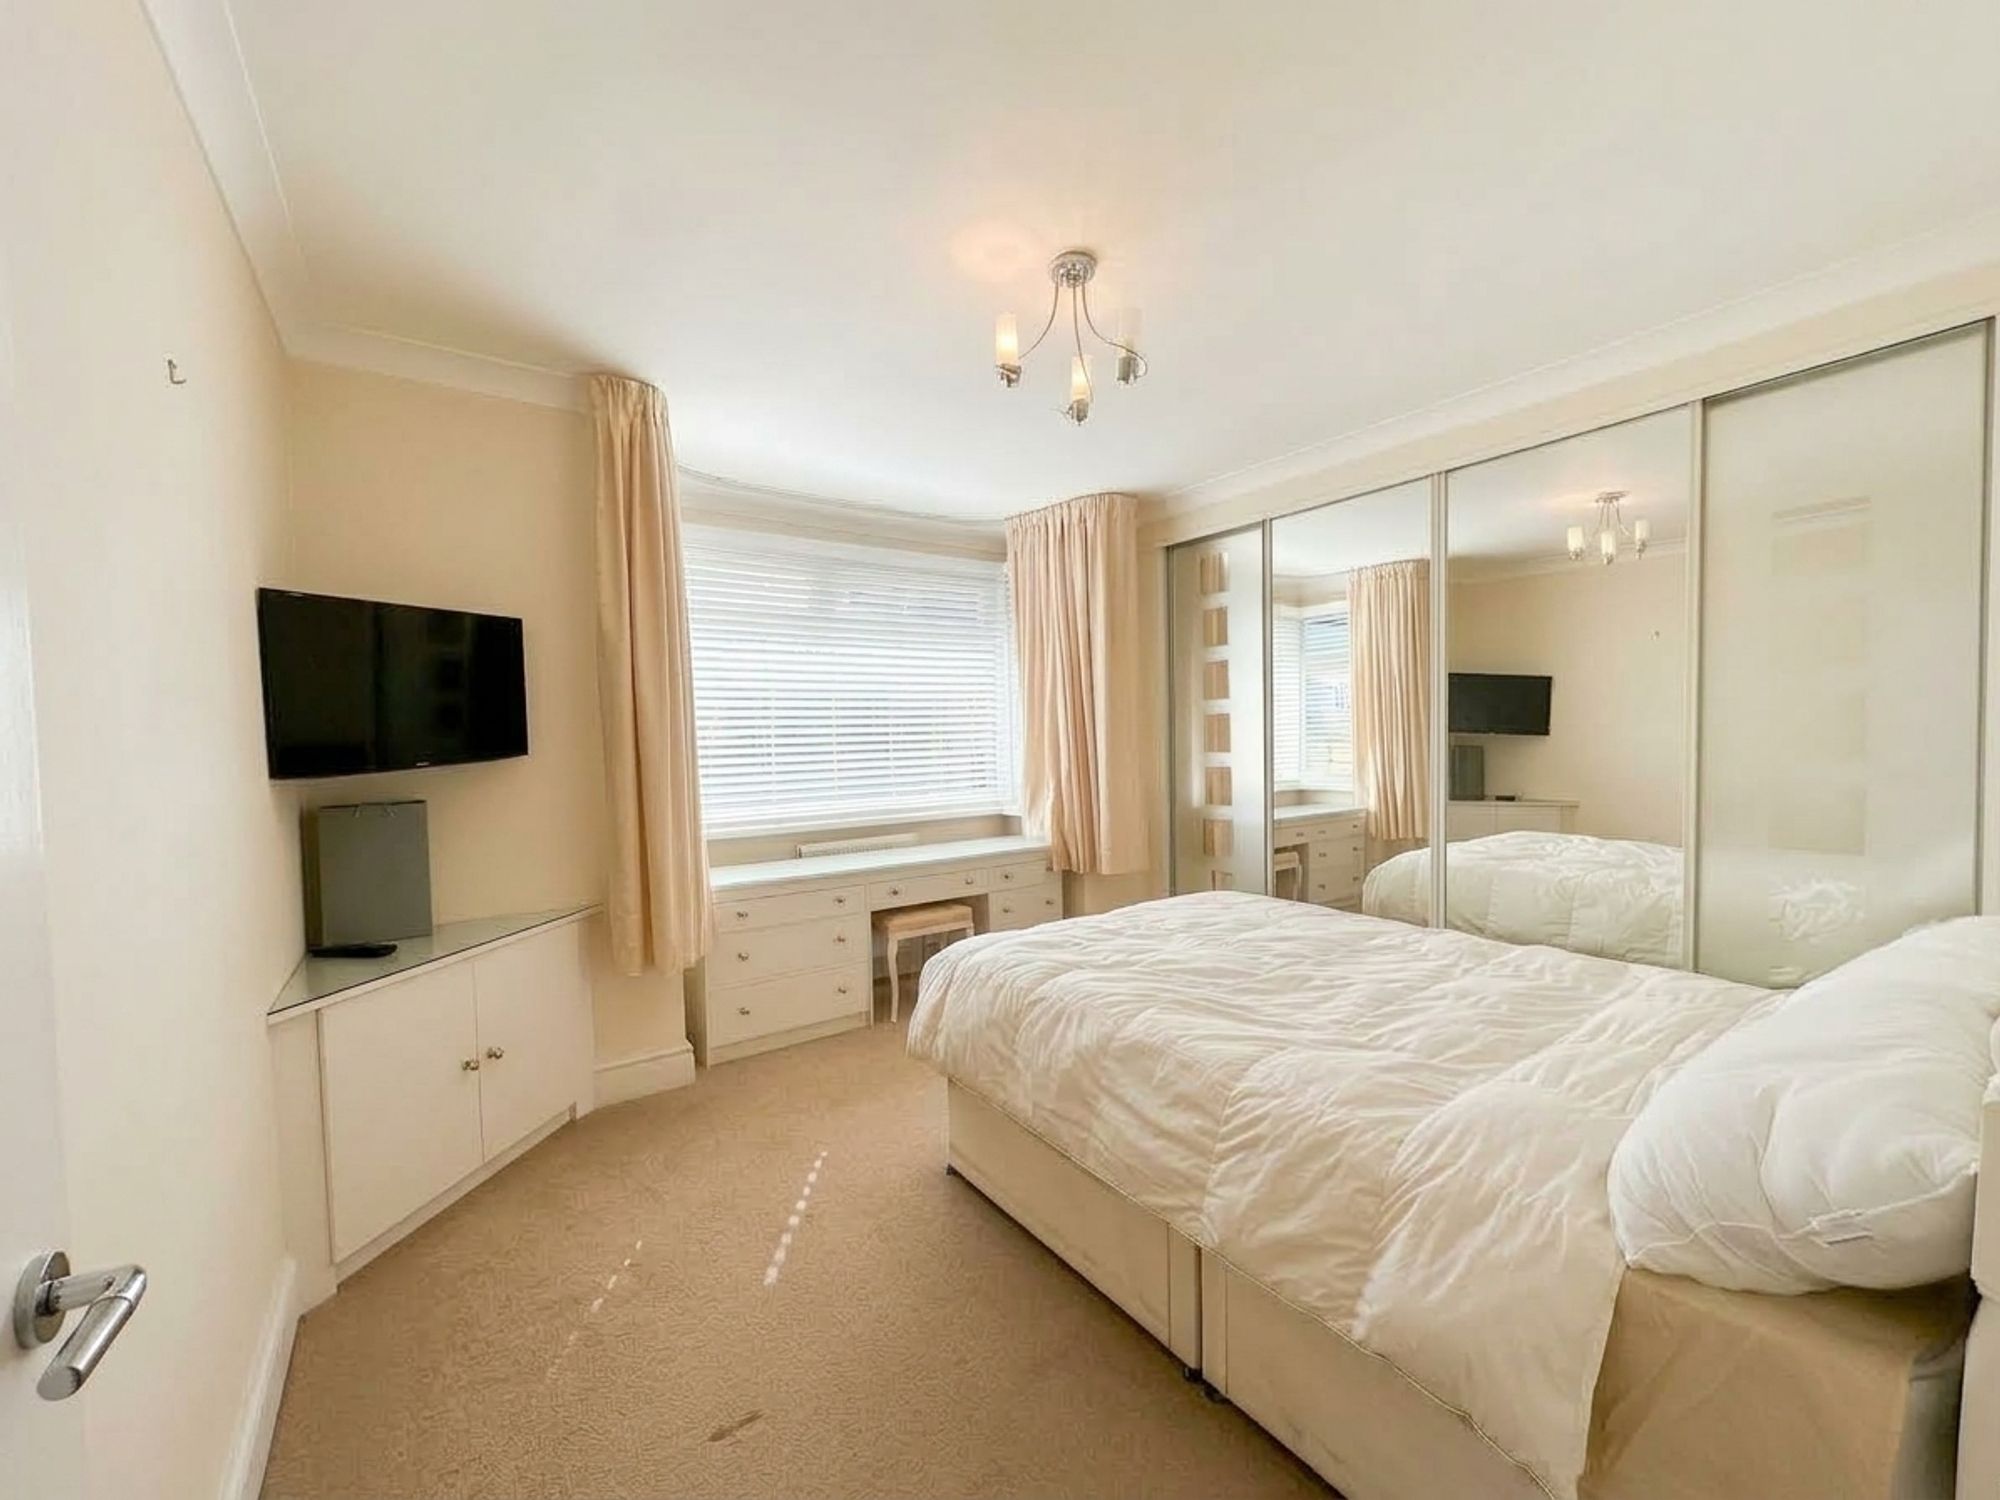
Bedroom one
13' 2" x 12' 10" (4.01m x 3.90m)
Measurements are into the bay window and into the wardrobes. Square bay window to front. Mirror glazed sliding-door wardrobes to one wall. Corner fitted cupboard unit. Radiator. Fitted carpet.
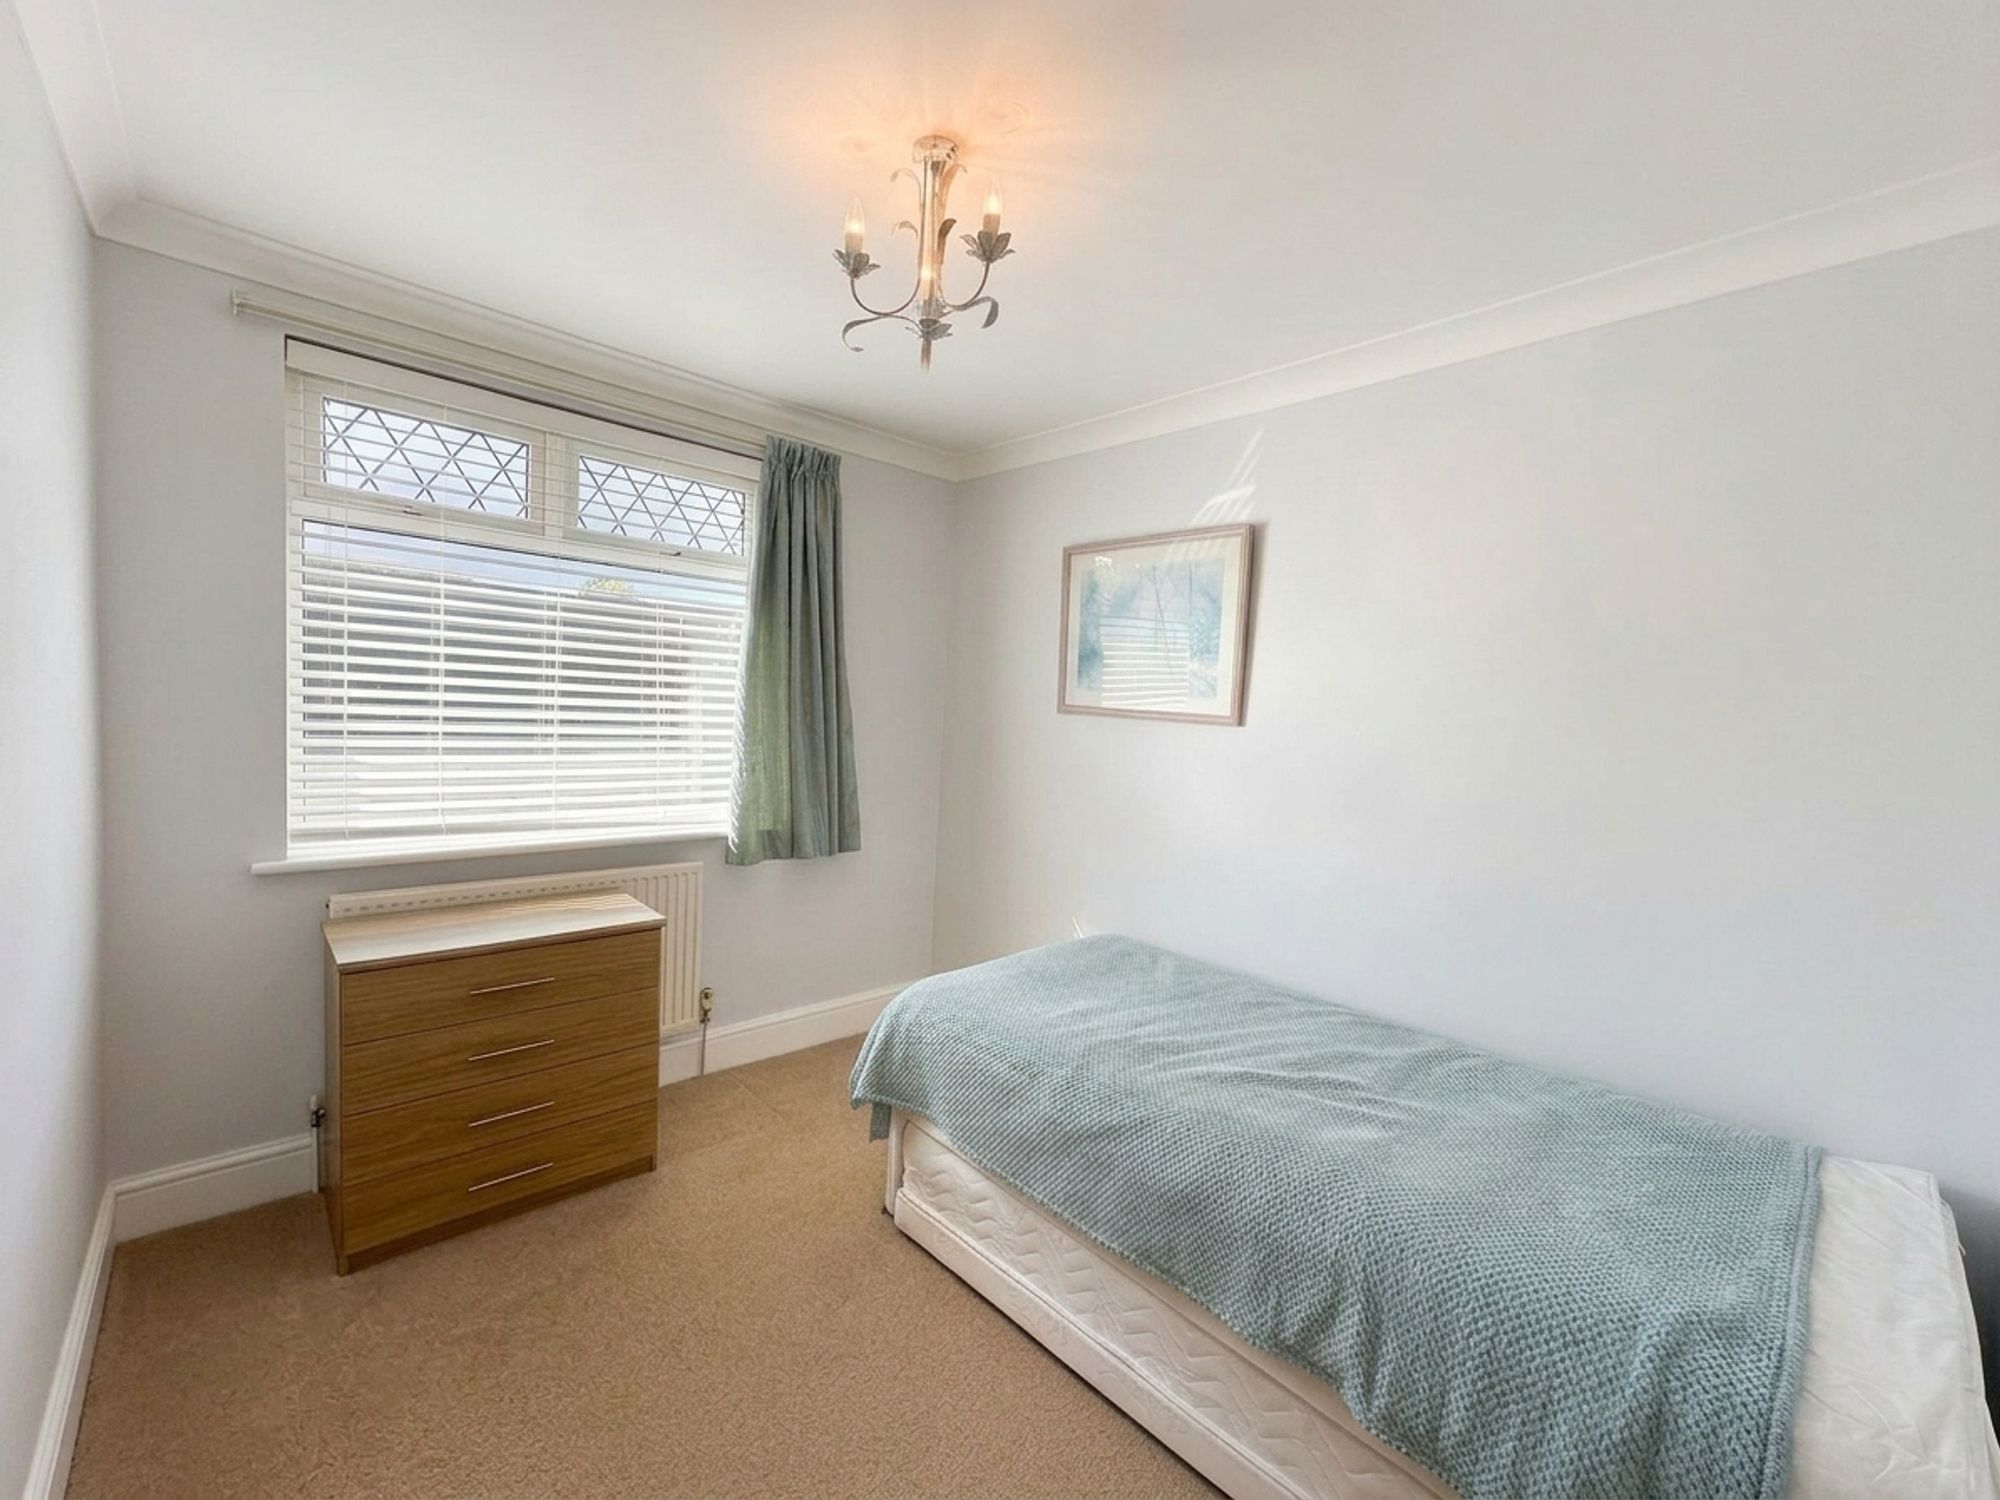
Bedroom two
10' 0" x 8' 10" (3.06m x 2.68m)
Window to side. Radiator. Fitted carpet.
Bathroom
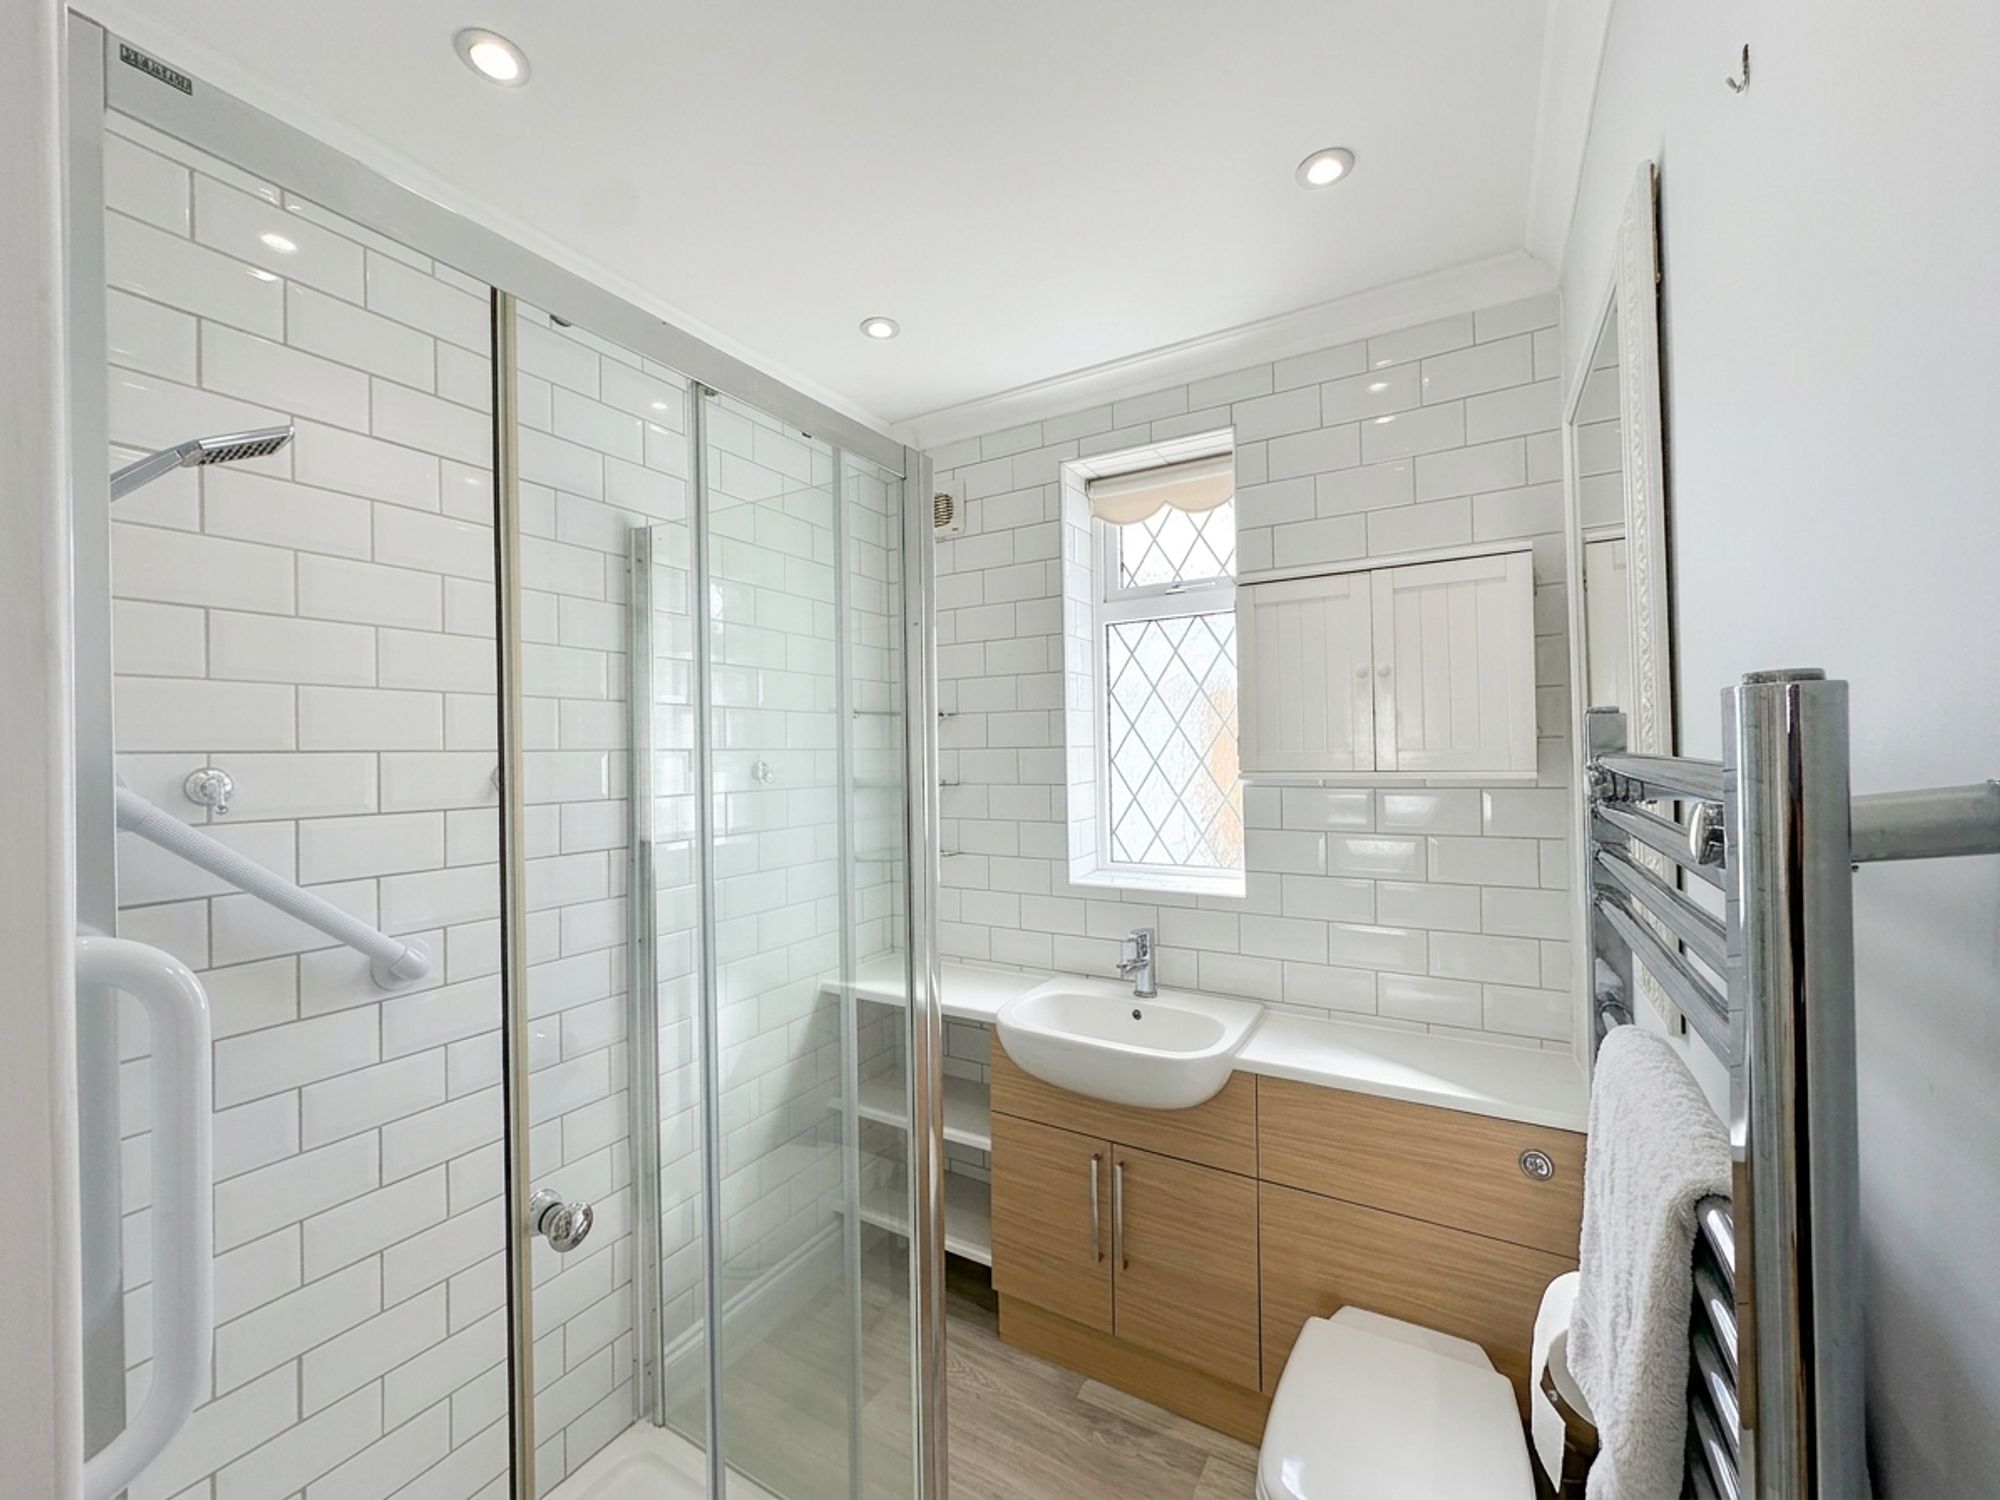
6' 4" x 5' 7" (1.94m x 1.71m)
Window to side. Large glazed shower cubicle with fitted shower unit. Vanity wash hand basin with cupboard under. Fitting shelf unit. Concealed cistern WC. Towel radiator. Vinyl floor covering.
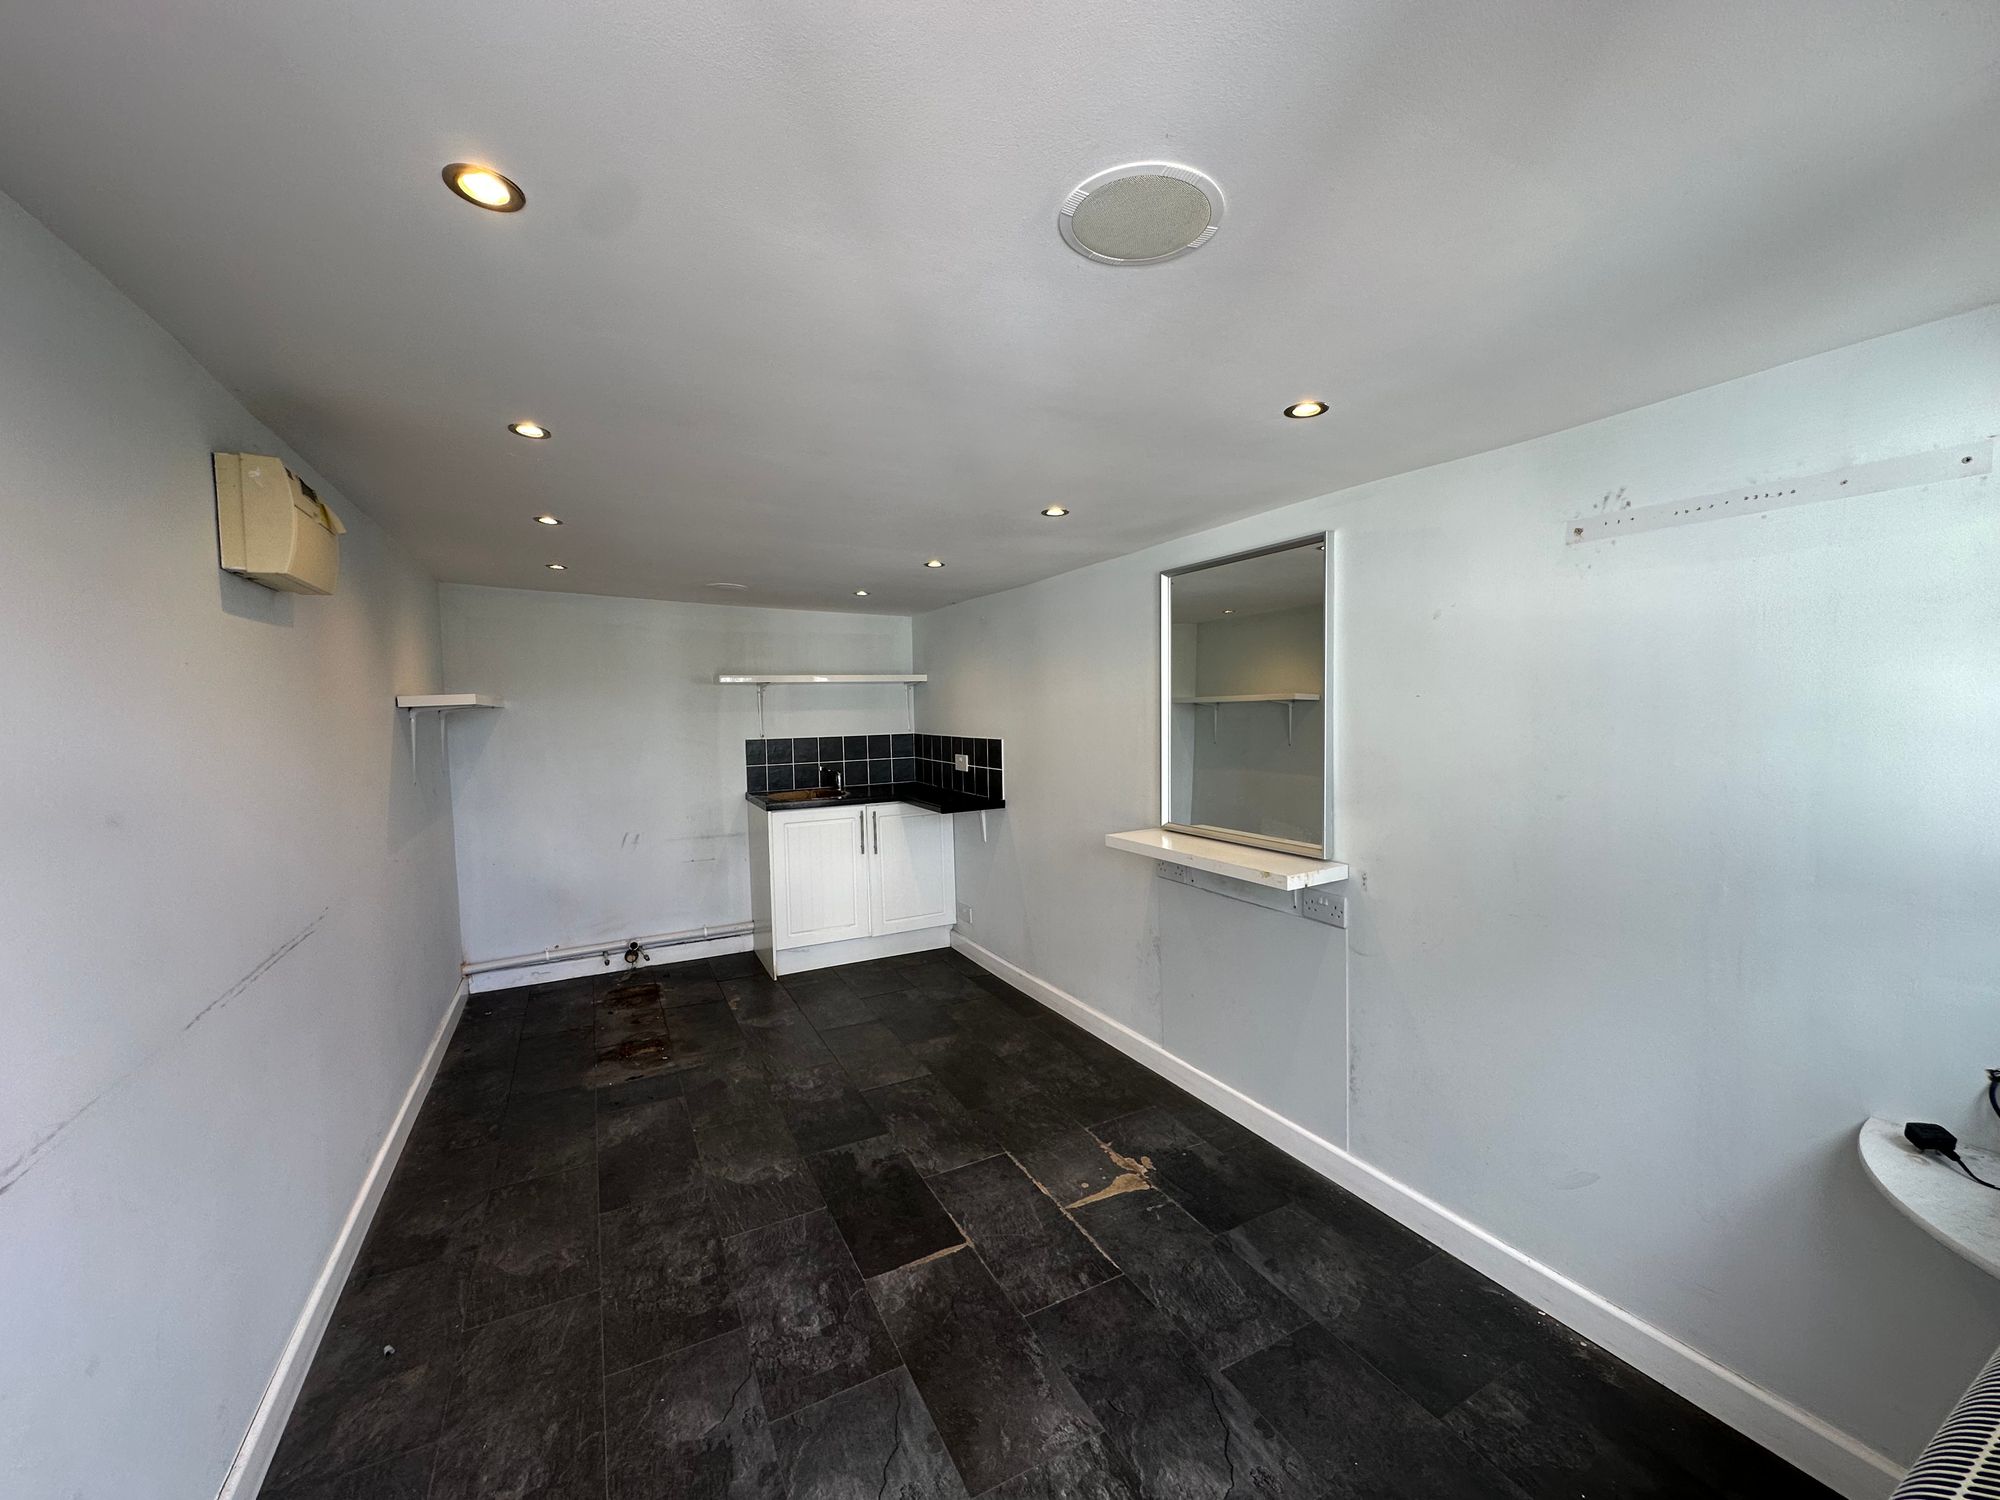
Outside studio
15' 5" x 8' 0" (4.70m x 2.44m)
Pre-fabricated construction. Window and door front. Kitchen unit with plumbing for sink/wash hand basin. Independent electricity distribution board. Fitted, wall mounted convector heater.
Tenure : Freehold
| Tax Band | % | Taxable Sum | Tax |
| less than £250k | 0 | ||
| £250k to £925k | 5 | ||
| £925k to £1.5m | 10 | ||
| rest over £1.5m | 12 |
| Tax Band | % | Taxable Sum | Tax |
| less than £250k | 3 | ||
| £250k to £925k | 8 | ||
| £925k to £1.5m | 13 | ||
| rest over £1.5m | 15 |
| Tax Band | % | Taxable Sum | Tax |
| less than £425k | 0(5)** | ||
| £425k to £625k | 5 | ||
| £625k to £925k | 5 | ||
| £925k to £1.5m | 10 | ||
| rest over £1.5m | 12 |

