Choose a prefered date and time
Contact details
If you are flexible on date and time, please just click the button below
Please complete the form below and we'll get back to you make the arrangements
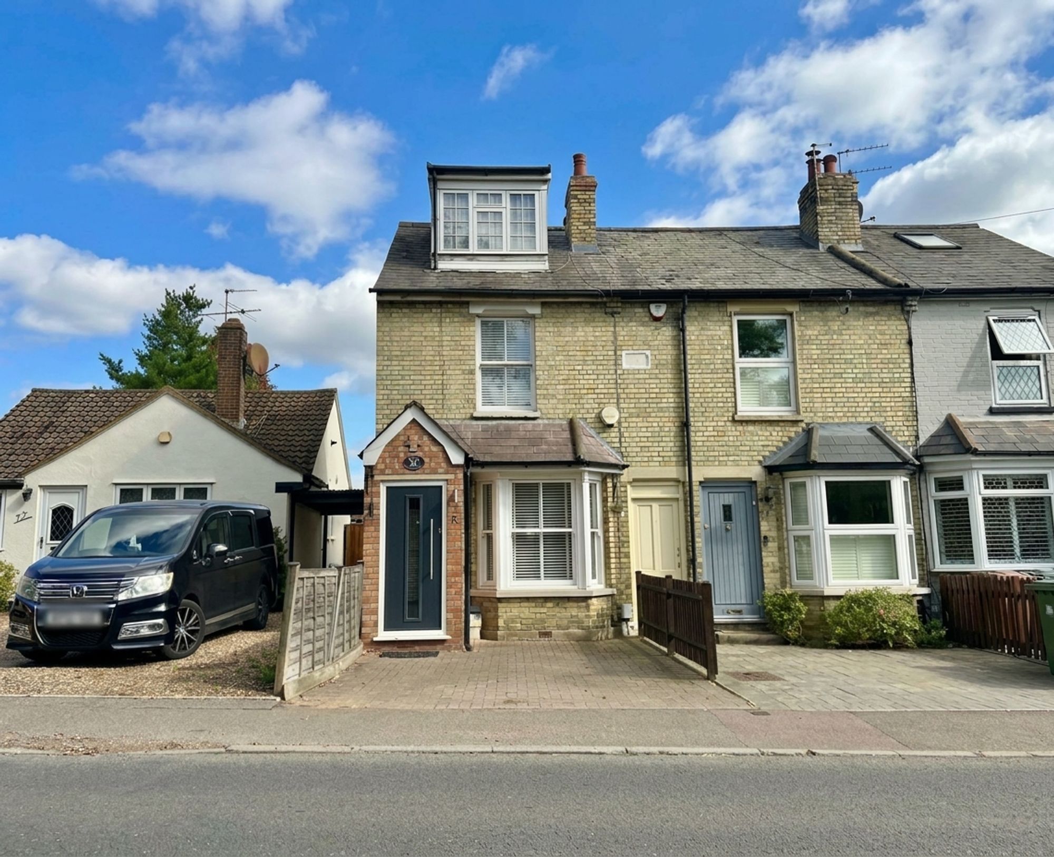
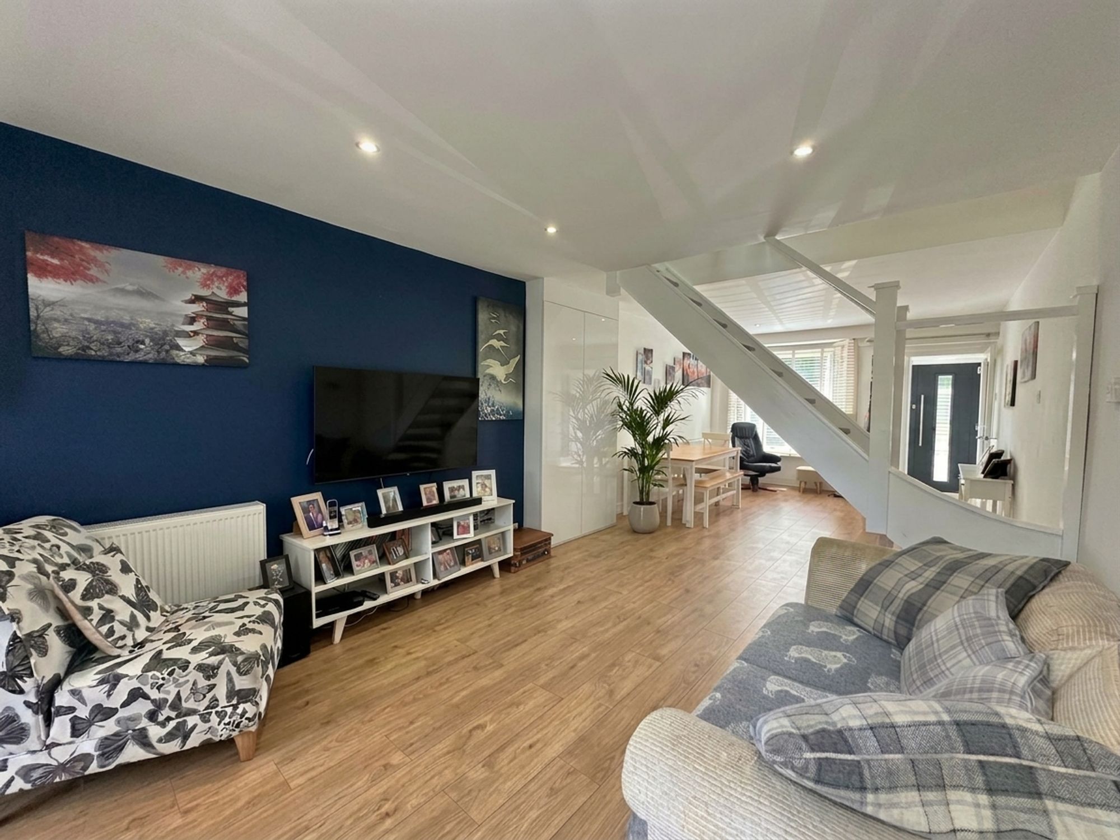
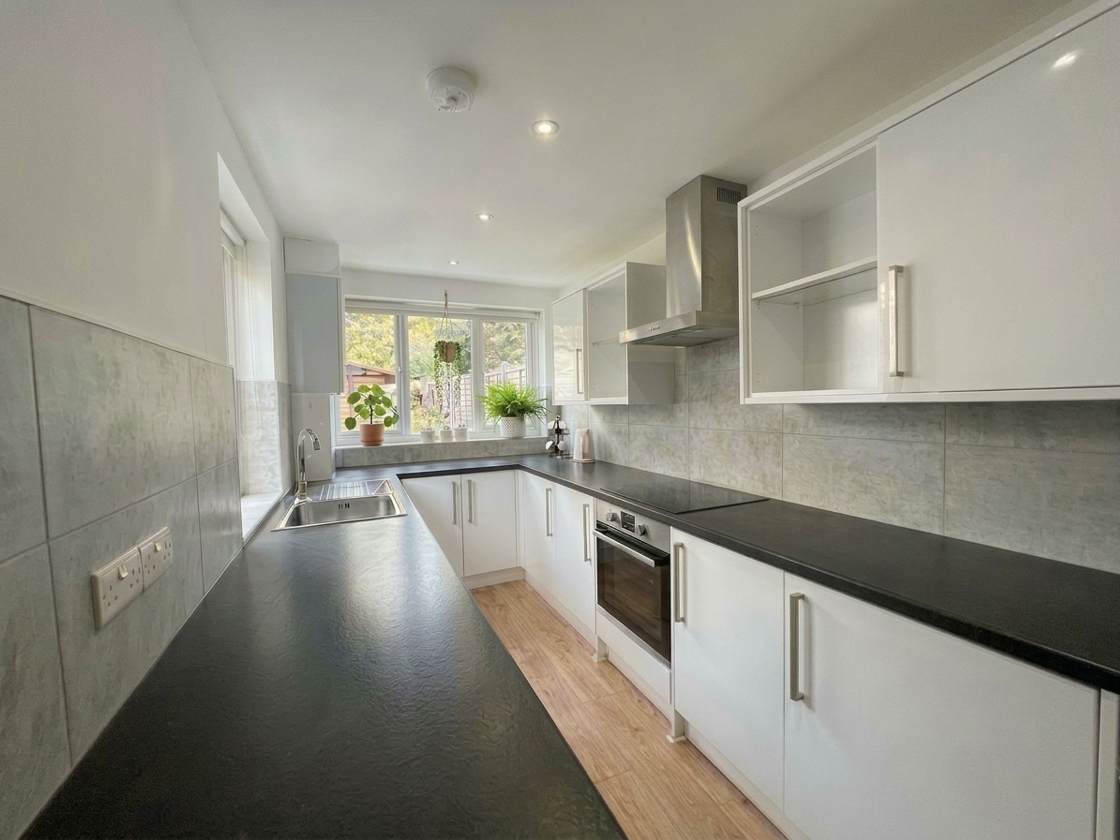
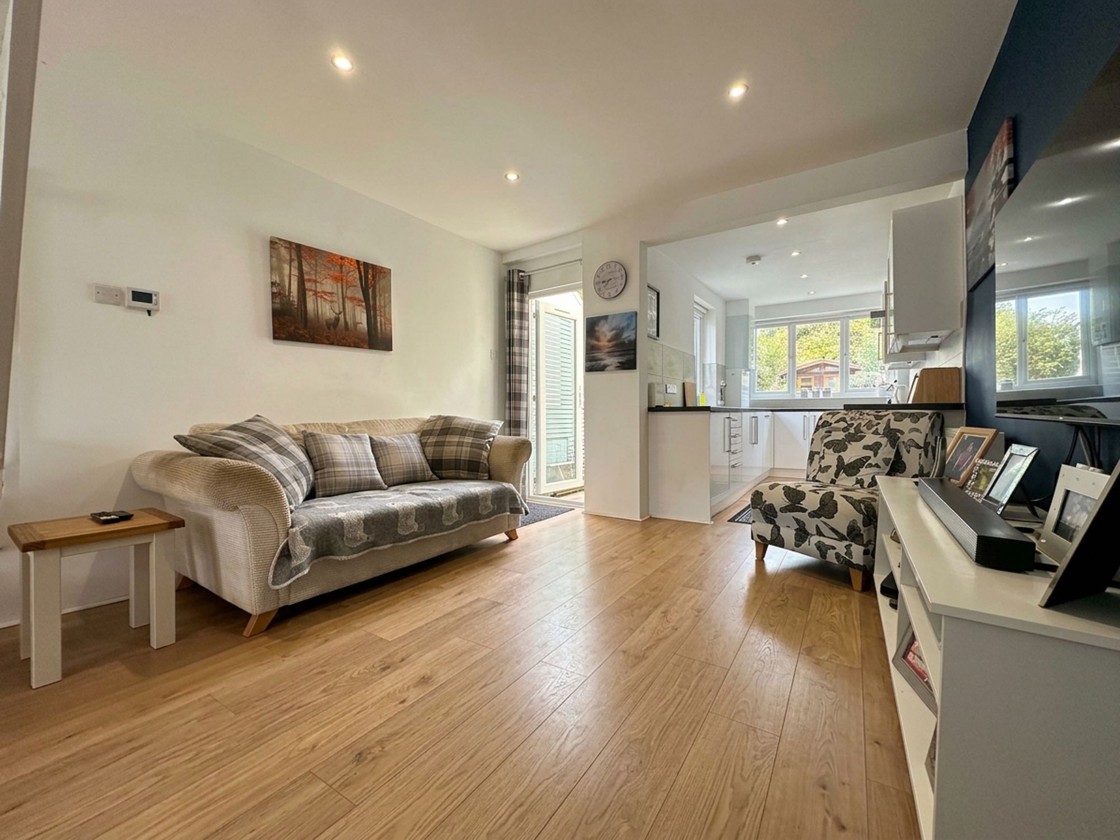
CHAIN FREE. This beautifully presented two-bedroom end of terrace house is the perfect blend of modern comfort & Victorian charm, situated in the heart of Shenley village. Featuring modern kitchen and bathroom and contemporary fixtures and fittings throughout. The open-plan layout, seamlessly connects the lounge and dining space for a bright and spacious feel and the contemporary staircase between the two areas, acts as a neat, architectural room divide. Upstairs, a large landing area offers additional versatility, ideal as a study, reading nook or yoga/Pilates 'studio'. Both double bedrooms are well-proportioned and benefit from generous natural light.
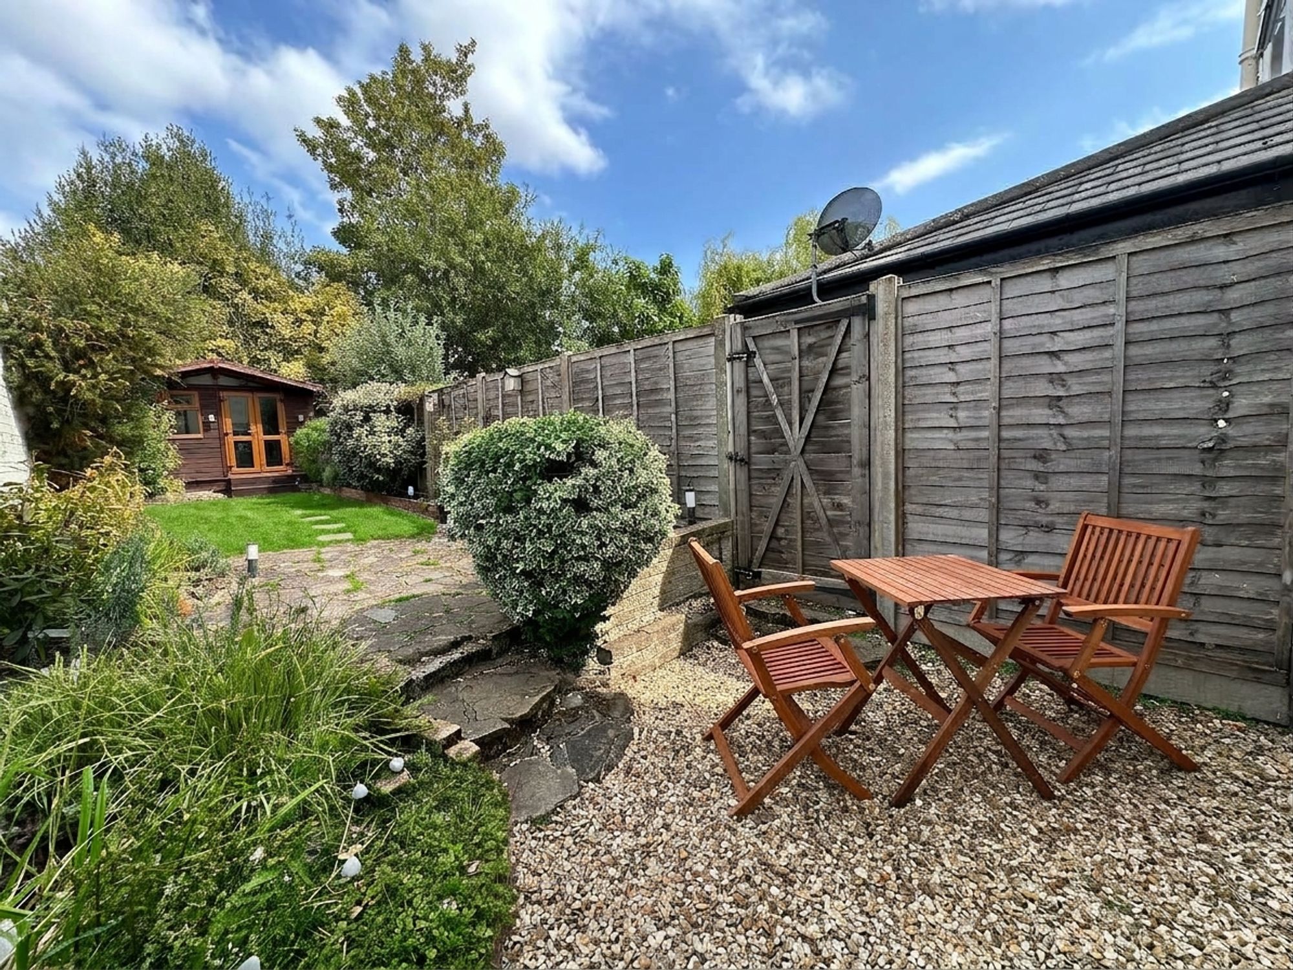
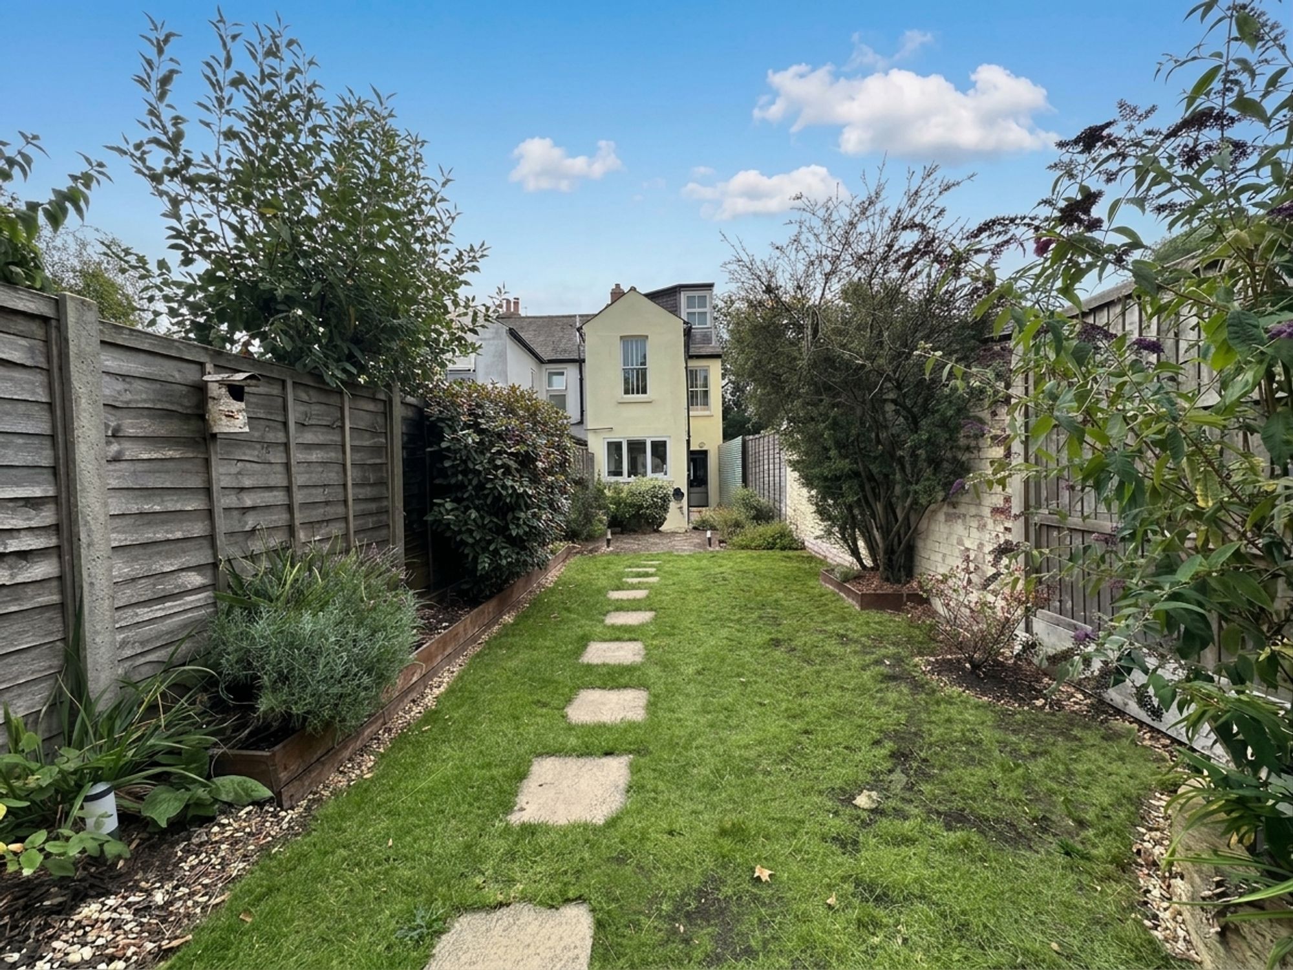
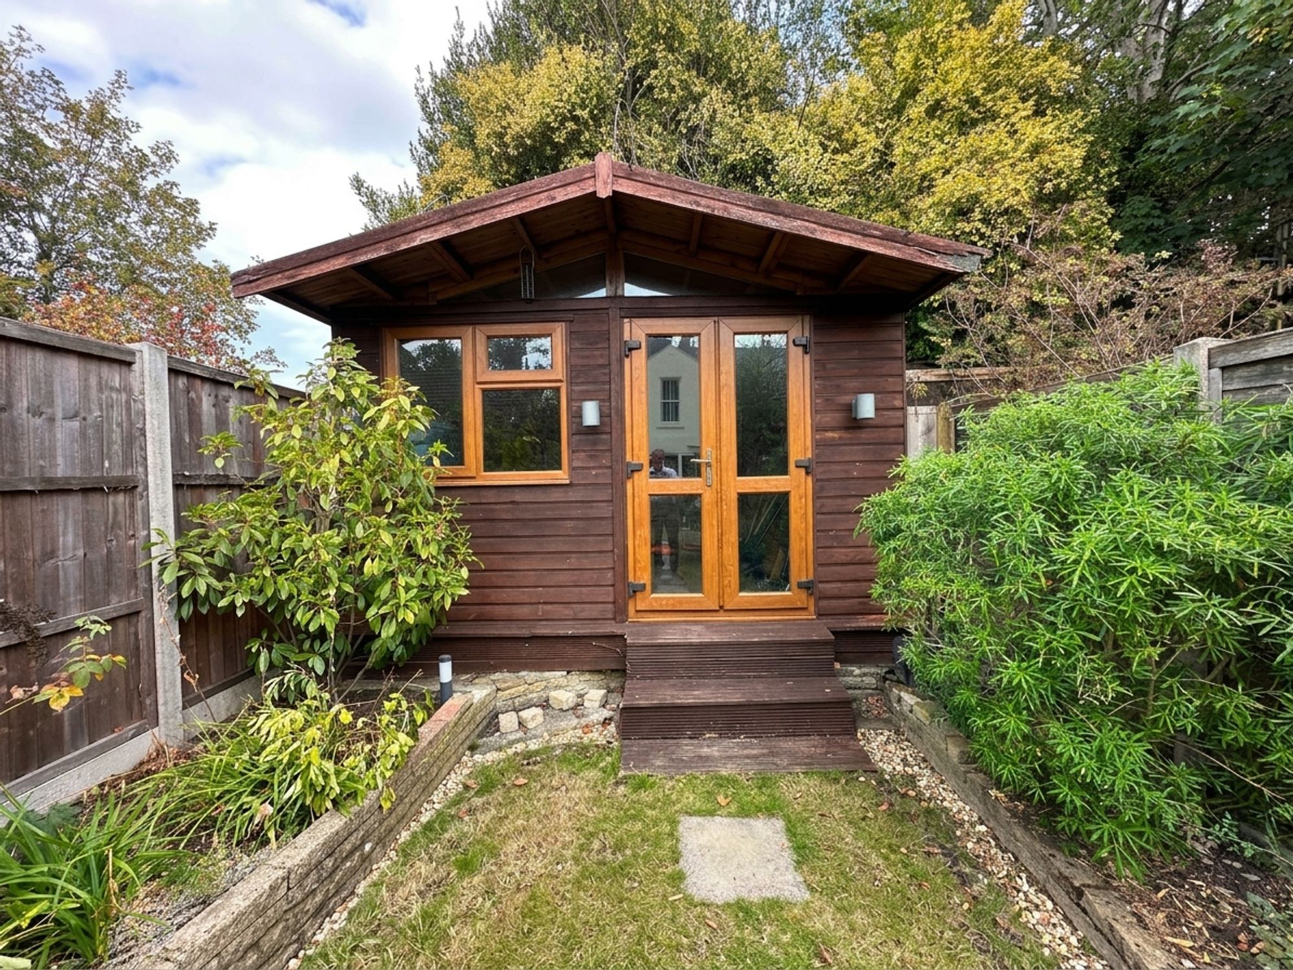
The garden, approx. 50ft includes a large, timber summer house/office space. Driveway to front, with space for one car. Convenient for M25, M1 & A1(M) motorway links and Radlett mainline station. Short level walk to Shenley Primary School, Post Office, White Horse Gastro Pub, L'Italiana restaurant and other village shops and amenities.Rooms:
Accommodation comprises
Entrance porch with door to:
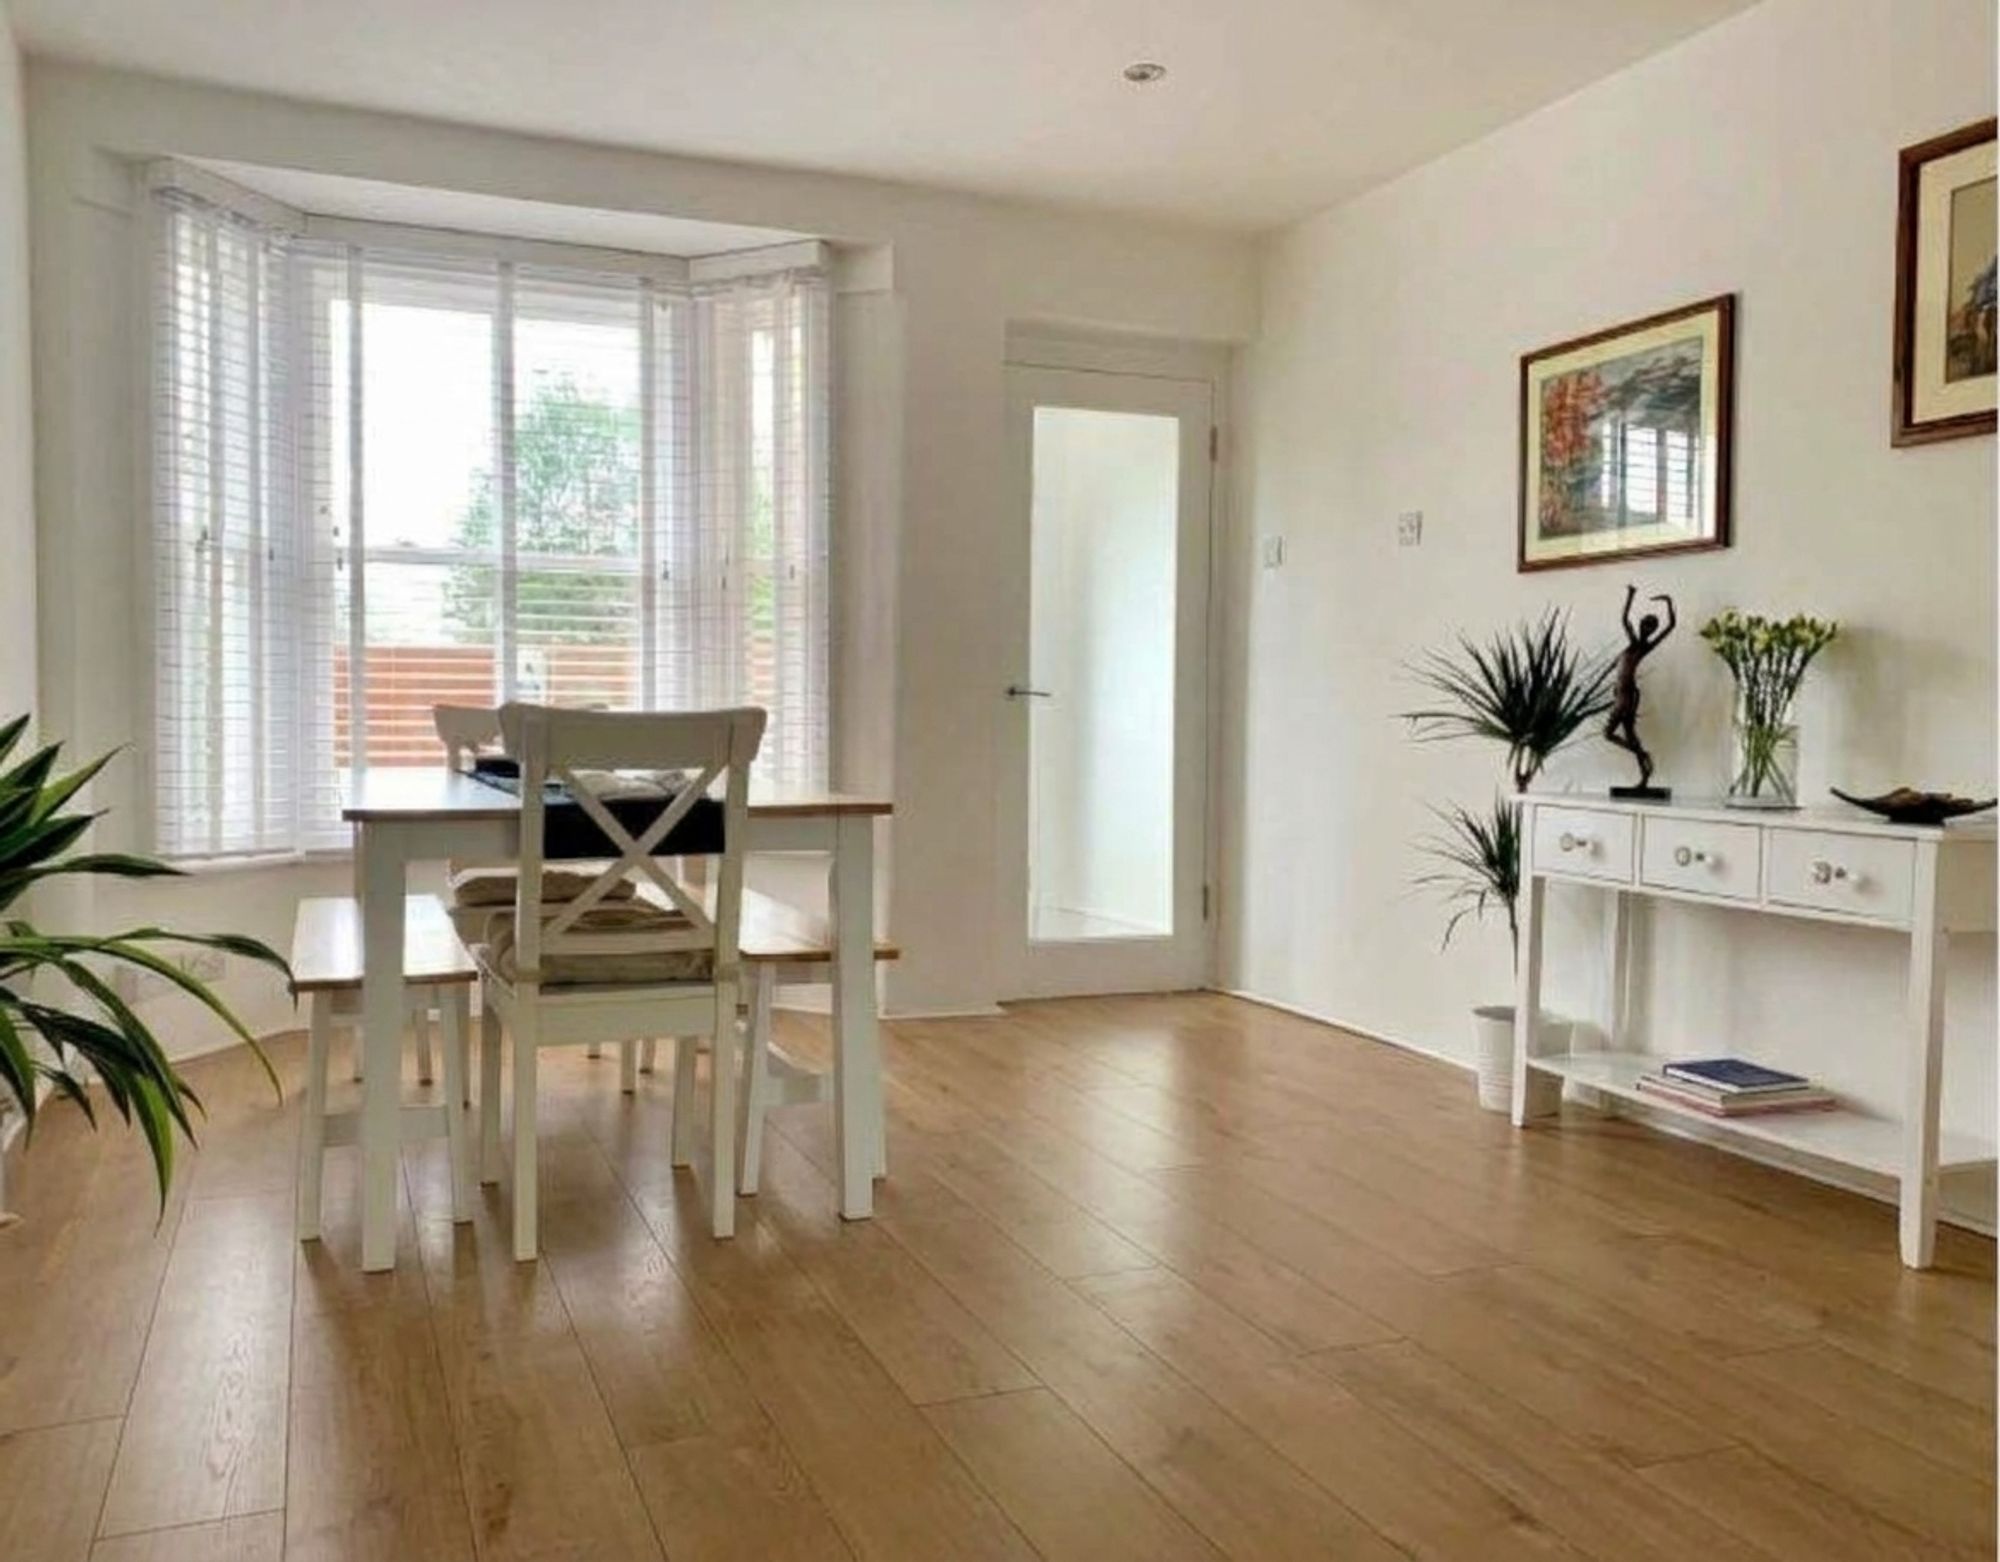
Lounge/dining room
22' 5" x 11' 3" (6.83m x 3.43m)
Double-glazed uPVC Bay window to front. Wood laminate flooring.
Open Plan Kitchen
12' 2" x 6' 6" (3.71m x 1.98m)
Double-glazed windows and door to rear. Range of fitted wall and base units. Built in oven. Ceramic hob with extractor hood above. Sink unit with mixer tap. Recess and plumbing for washing machine and dishwasher. Under counter fridge/freezer. Wood laminate flooring.
Stairs to first floor
Contemporary wooden staircase.
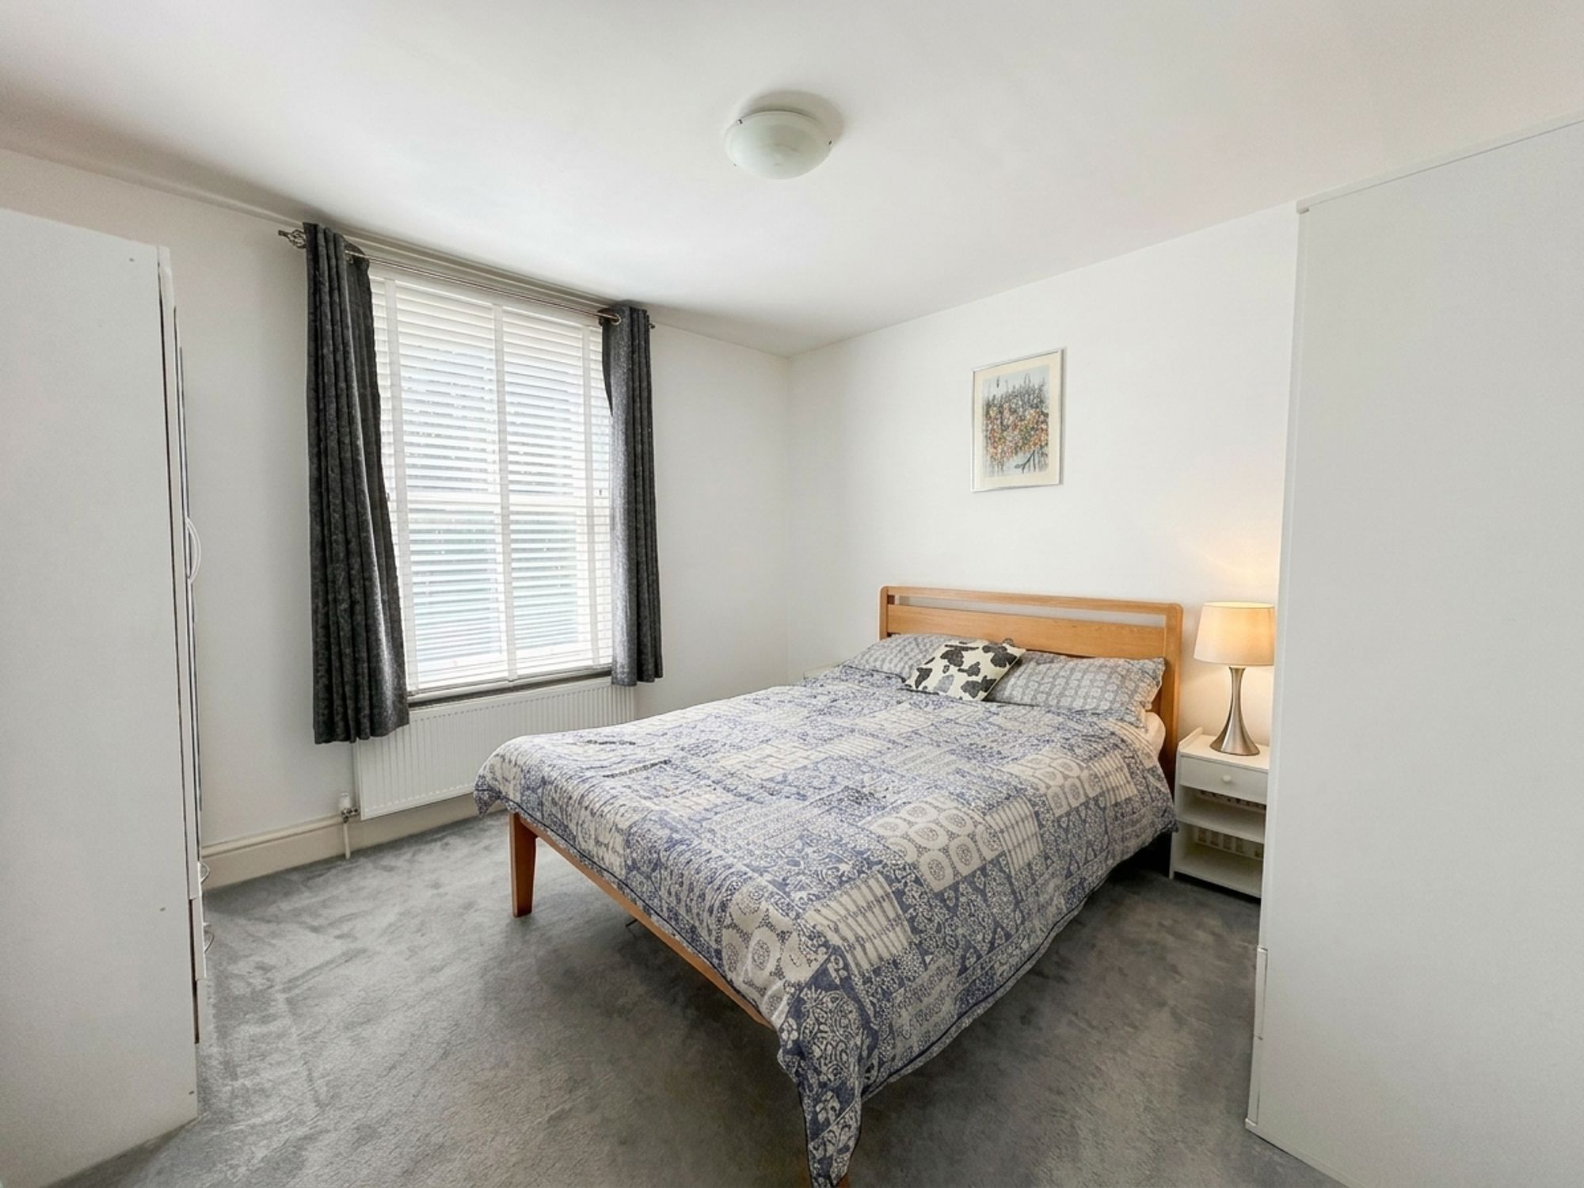
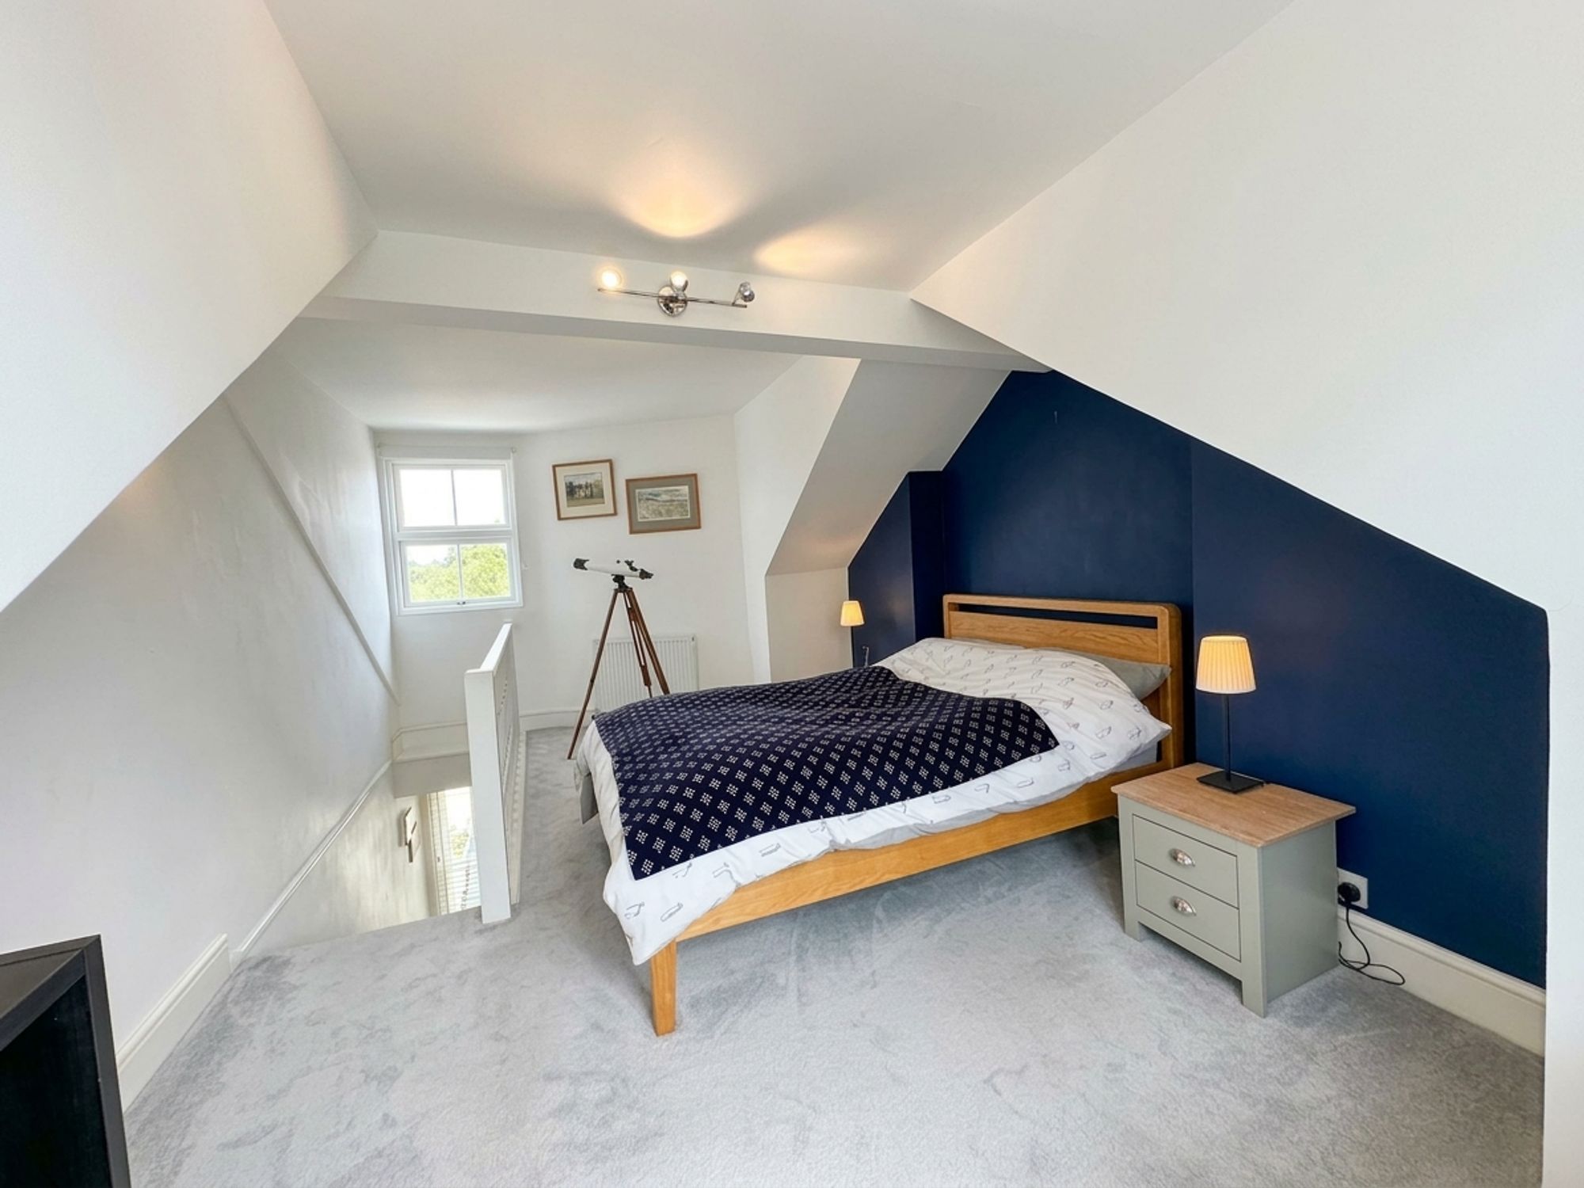
Main bedroom
11' 2" x 11' 0" (3.40m x 3.35m)
Double-glazed sash-style window to front. Radiator. Fitted carpet.
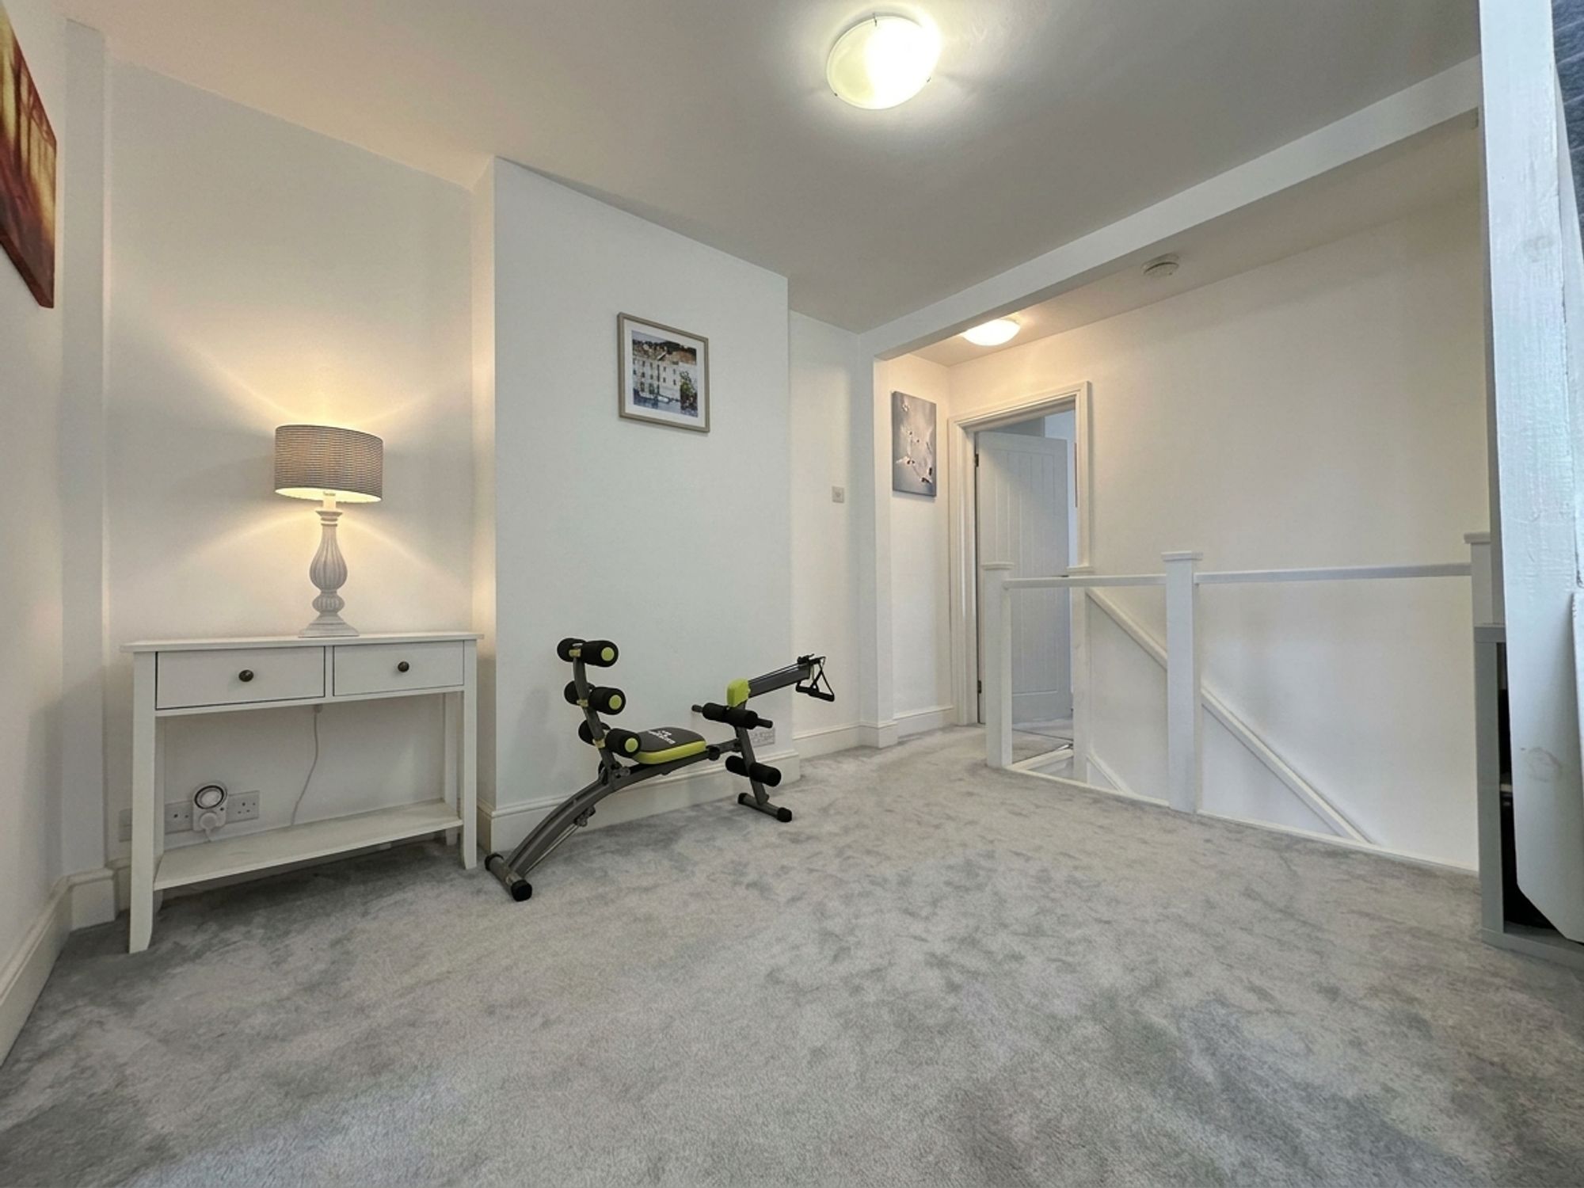
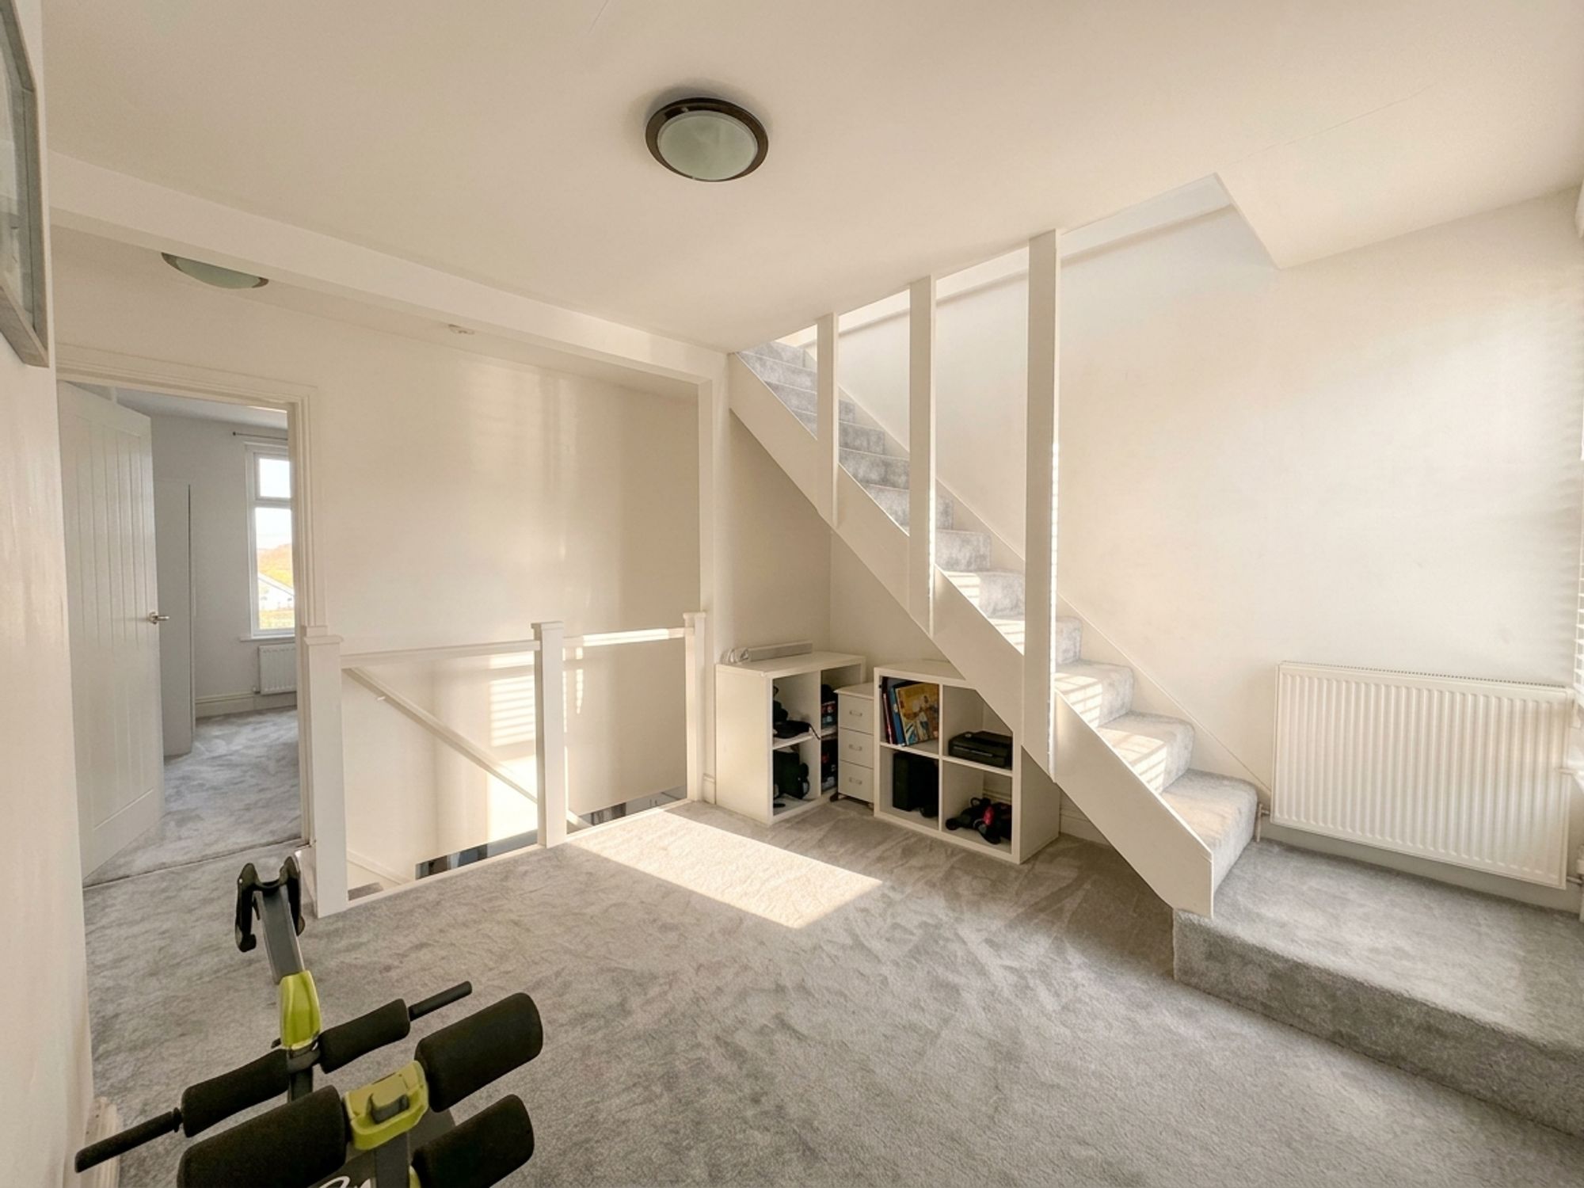
Large Landing 'Room'
10' 4" x 7' 0" (3.15m x 2.13m)
Double-glazed window to rear. Fitted carpet. Potential for Guest Bedroom / Study / TV area.
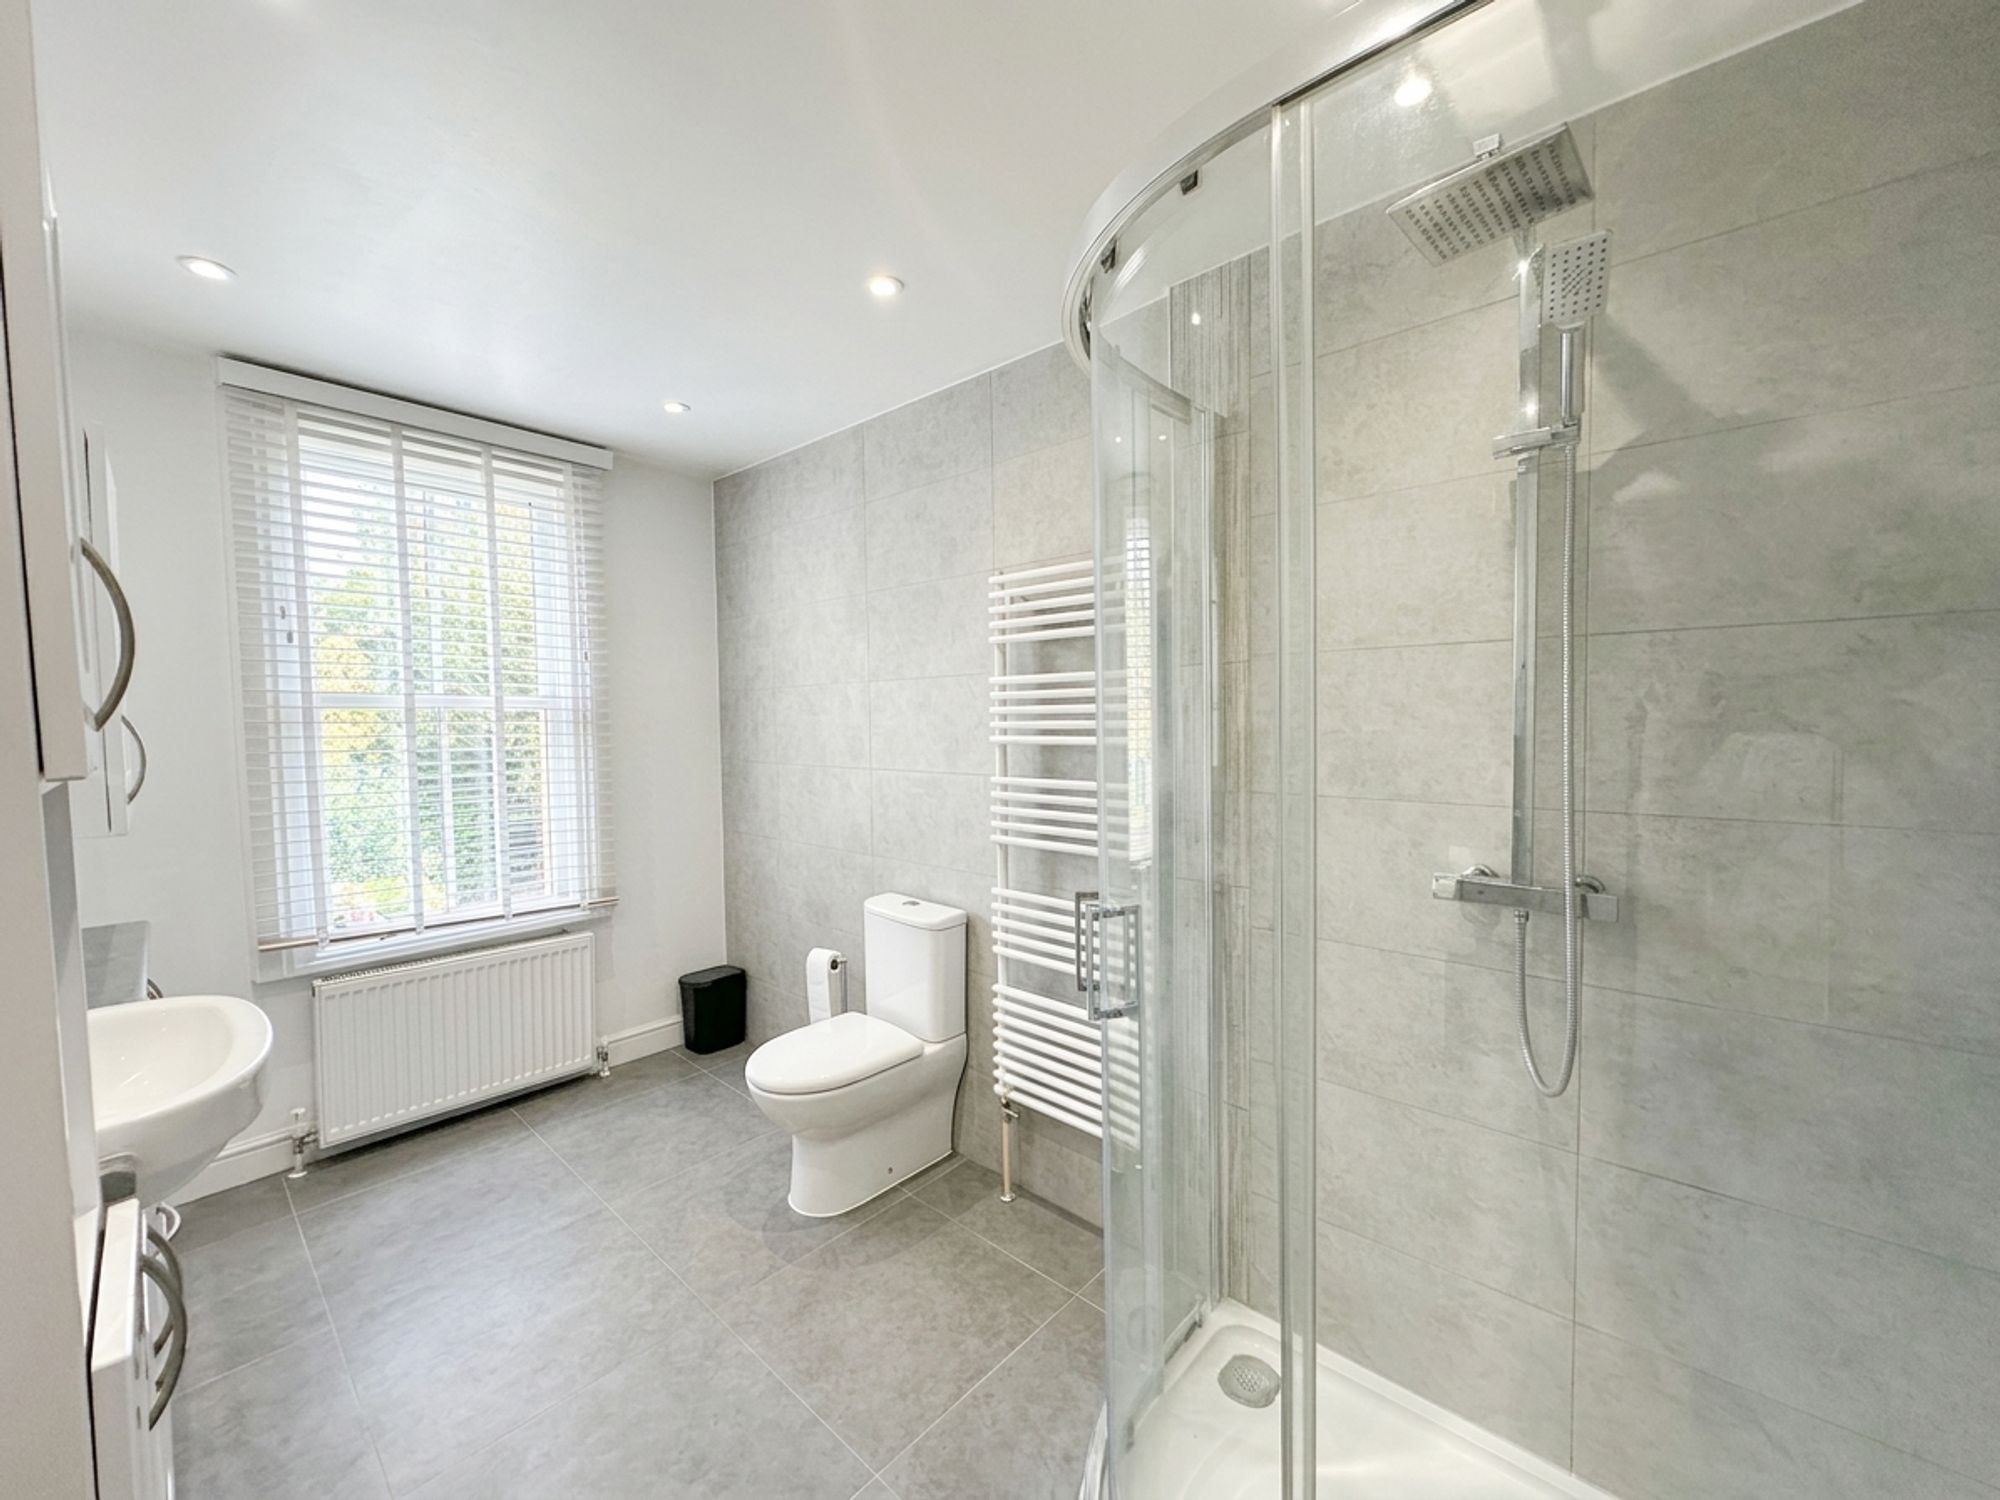
Shower Room
11' 9" x 7' 0" (3.58m x 2.13m)
Double-glazed uPVC window to rear. Built-in glass shower cubicle with shower unit above. Built-in storage, vanity unit with sink and mixer taps. Low flush WC. Part-tiled walls. Tiled floor.
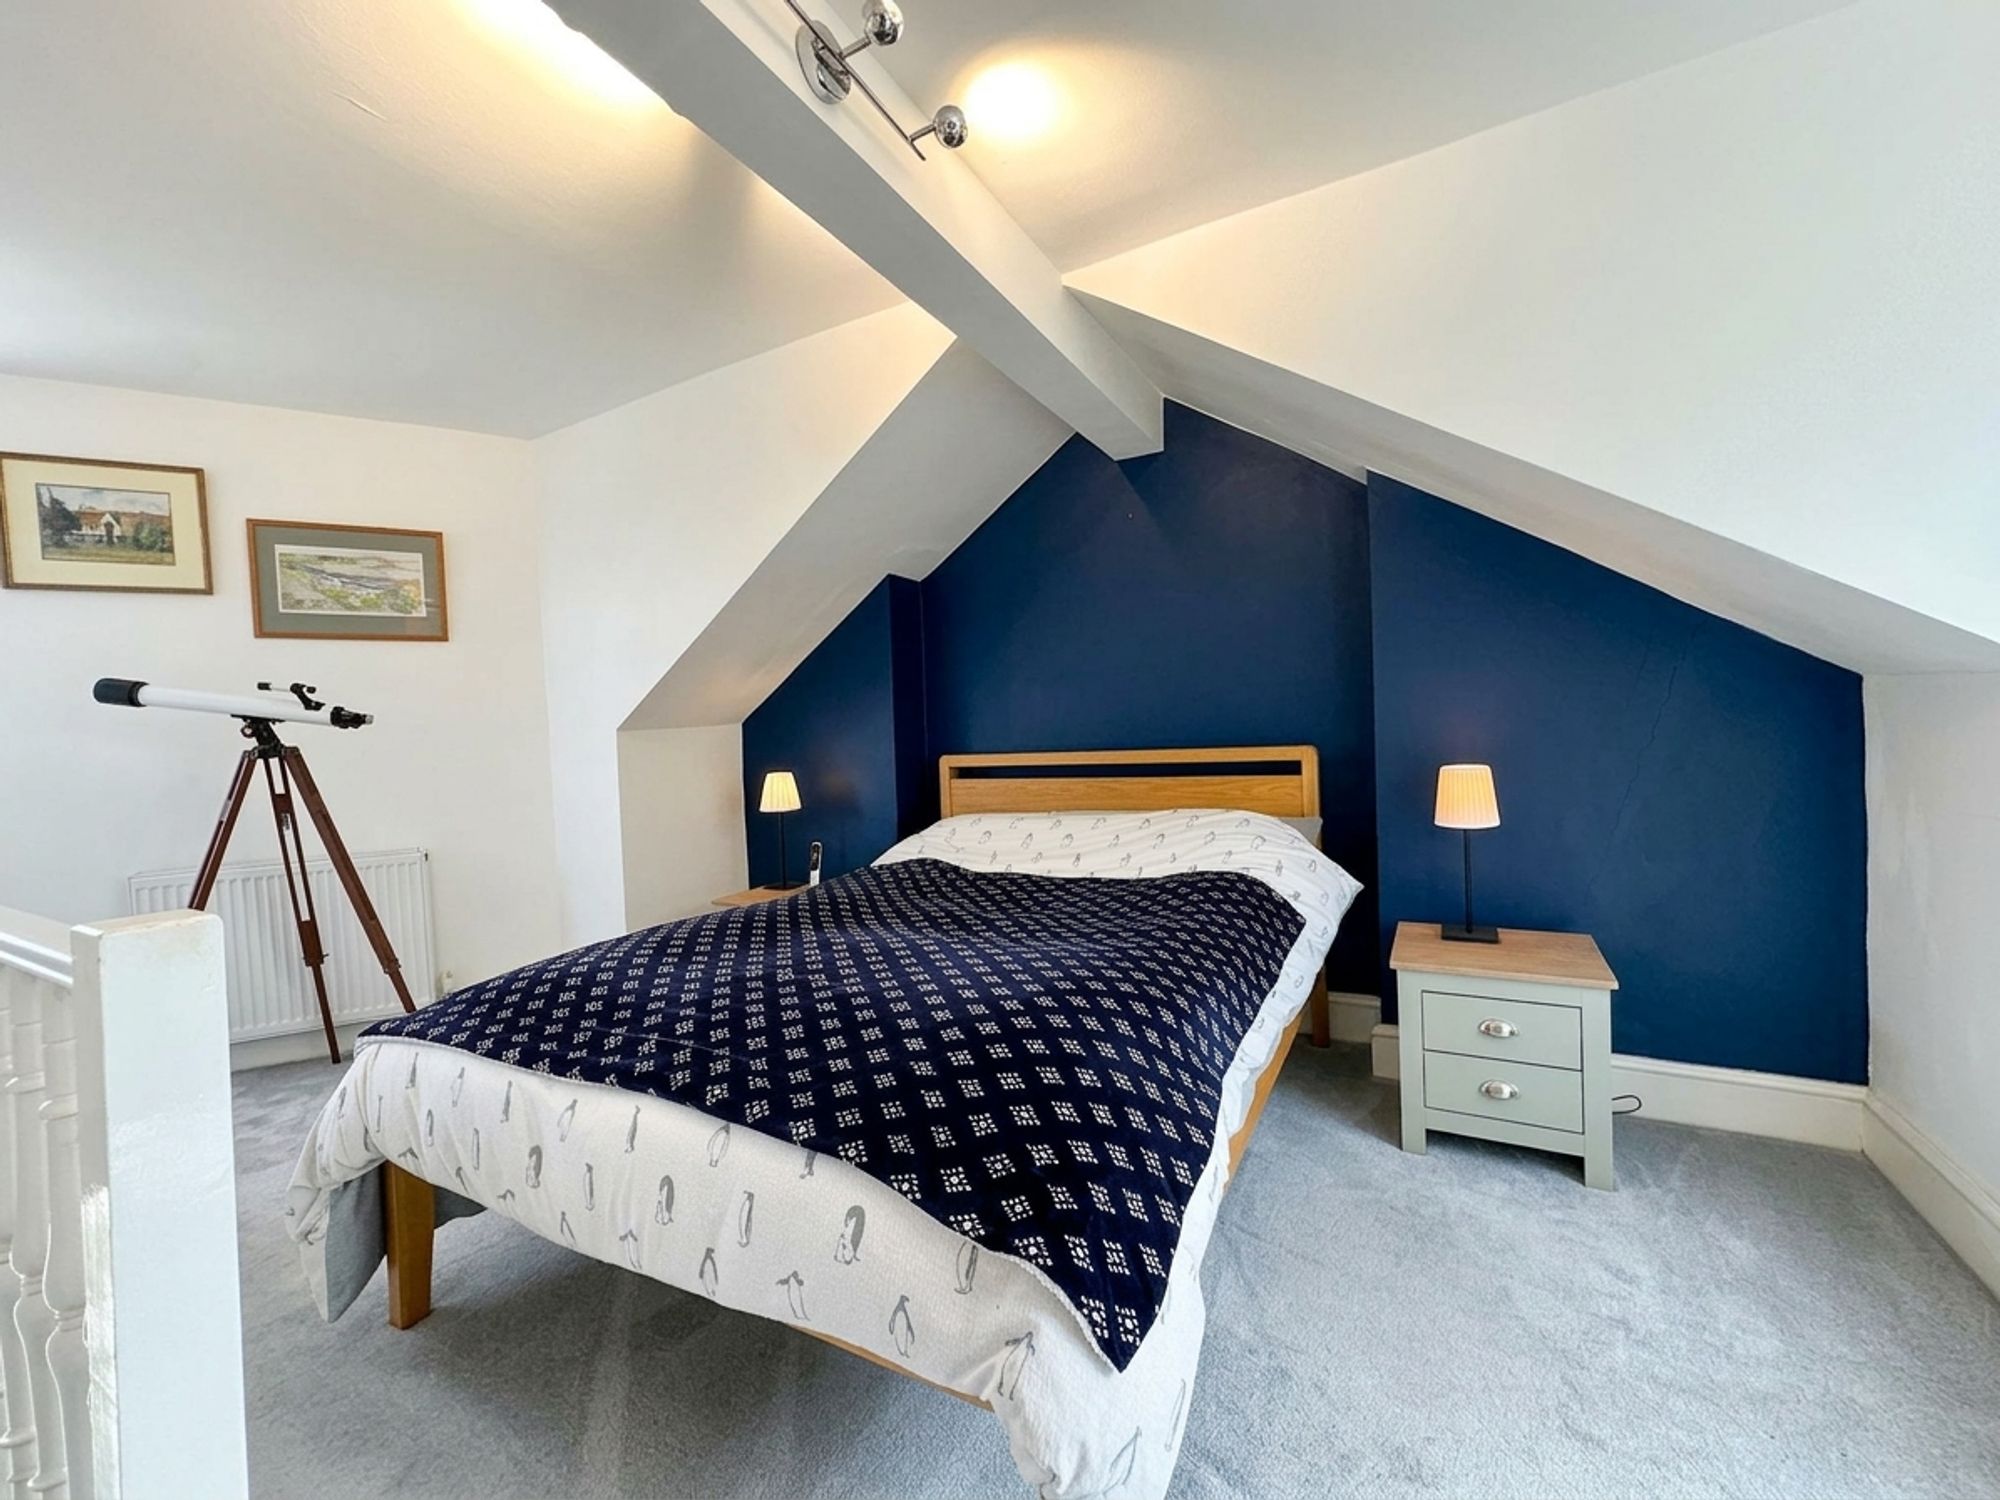
Bedroom Two
18' 9" x 11' 0" (5.72m x 3.35m)
Double-glazed uPVC window to front and uPVC sash-style window to rear. Fitted carpet.
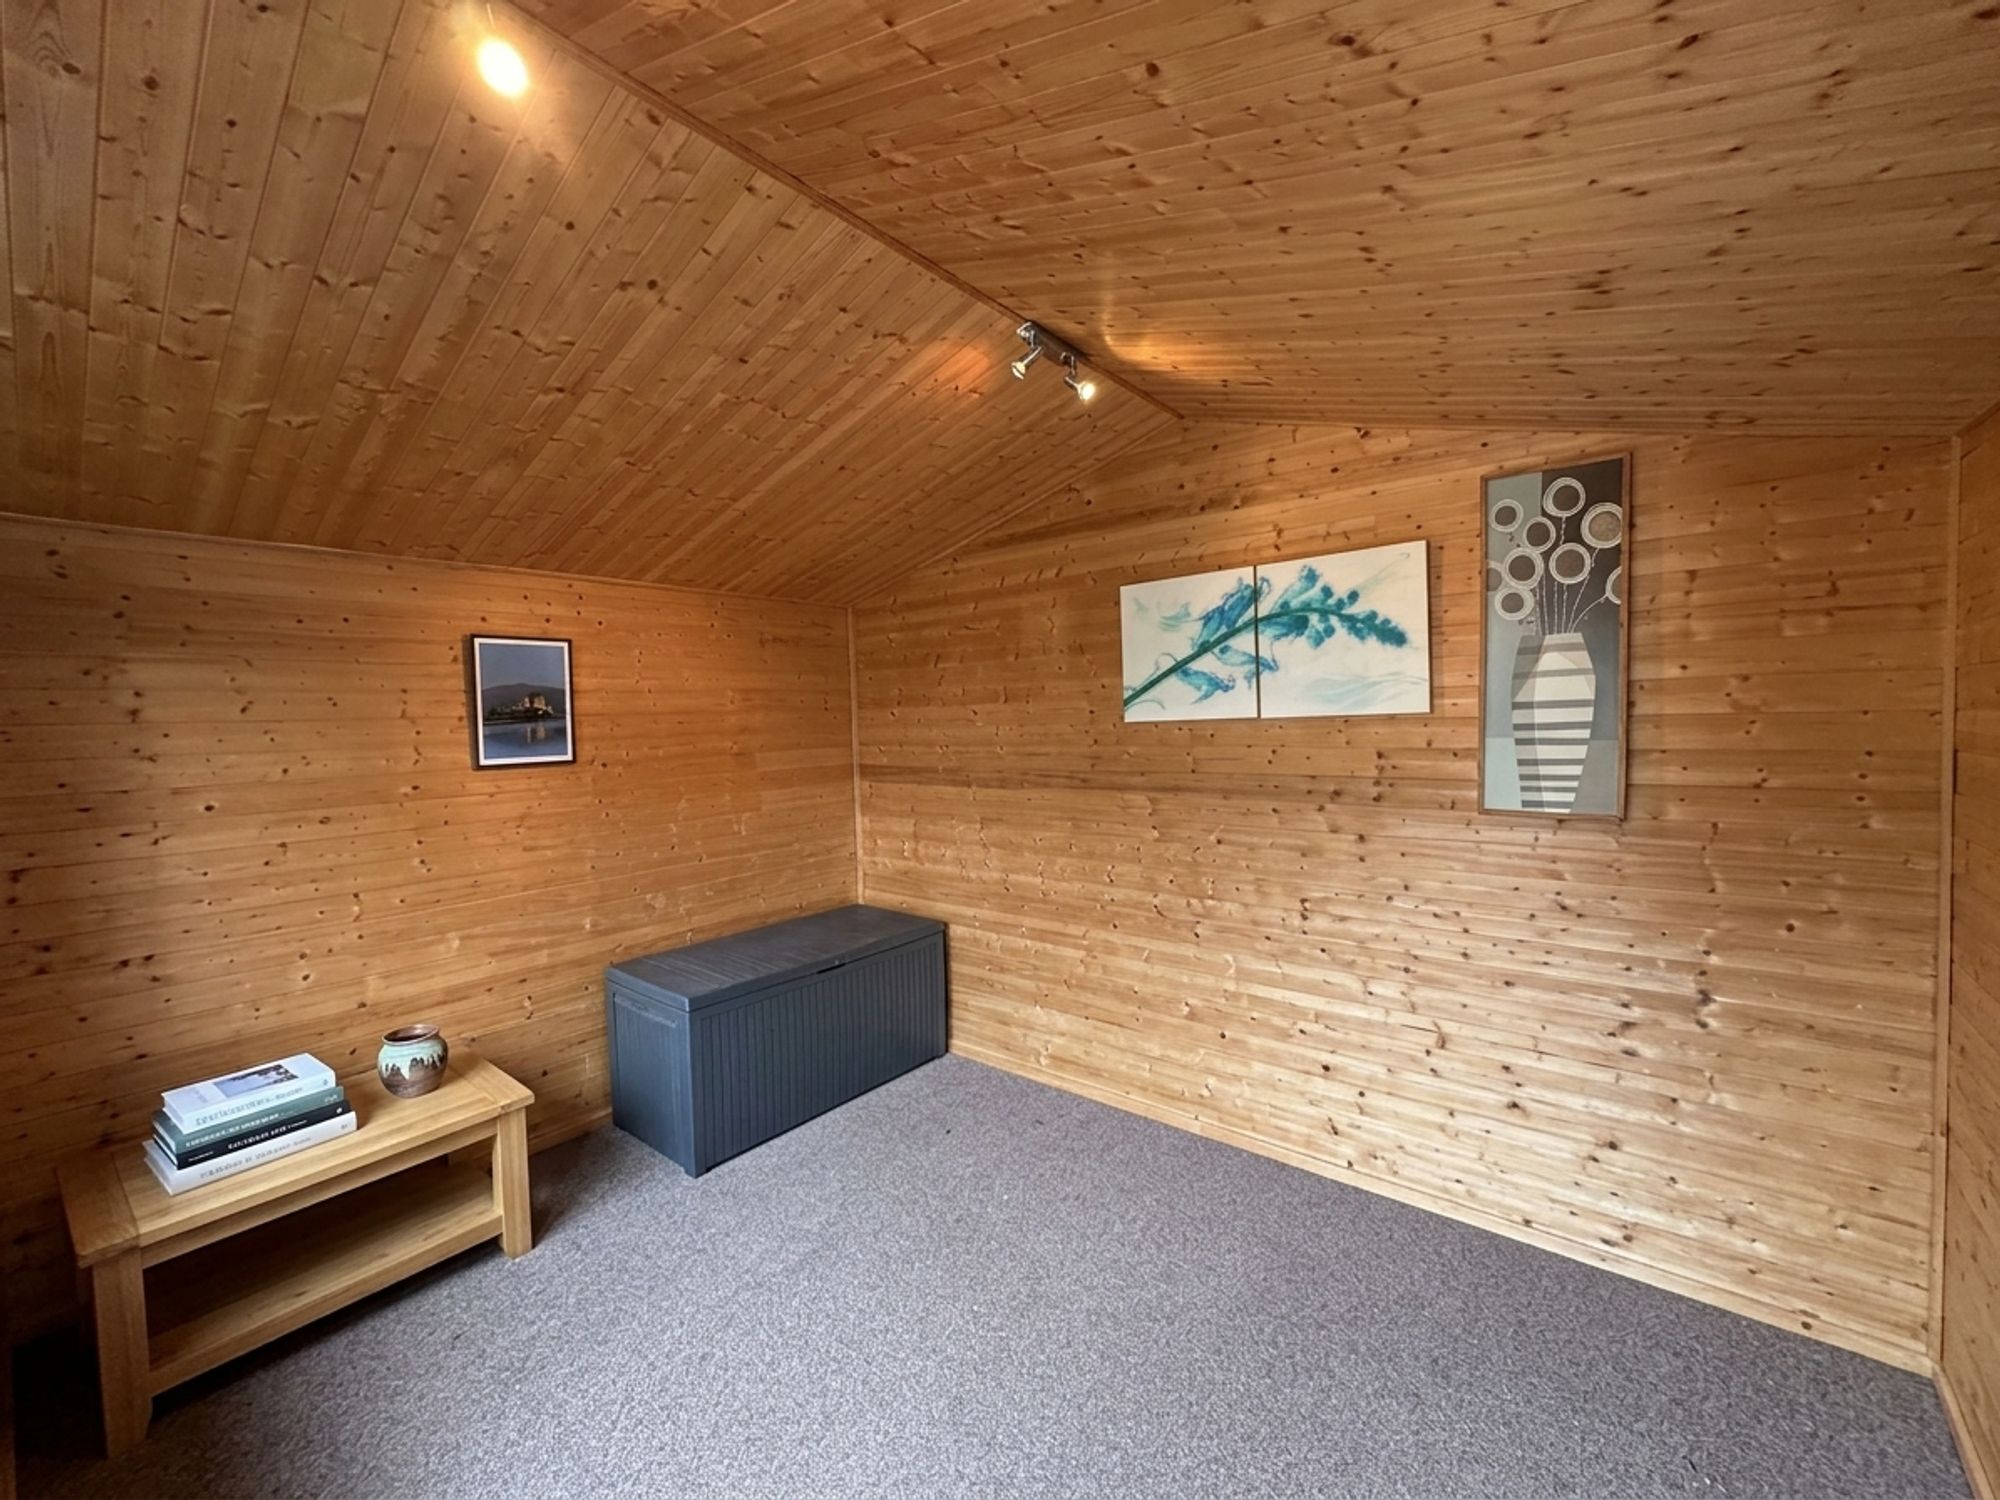
Garden Room/Office
Tenure : Freehold
| Tax Band | % | Taxable Sum | Tax |
| less than £250k | 0 | ||
| £250k to £925k | 5 | ||
| £925k to £1.5m | 10 | ||
| rest over £1.5m | 12 |
| Tax Band | % | Taxable Sum | Tax |
| less than £250k | 3 | ||
| £250k to £925k | 8 | ||
| £925k to £1.5m | 13 | ||
| rest over £1.5m | 15 |
| Tax Band | % | Taxable Sum | Tax |
| less than £425k | 0(5)** | ||
| £425k to £625k | 5 | ||
| £625k to £925k | 5 | ||
| £925k to £1.5m | 10 | ||
| rest over £1.5m | 12 |

