3 bedroom semi detached for sale
Sales 3 bedroom semi detached for sale
 Pound Lane, Shenley, WD7
Guide price £840,000
  • 3 Bedrooms
  • 2 Bathrooms
  • 2 Reception Rooms

Property Information

  • Reference number 1541324e-bfc1-4d64-b2d6-bd79e34c319b
  • Property Type Semi Detached
  • Tenure Freehold
  • Market infoMarket info

Location

Pound Lane, Shenley, WD7
Arrange a viewing online×
  • 1

    Choose a prefered date and time

  • 2

    Contact details

If you are flexible on date and time, please just click the button below

Wed
Sep30th
Thu
Oct1st
Fri
Oct2nd
Sat
Oct3rd
Mon
Oct5th
Tue
Oct6th
Wed
Oct7th
Thu
Oct8th
Fri
Oct9th
Sat
Oct10th
Mon
Oct12th
Tue
Oct13th
Wed
Oct14th
Thu
Oct15th
Fri
Oct16th
Sat
Oct17th
Mon
Oct19th
Tue
Oct20th
Wed
Oct21st
Thu
Oct22nd
Fri
Oct23rd
Sat
Oct24th
Mon
Oct26th
Tue
Oct27th
Wed
Oct28th
Thu
Oct29th
Fri
Oct30th
Sat
Oct31st
Mon
Nov2nd
Tue
Nov3rd
09:00
09:30
10:00
10:30
11:00
11:30
12:00
12:30
13:00
13:30
14:00
14:30
15:00
15:30
16:00
16:30
17:00
17:30
09:00
09:30
10:00
10:30
11:00
11:30
12:00
12:30
13:00
13:30
14:00
14:30
15:00
15:30
16:00
16:30
17:00
17:30
09:00
09:30
10:00
10:30
11:00
11:30
12:00
12:30
13:00
13:30
14:00
14:30
15:00
15:30
16:00
16:30
17:00
17:30
09:00
09:30
10:00
10:30
11:00
11:30
12:00
12:30
13:00
13:30
14:00
14:30
15:00
15:30
16:00
16:30
09:00
09:30
10:00
10:30
11:00
11:30
12:00
12:30
13:00
13:30
14:00
14:30
15:00
15:30
16:00
16:30
17:00
17:30
09:00
09:30
10:00
10:30
11:00
11:30
12:00
12:30
13:00
13:30
14:00
14:30
15:00
15:30
16:00
16:30
17:00
17:30
09:00
09:30
10:00
10:30
11:00
11:30
12:00
12:30
13:00
13:30
14:00
14:30
15:00
15:30
16:00
16:30
17:00
17:30
09:00
09:30
10:00
10:30
11:00
11:30
12:00
12:30
13:00
13:30
14:00
14:30
15:00
15:30
16:00
16:30
17:00
17:30
09:00
09:30
10:00
10:30
11:00
11:30
12:00
12:30
13:00
13:30
14:00
14:30
15:00
15:30
16:00
16:30
17:00
17:30
09:00
09:30
10:00
10:30
11:00
11:30
12:00
12:30
13:00
13:30
14:00
14:30
15:00
15:30
16:00
16:30
09:00
09:30
10:00
10:30
11:00
11:30
12:00
12:30
13:00
13:30
14:00
14:30
15:00
15:30
16:00
16:30
17:00
17:30
09:00
09:30
10:00
10:30
11:00
11:30
12:00
12:30
13:00
13:30
14:00
14:30
15:00
15:30
16:00
16:30
17:00
17:30
09:00
09:30
10:00
10:30
11:00
11:30
12:00
12:30
13:00
13:30
14:00
14:30
15:00
15:30
16:00
16:30
17:00
17:30
09:00
09:30
10:00
10:30
11:00
11:30
12:00
12:30
13:00
13:30
14:00
14:30
15:00
15:30
16:00
16:30
17:00
17:30
09:00
09:30
10:00
10:30
11:00
11:30
12:00
12:30
13:00
13:30
14:00
14:30
15:00
15:30
16:00
16:30
17:00
17:30
09:00
09:30
10:00
10:30
11:00
11:30
12:00
12:30
13:00
13:30
14:00
14:30
15:00
15:30
16:00
16:30
09:00
09:30
10:00
10:30
11:00
11:30
12:00
12:30
13:00
13:30
14:00
14:30
15:00
15:30
16:00
16:30
17:00
17:30
09:00
09:30
10:00
10:30
11:00
11:30
12:00
12:30
13:00
13:30
14:00
14:30
15:00
15:30
16:00
16:30
17:00
17:30
09:00
09:30
10:00
10:30
11:00
11:30
12:00
12:30
13:00
13:30
14:00
14:30
15:00
15:30
16:00
16:30
17:00
17:30
09:00
09:30
10:00
10:30
11:00
11:30
12:00
12:30
13:00
13:30
14:00
14:30
15:00
15:30
16:00
16:30
17:00
17:30
09:00
09:30
10:00
10:30
11:00
11:30
12:00
12:30
13:00
13:30
14:00
14:30
15:00
15:30
16:00
16:30
17:00
17:30
09:00
09:30
10:00
10:30
11:00
11:30
12:00
12:30
13:00
13:30
14:00
14:30
15:00
15:30
16:00
16:30
09:00
09:30
10:00
10:30
11:00
11:30
12:00
12:30
13:00
13:30
14:00
14:30
15:00
15:30
16:00
16:30
17:00
17:30
09:00
09:30
10:00
10:30
11:00
11:30
12:00
12:30
13:00
13:30
14:00
14:30
15:00
15:30
16:00
16:30
17:00
17:30
09:00
09:30
10:00
10:30
11:00
11:30
12:00
12:30
13:00
13:30
14:00
14:30
15:00
15:30
16:00
16:30
17:00
17:30
09:00
09:30
10:00
10:30
11:00
11:30
12:00
12:30
13:00
13:30
14:00
14:30
15:00
15:30
16:00
16:30
17:00
17:30
09:00
09:30
10:00
10:30
11:00
11:30
12:00
12:30
13:00
13:30
14:00
14:30
15:00
15:30
16:00
16:30
17:00
17:30
09:00
09:30
10:00
10:30
11:00
11:30
12:00
12:30
13:00
13:30
14:00
14:30
15:00
15:30
16:00
16:30
09:00
09:30
10:00
10:30
11:00
11:30
12:00
12:30
13:00
13:30
14:00
14:30
15:00
15:30
16:00
16:30
17:00
17:30
09:00
09:30
10:00
10:30
11:00
11:30
12:00
12:30
13:00
13:30
14:00
14:30
15:00
15:30
16:00
16:30
17:00
17:30
*Please select date and time
Add your contact details

Please complete the form below and we'll get back to you make the arrangements

Title*:
First name*:
Last name*:
Preferred contact*:
Email*:
Contact number*:
  

Features

  • ALL-NEW REMODEL & REFURBISHMENT
  • Three Double Bedrooms
  • En-suite
  • CHAIN FREE
  • Open-plan Kitchen/Dining 'Super' Room
  • Village Location
  • Newly EXTENDED
  • Separate Lounge/Reception
  • Guest Cloakroom/WC

Property description

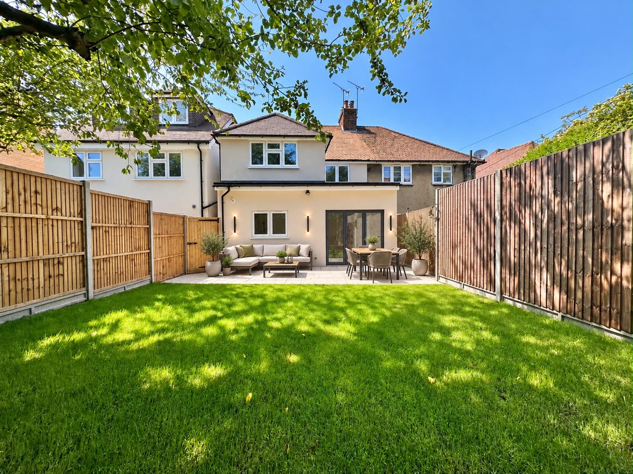
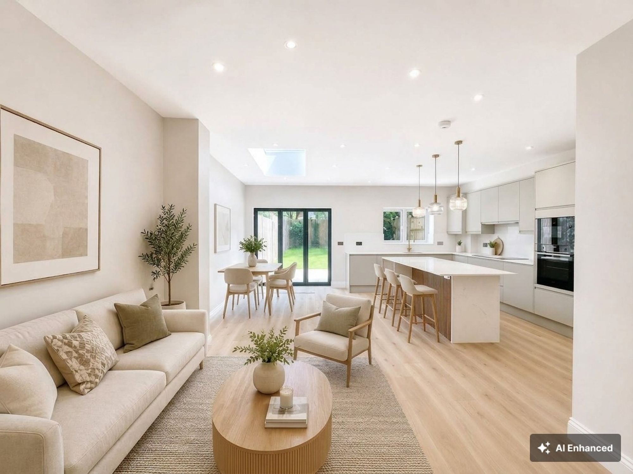
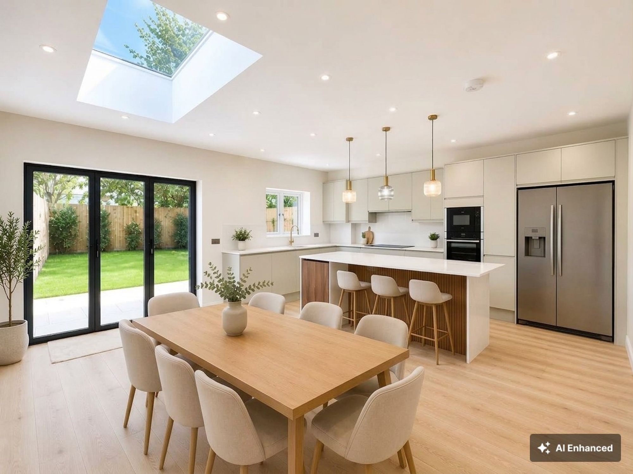
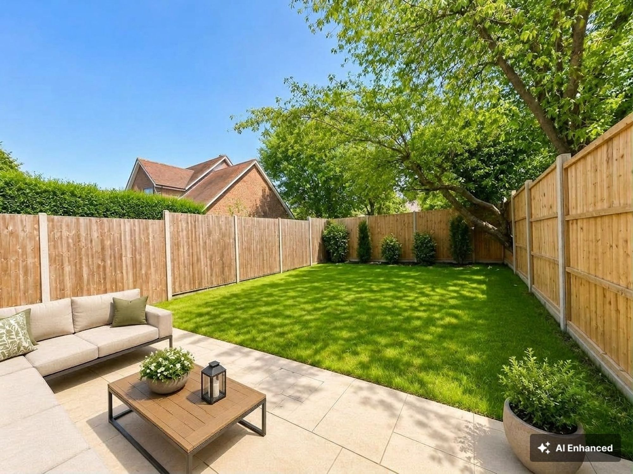
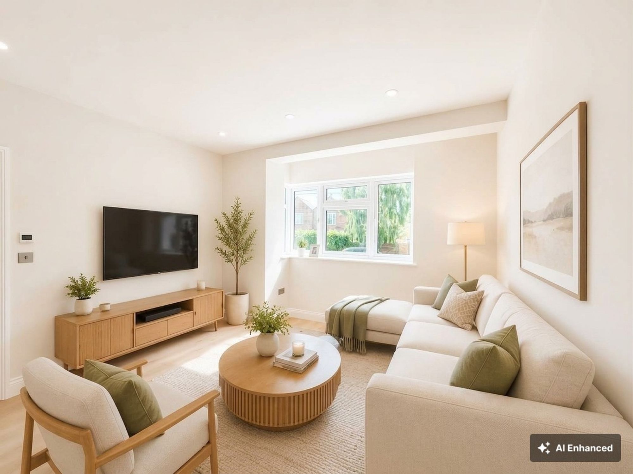
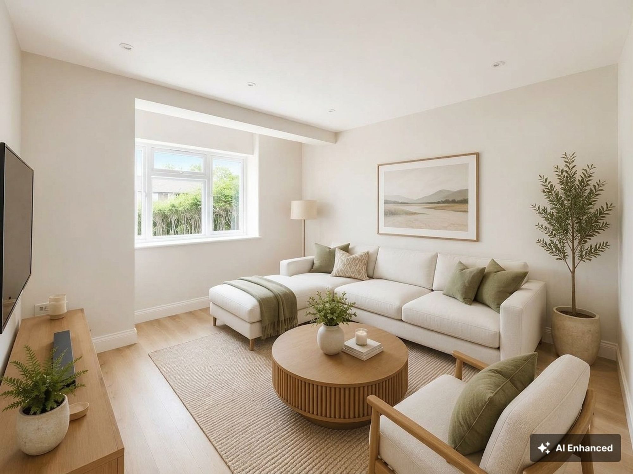
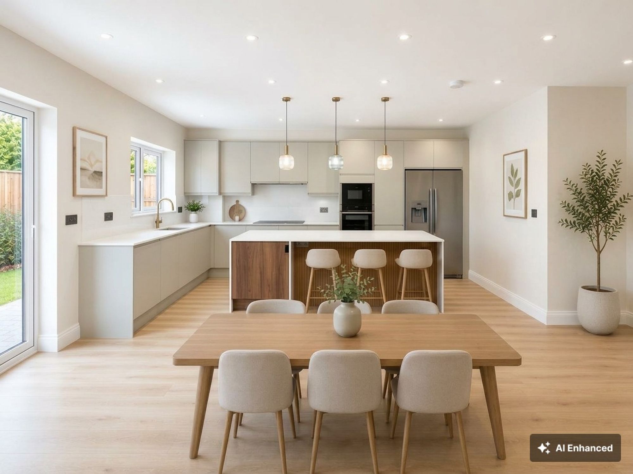
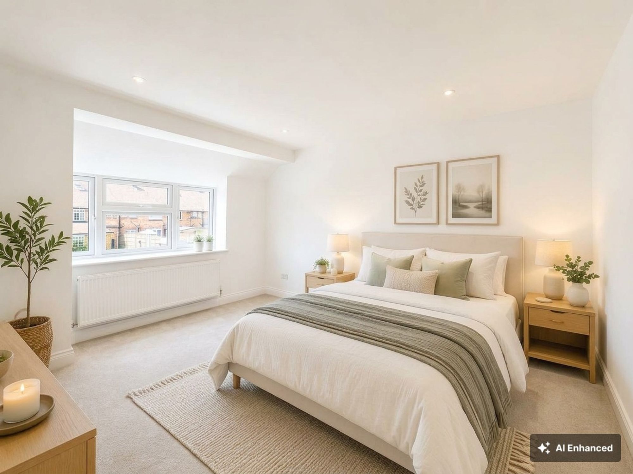
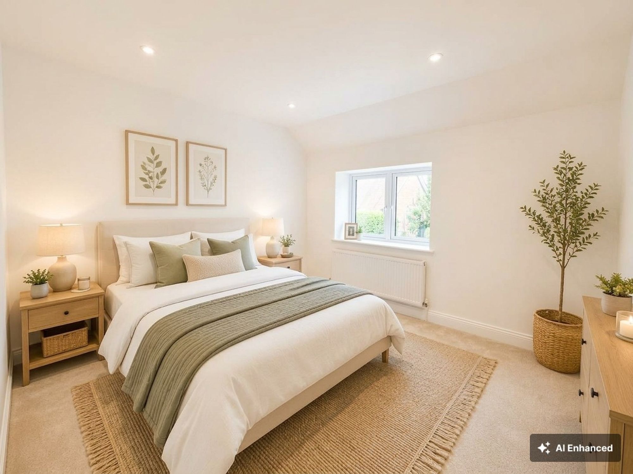
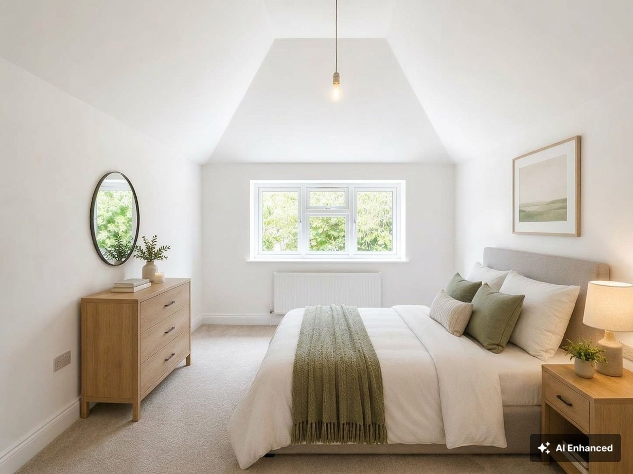
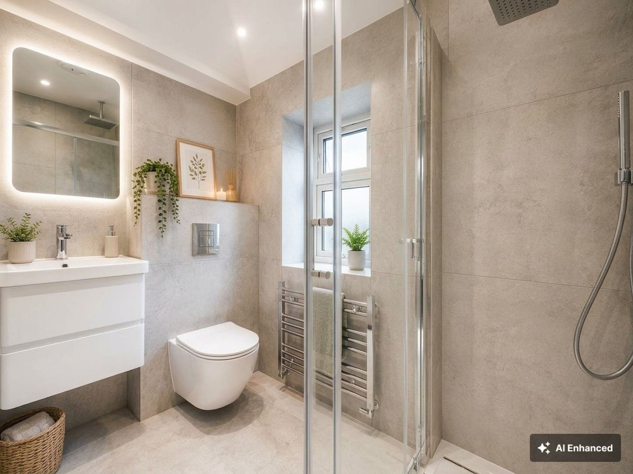
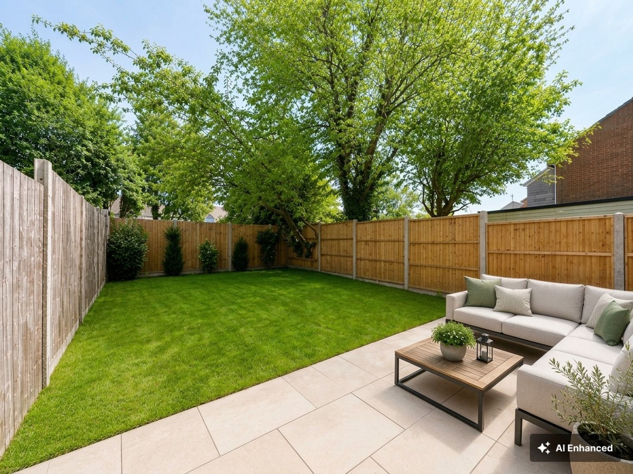
PLEASE NOTE: Images are virtually staged with furniture.

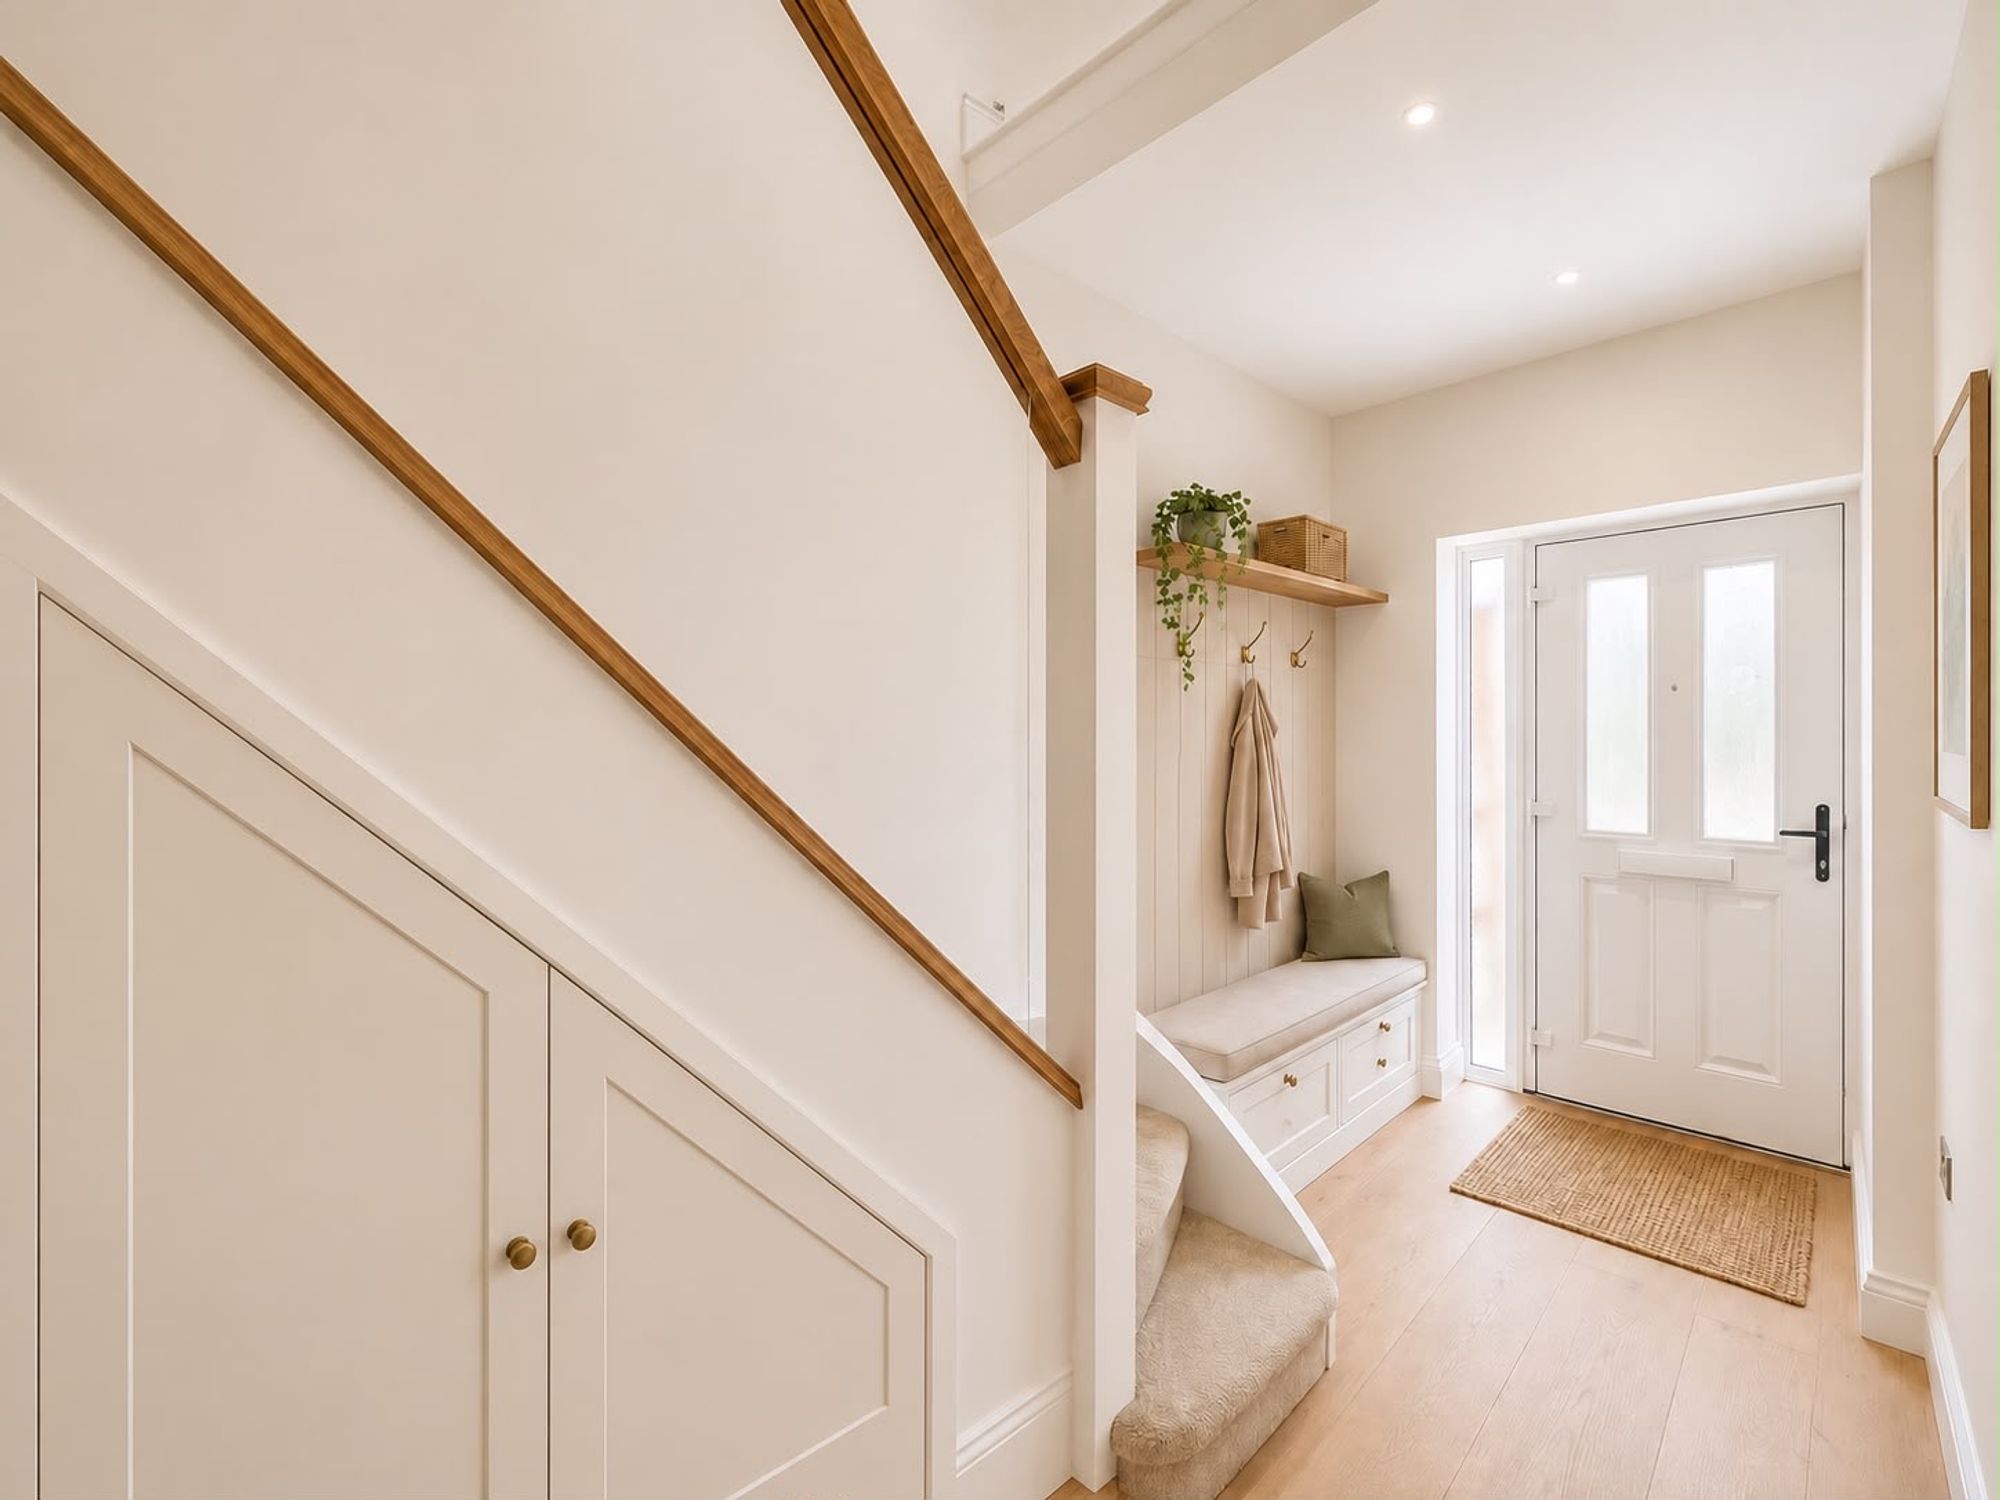
This beautifully presented three-bedroom semi-detached house has been thoughtfully EXTENDED and FULLY REMODELLED to create an exceptional family home in a peaceful, sought-after village location. Offered chain free, the property boasts a generous hallway, guest WC and three generous double bedrooms, including an en-suite shower room. The ground floor features a stunning open-plan kitchen/living and dining 'super' room, designed for modern living and entertaining. High-quality finishes and fixtures run throughout, with sleek designs, integrated appliances, and ample space for both dining and relaxing. New flooring, fresh décor, and updated systems ensure this home is ready for immediate occupation. The rear garden is mainly laid to lawn. A sleek porcelain tiled patio area is perfect for alfresco dining or enjoying the sun. Gated side access leads conveniently to the front of the property, with easy parking on driveway. Accessible to M25, M1 & A1(M) motorway links and Radlett mainline station. Convenient for Clore Shalom Primary School. Short, level walk to local shops, pub, restaurant, Shenley Primary School and Post Office.

Rooms:

Entrance Hall
Under floor heating. Engineered wood flooring.

Guest WC
Low flush WC. Vanity wash hand basin.

Open-plan Kitchen/Diner/Living Room
New double-glazed, bi-fold doors and window to rear garden. Range of fitted wall and base units. Island breakfast bar/dining table. Integrated Neff oven and microwave. Integrated Neff dishwasher. Integrated Neff washing machine. Space for American-style fridge/freezer. Engineered wood flooring. Underfloor heating.

Lounge
New double-glazed window to front. Engineered wood flooring. Underfloor heating.

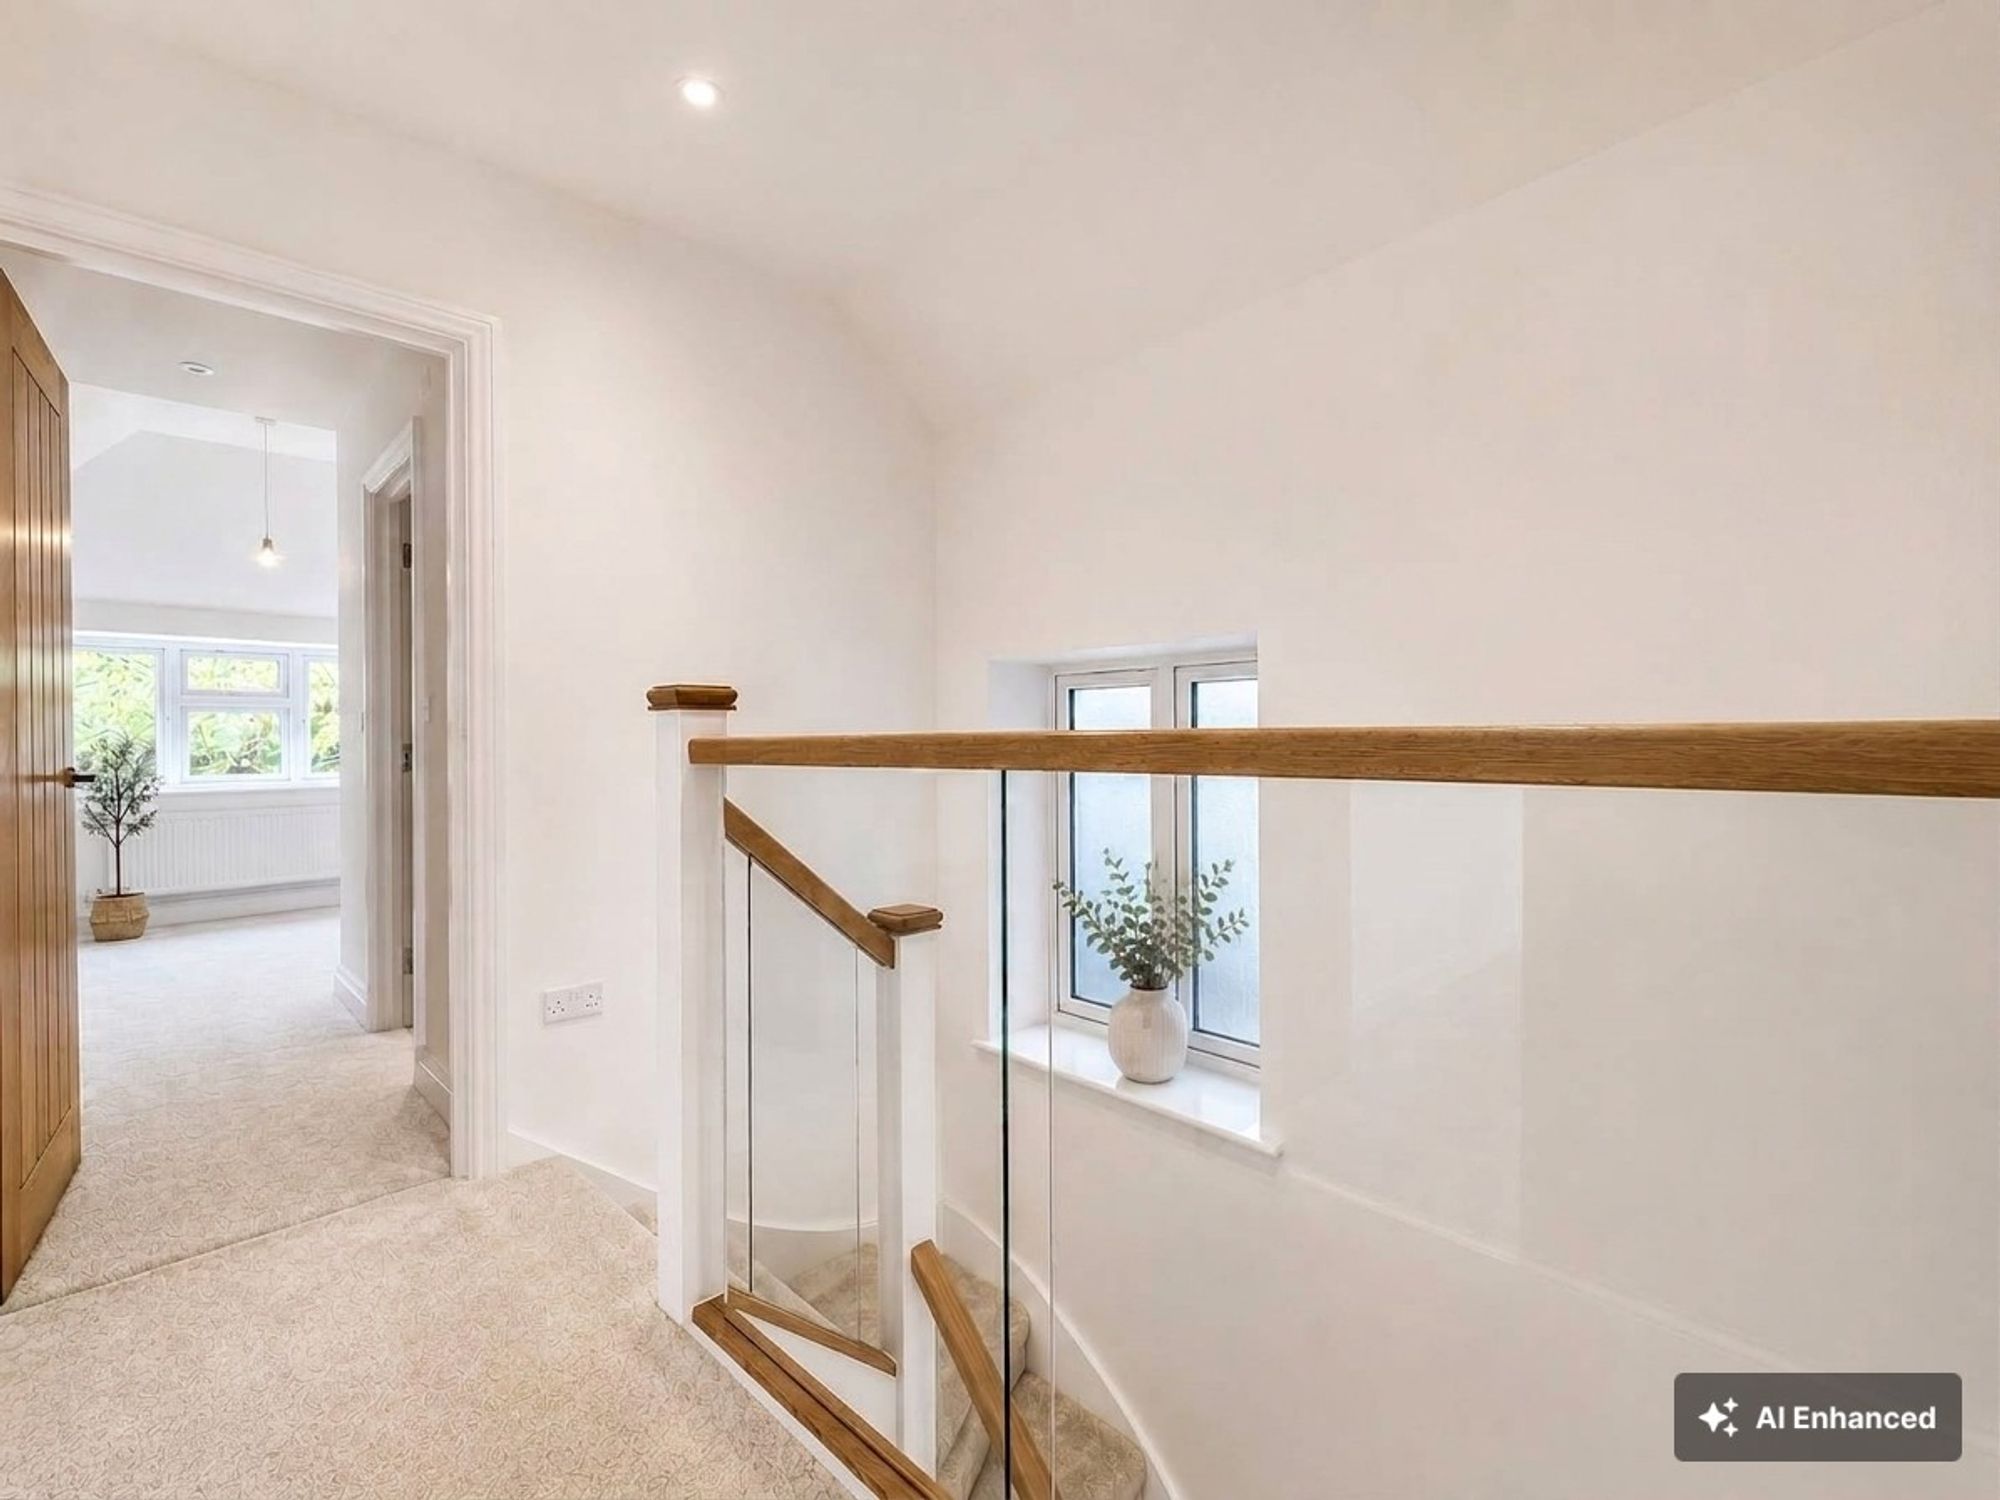
Stairs to First Floor Landing
Fitted carpet to stairs and landing. Access to boarded loft.

Bedroom One
New double-glazed window to front. Radiator. Fitted carpet.

Bedroom Two
New double-glazed window to rear. Radiator. Fitted carpet. Door to En-suite.

En-suite Shower Room
Walk-in shower cubicle with waterfall shower unit. Vanity wash hand basin. Low flush WC. Tiled walls. Tiled floor. Towel radiator.

Bedroom Three
New double-glazed window to rear. Radiator. Fitted carpet.

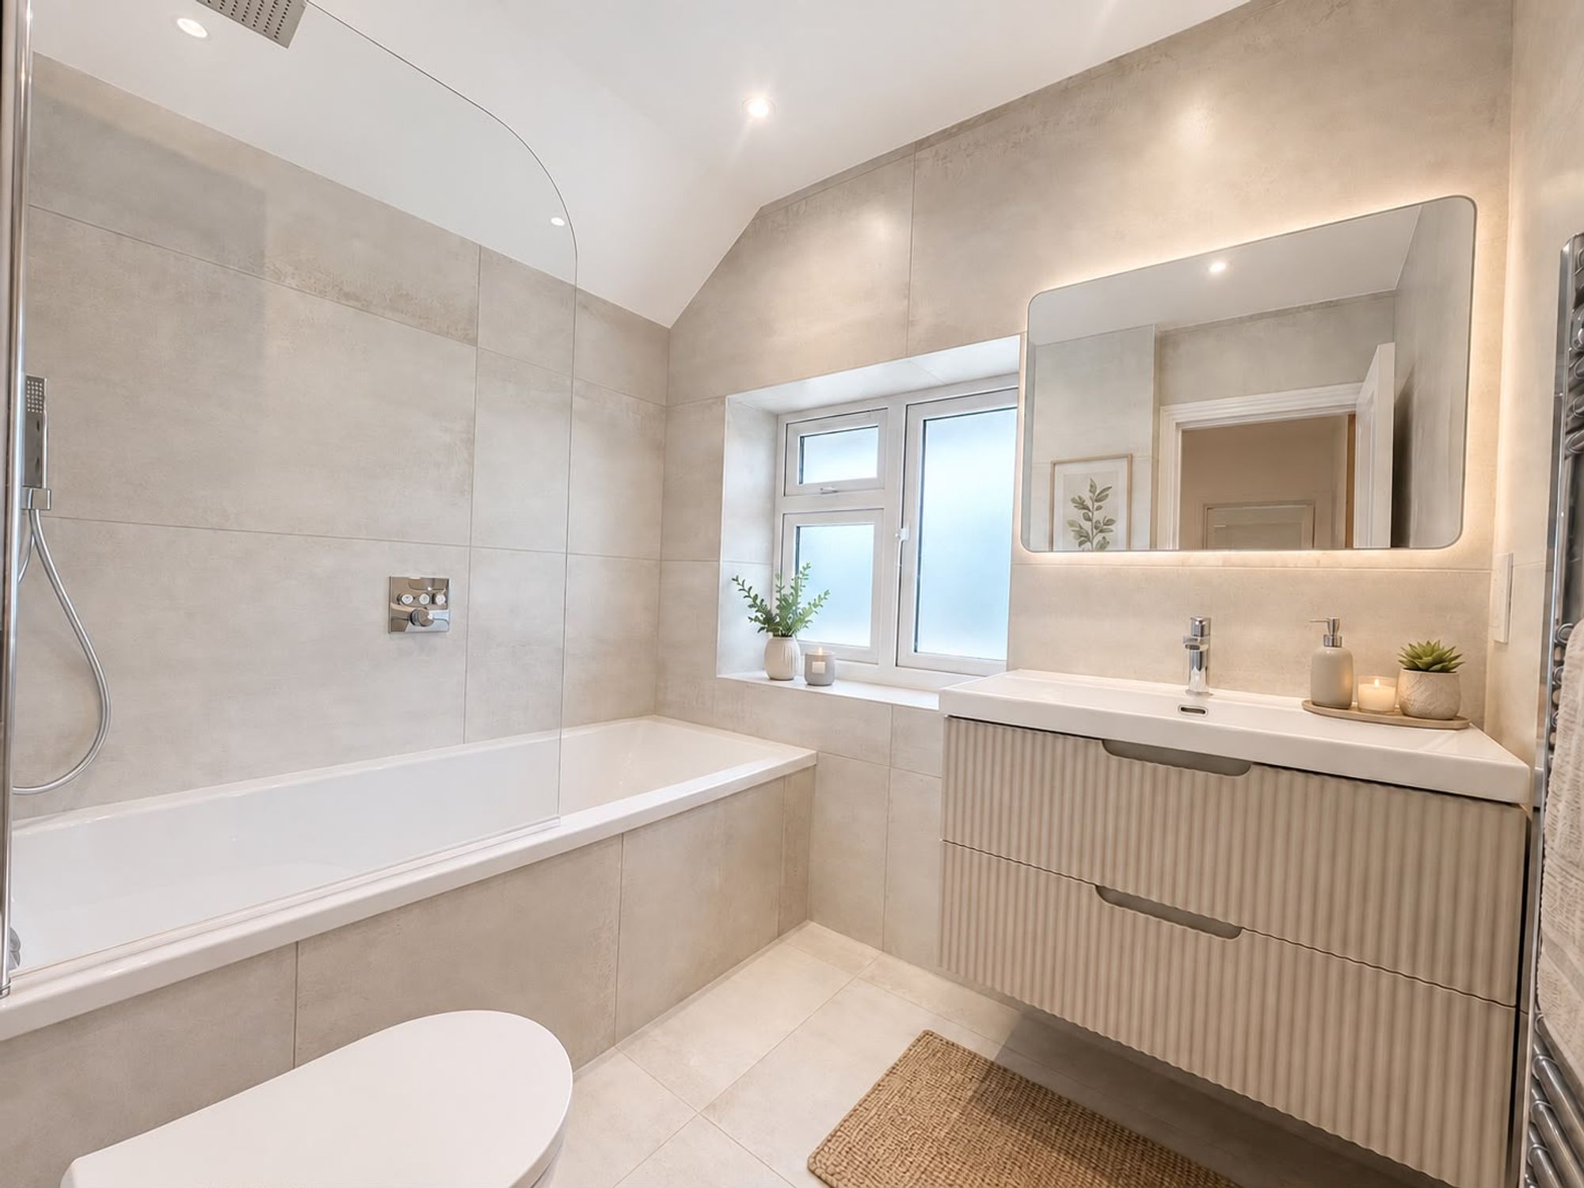
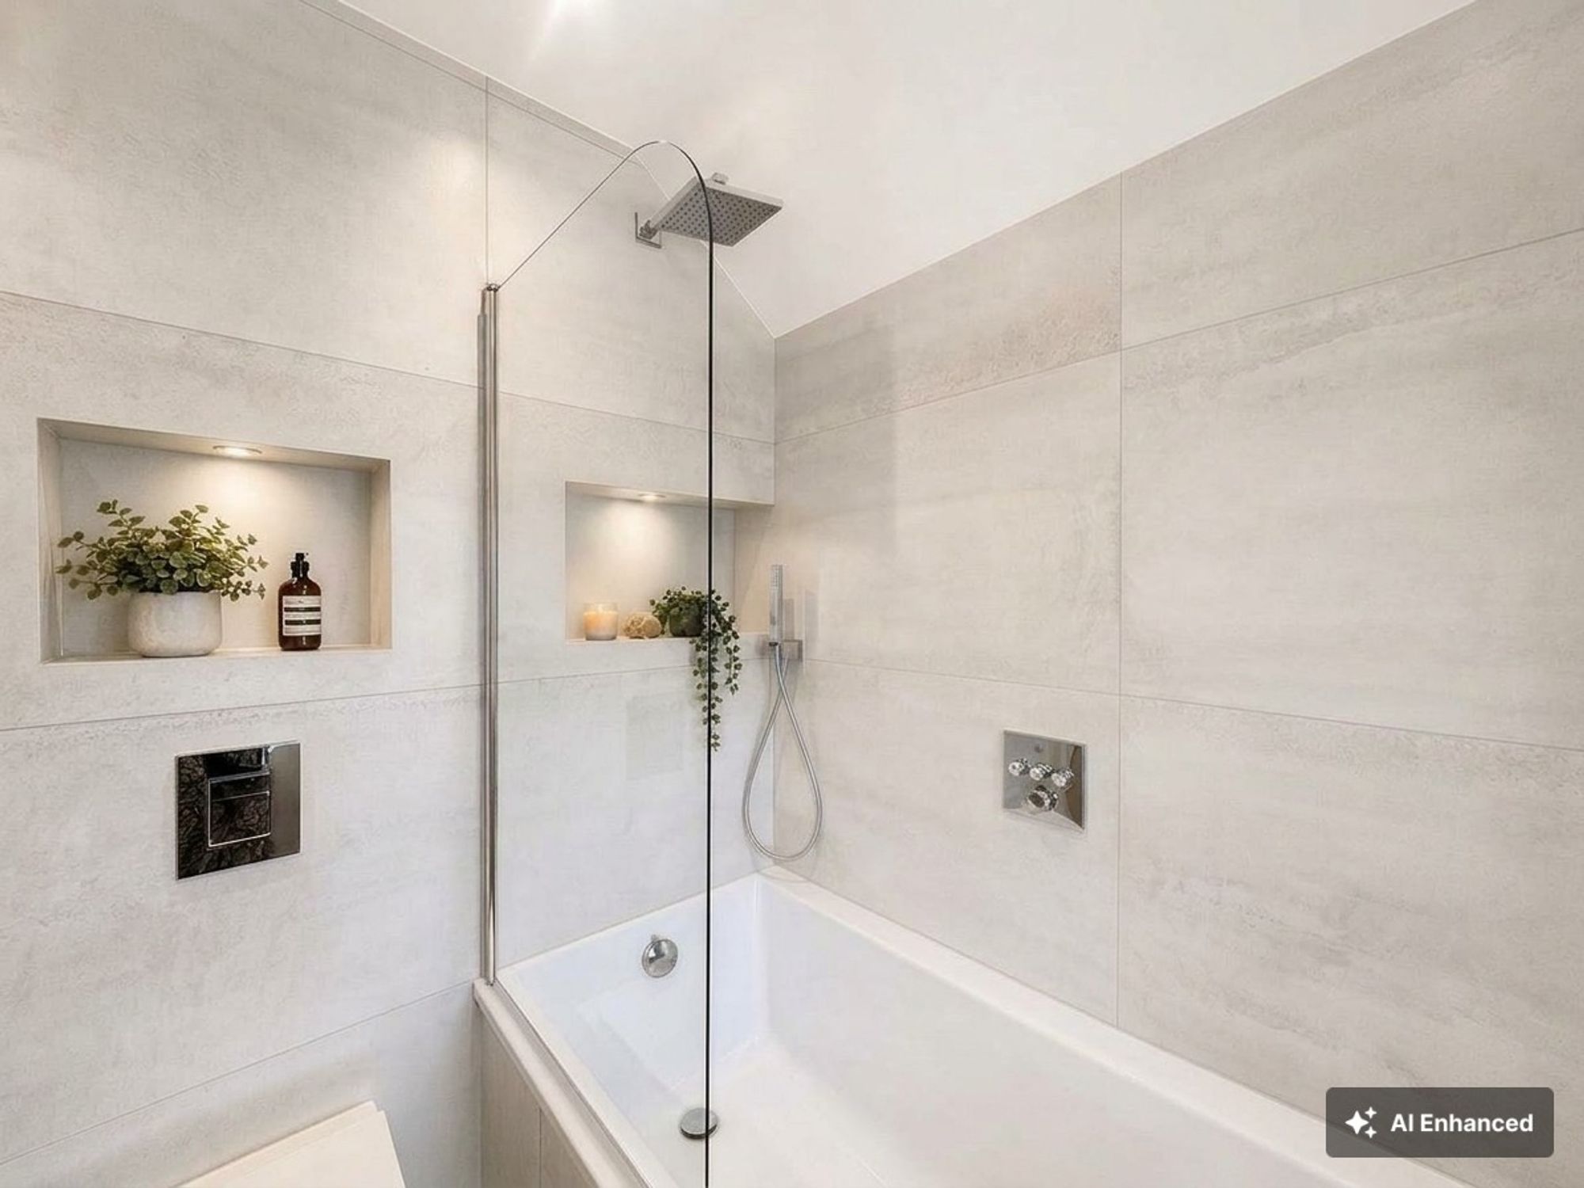
Bathroom
Double-glazed window to front. Tiled bath with shower unit and hand held shower attachment. Glass shower screen. Low flush WC. Vanity wash hand basin. Towel radiator. Tiled walls. Tiled floor.

Tenure  : Freehold

Floor Plan

  • 1

Mortgage calculator

Click Here

Stamp Duty Calculator

Single Property

Stamp duty charges

Purchase Price

(Enter numbers only)

Effective Rate
00.00 %
Tax Band % Taxable Sum Tax
less than £250k 0
£250k to £925k 5
£925k to £1.5m 10
rest over £1.5m 12

Additional Property

Stamp duty charges

Purchase Price

(Enter numbers only)

Effective Rate
00.00 %
Tax Band % Taxable Sum Tax
less than £250k 3
£250k to £925k 8
£925k to £1.5m 13
rest over £1.5m 15

First Time Buyer

Purchase Price

(Enter numbers only)

Effective Rate
00.00 %
Tax Band % Taxable Sum Tax
less than £425k 0(5)**
£425k to £625k 5
£625k to £925k 5
£925k to £1.5m 10
rest over £1.5m 12
*If the price is over £625,000, you cannot claim the relief. Follow the rules for people who’ve bought a home before.

Location

Contact the agent

    Click to login and submit an enquiry

Share the property

x