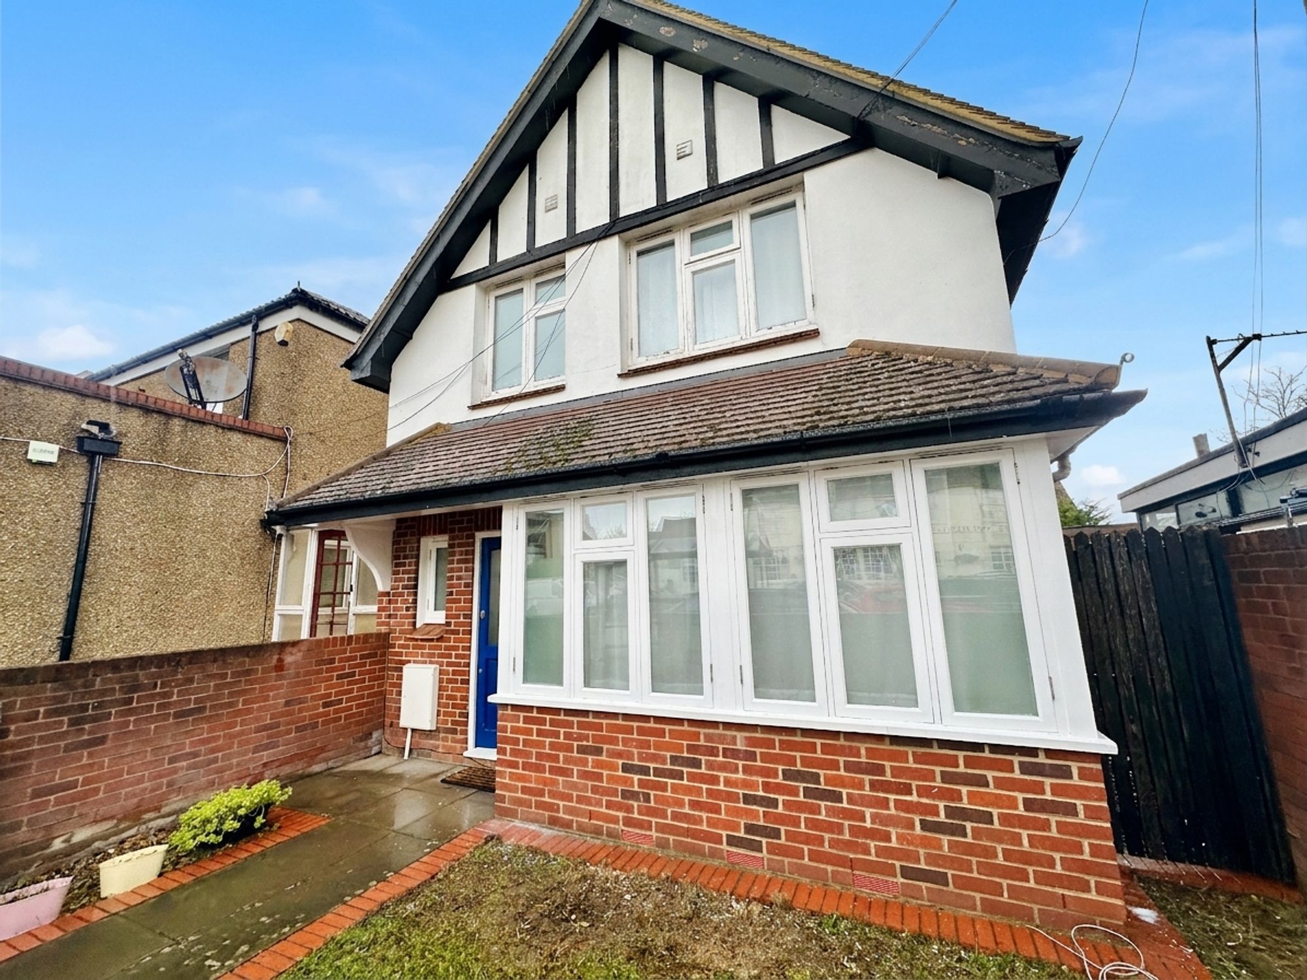
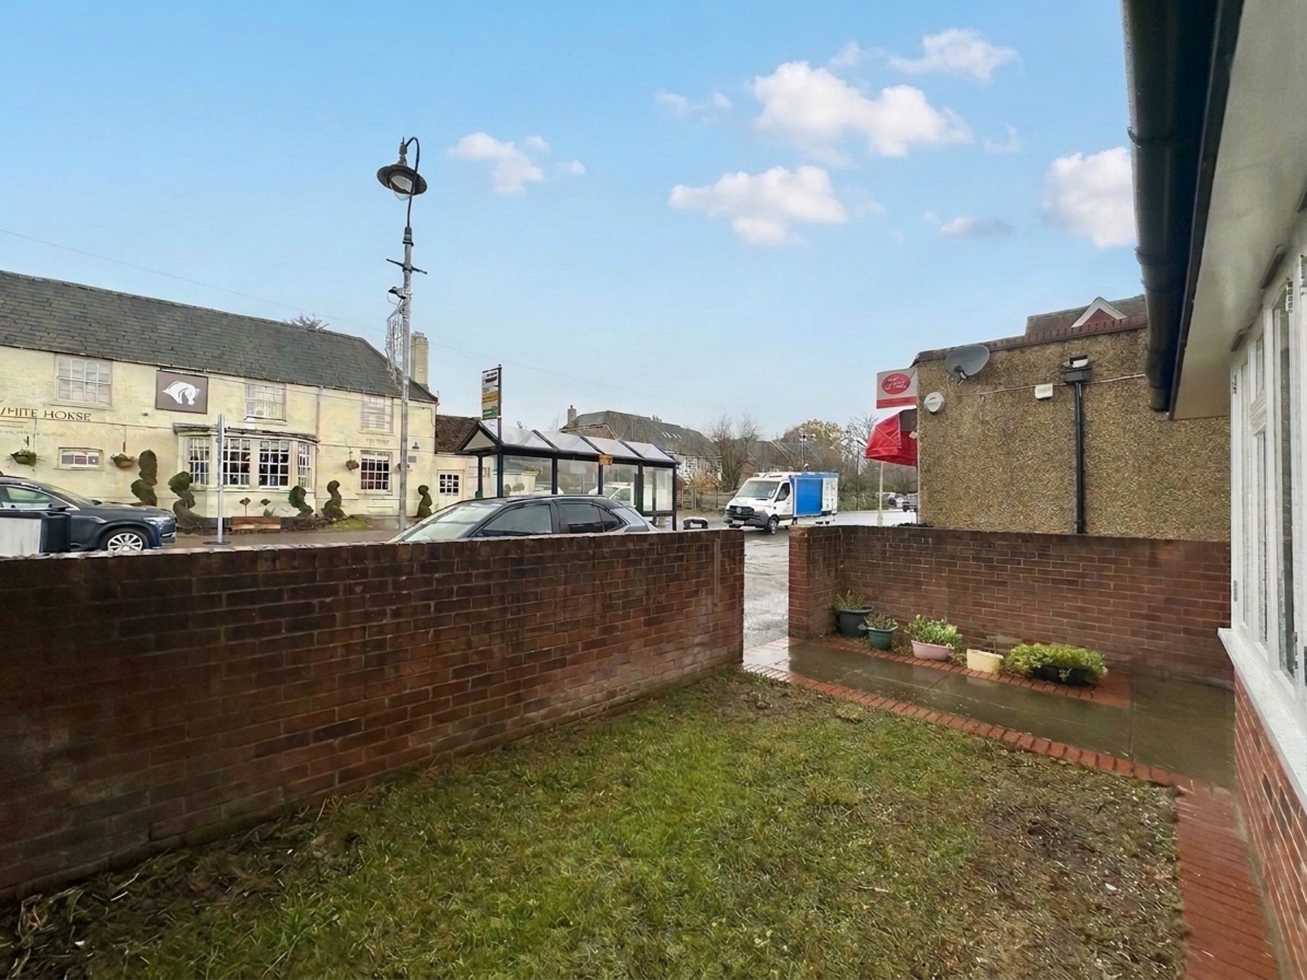
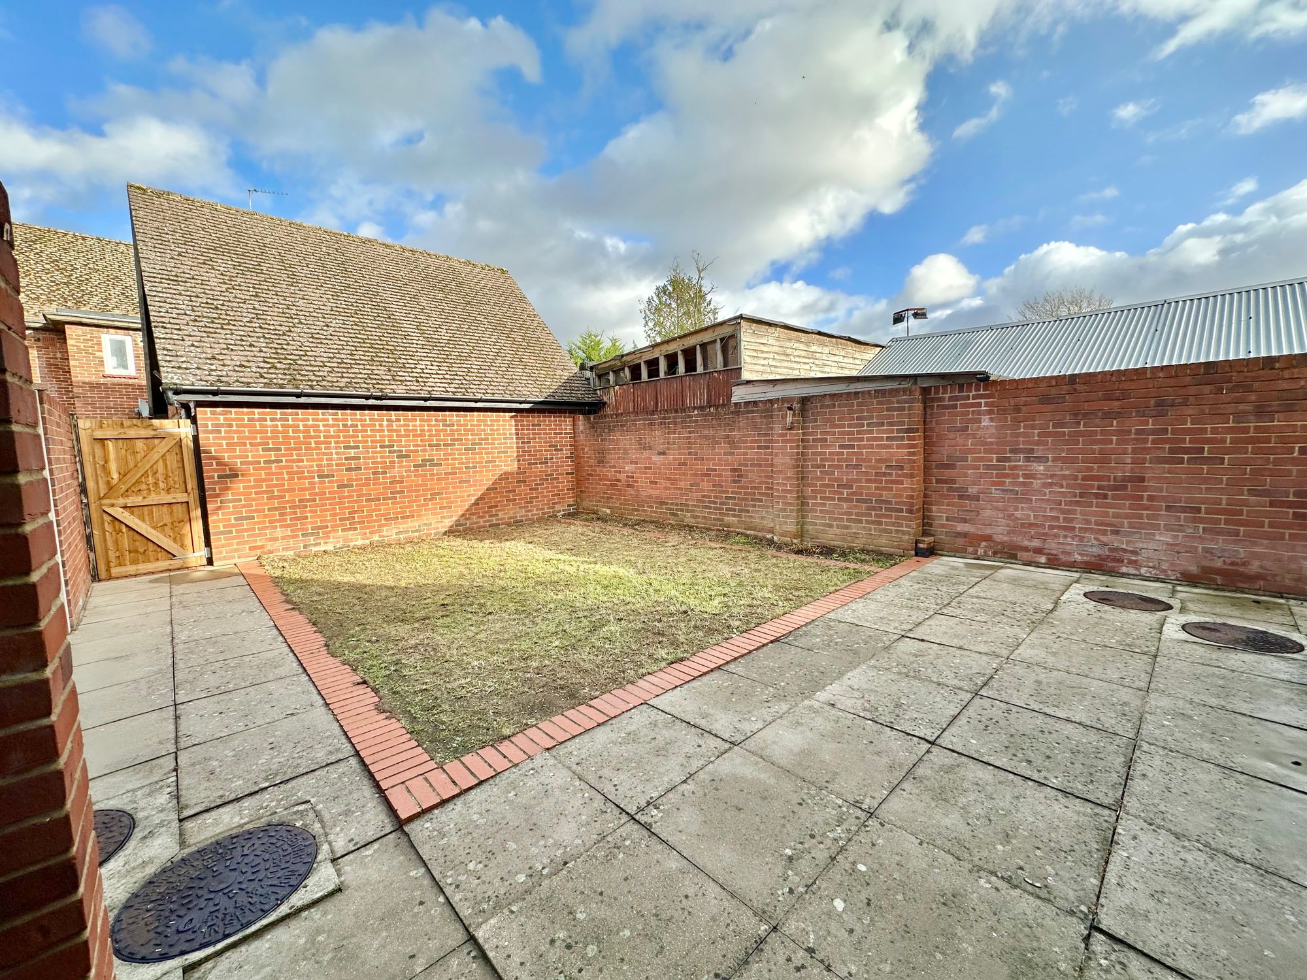
A THREE bedroom, two bathroom, link DETACHED family home in the heart of Shenley Village, close to local shops, White Horse Gastro Pub and other village amenities. Featuring open-plan kitchen/living/dining room. Private garden. Driveway. Available NOW.
Rooms:
Hall
9' 10" x 9' 0" (2.99m x 2.75m)
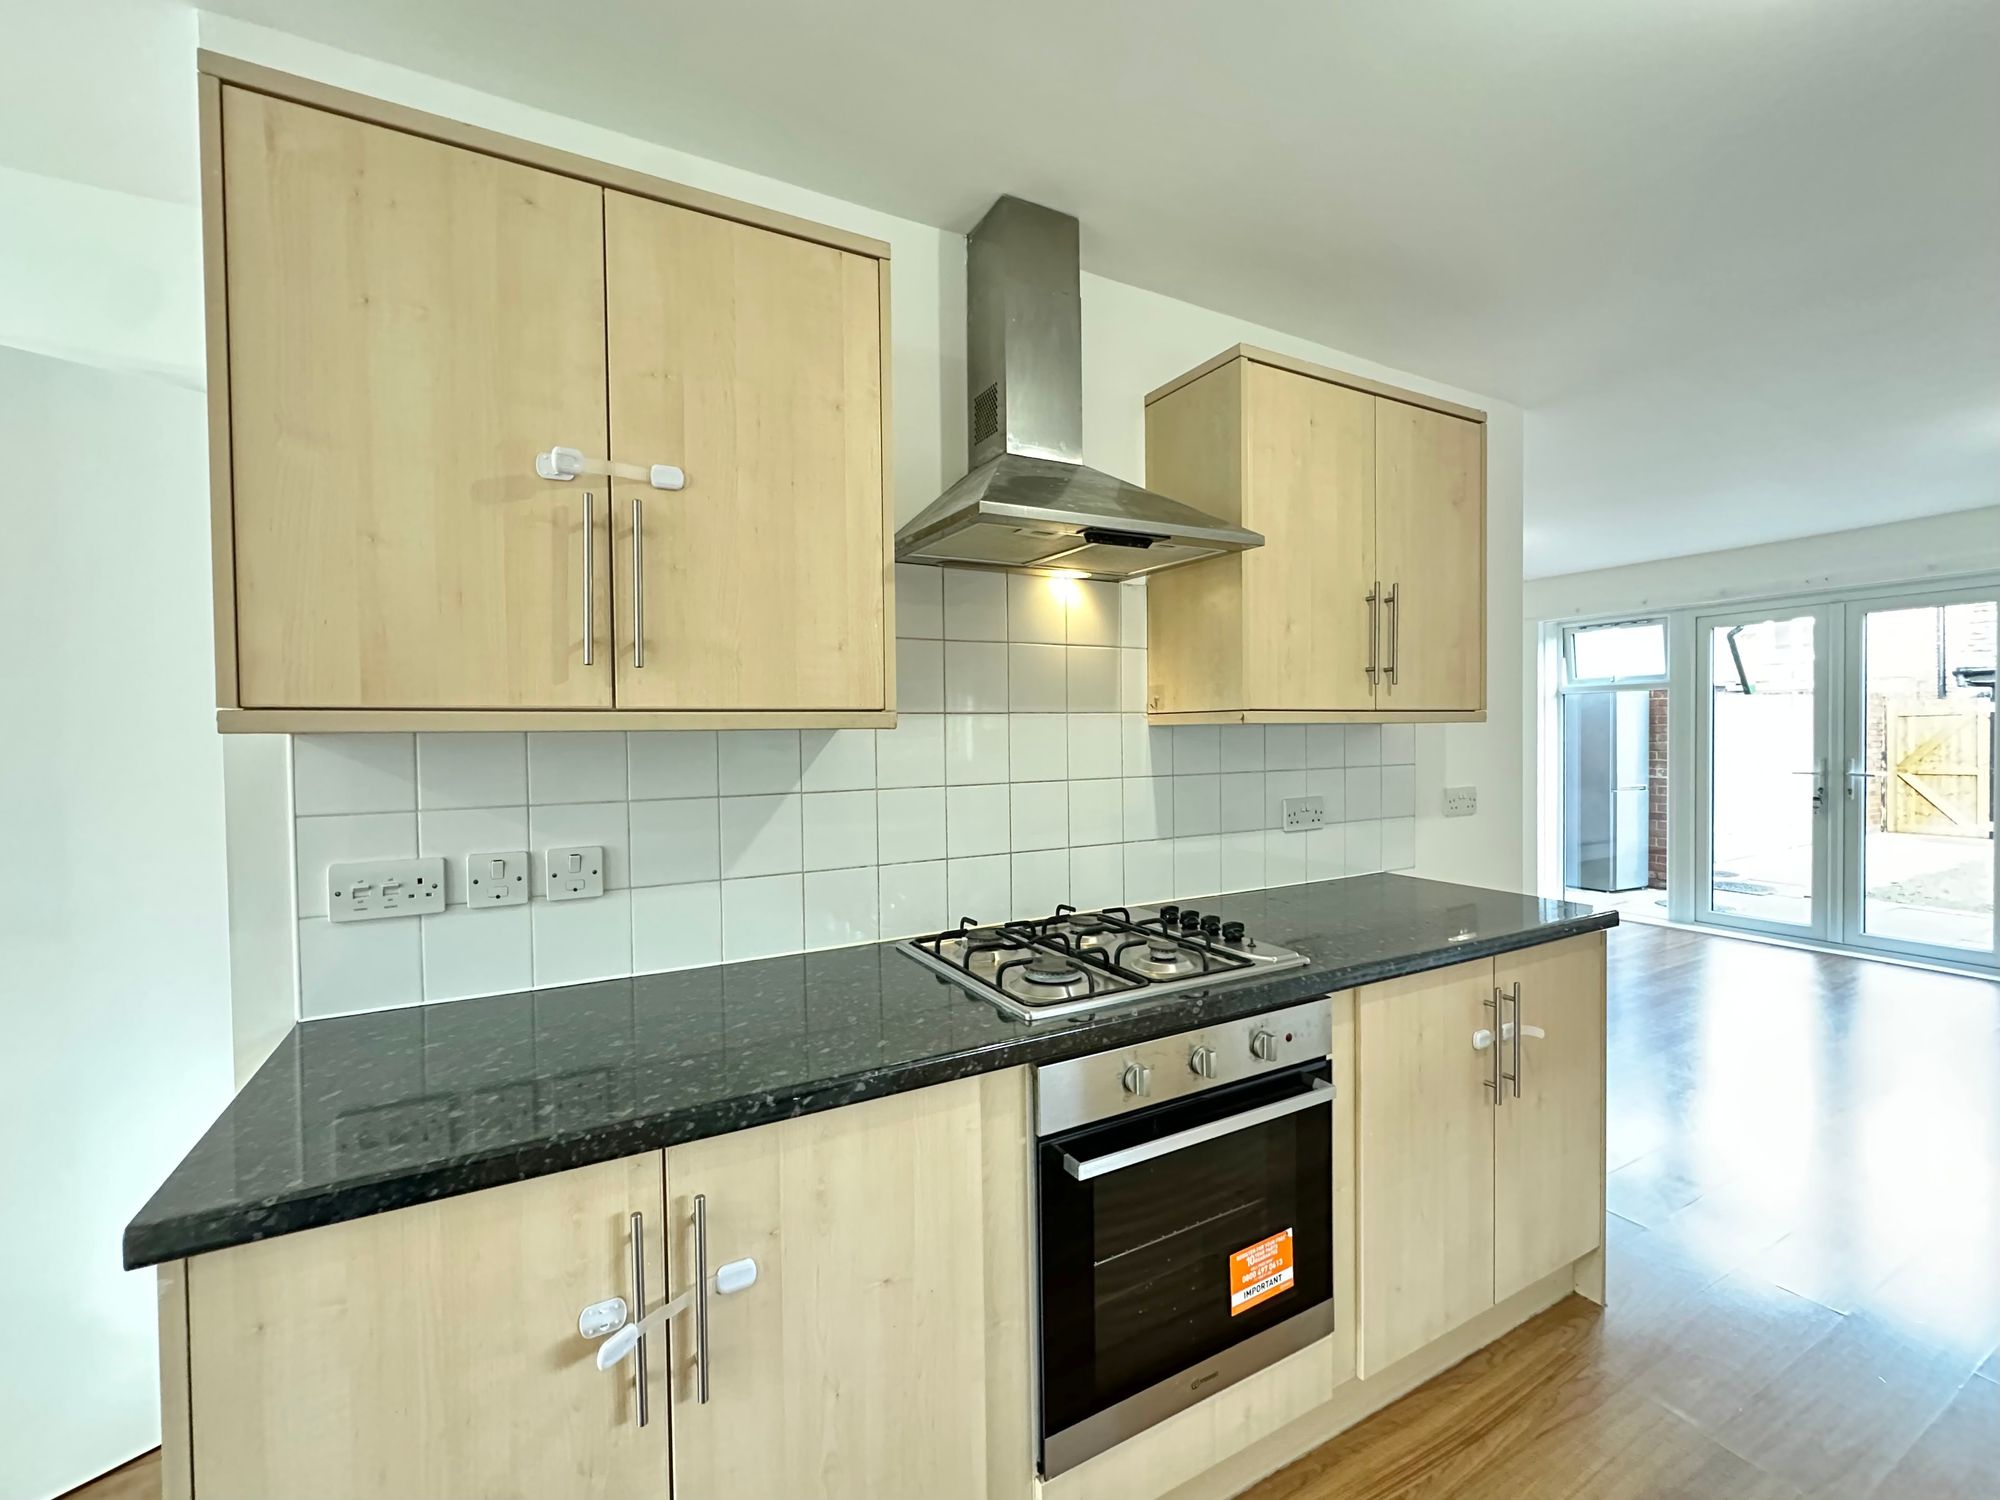
Kitchen
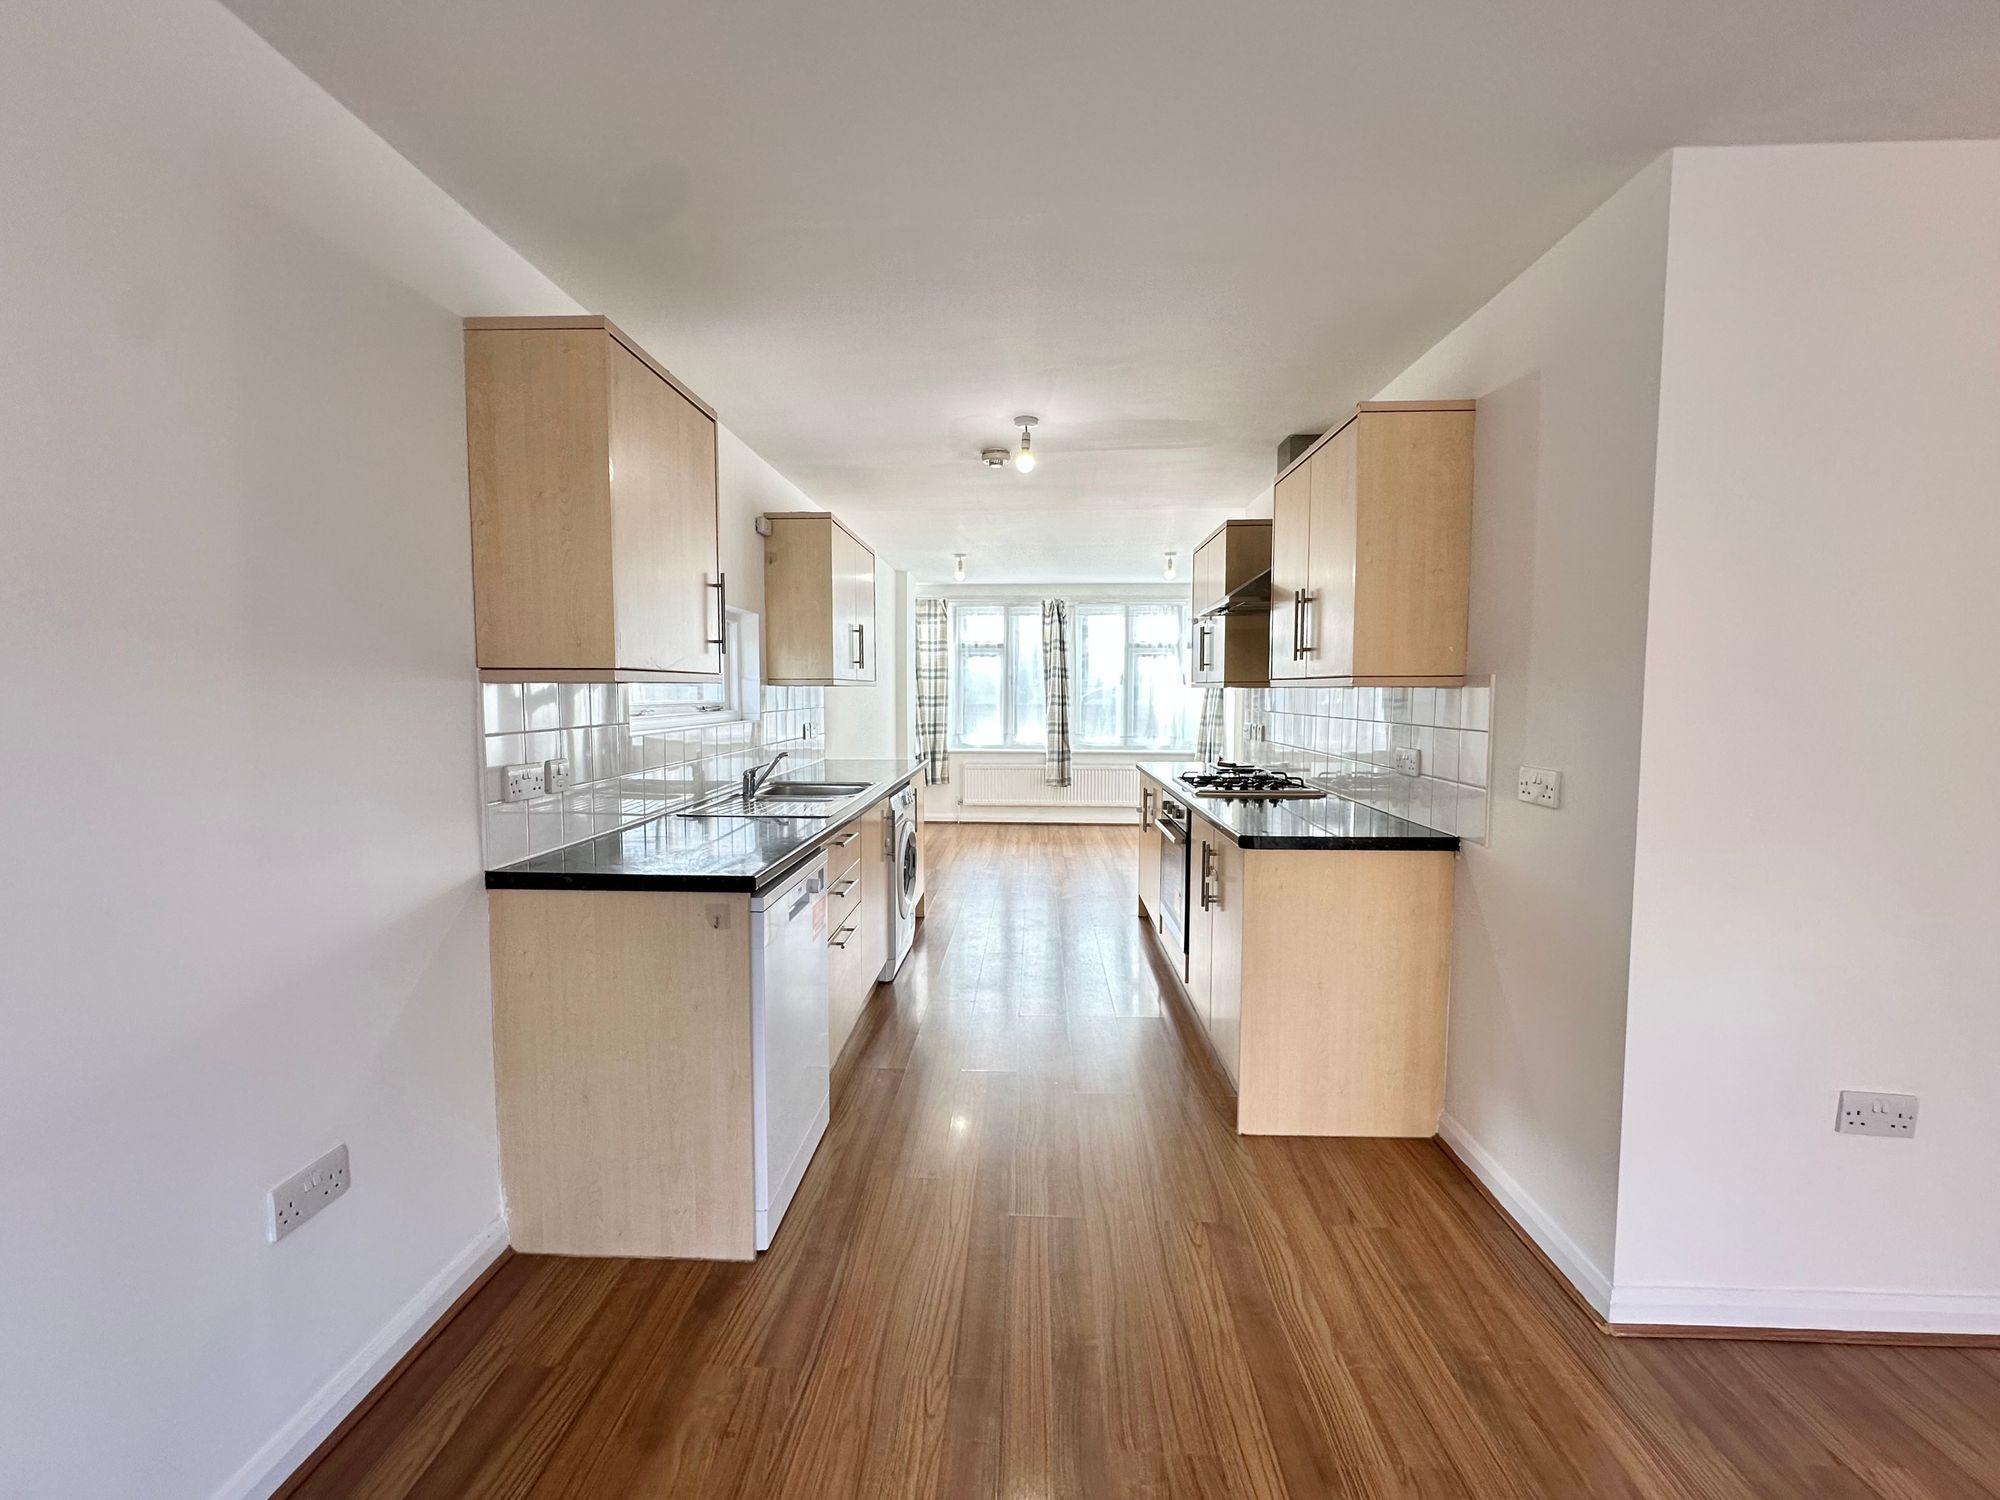
21' 9" x 10' 0" (6.63m x 3.04m)
Window to front and French doors and windows to rear. Range of fitted wall and base units. Four-ring gas hob with extractor hood above. Built-in oven. Stainless steel sink unit with drainer and mixer tap. Dishwasher. Washing machine. Radiator. Wood laminate flooring.
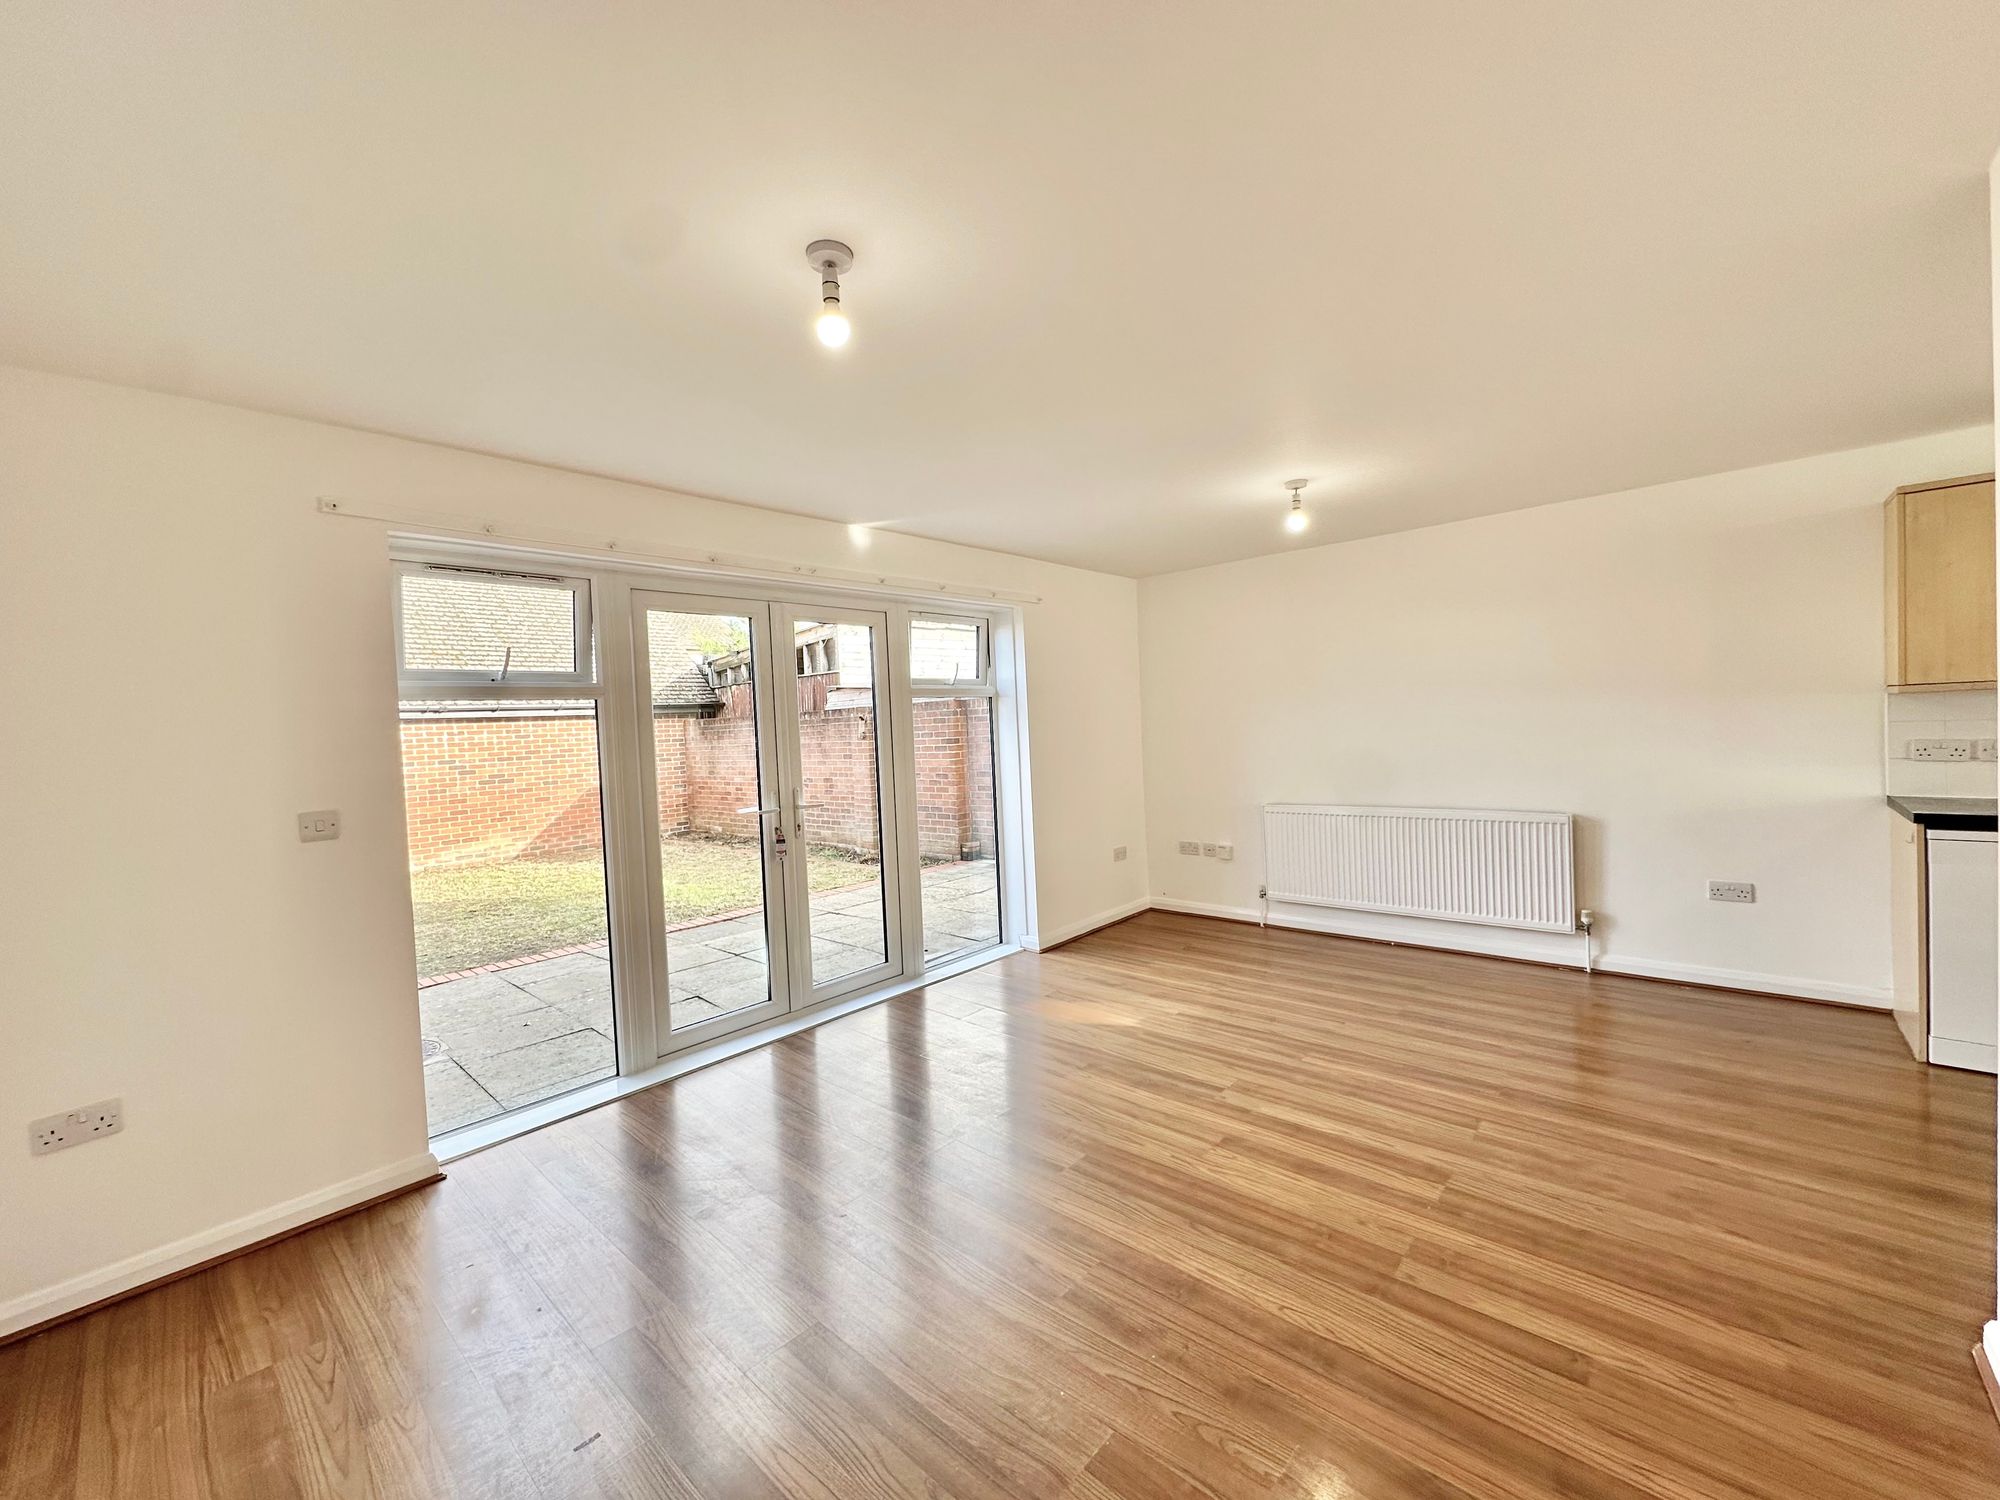
Living Room
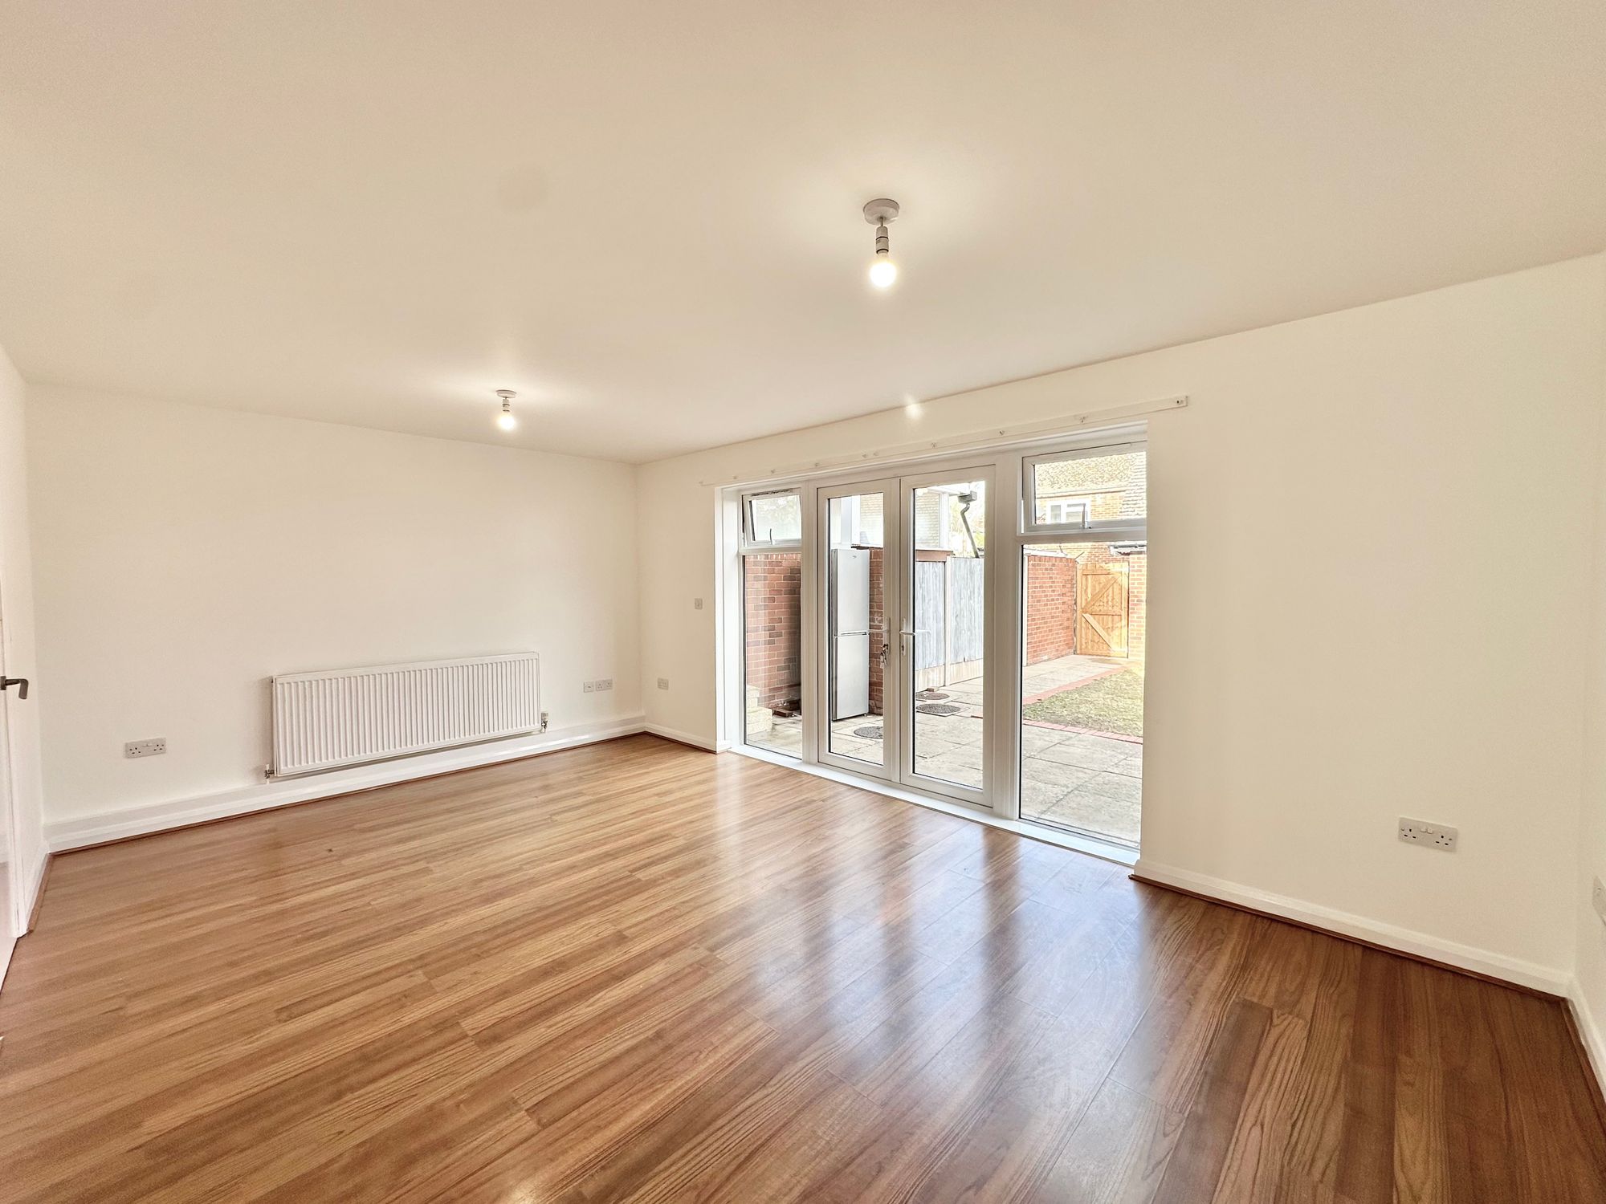
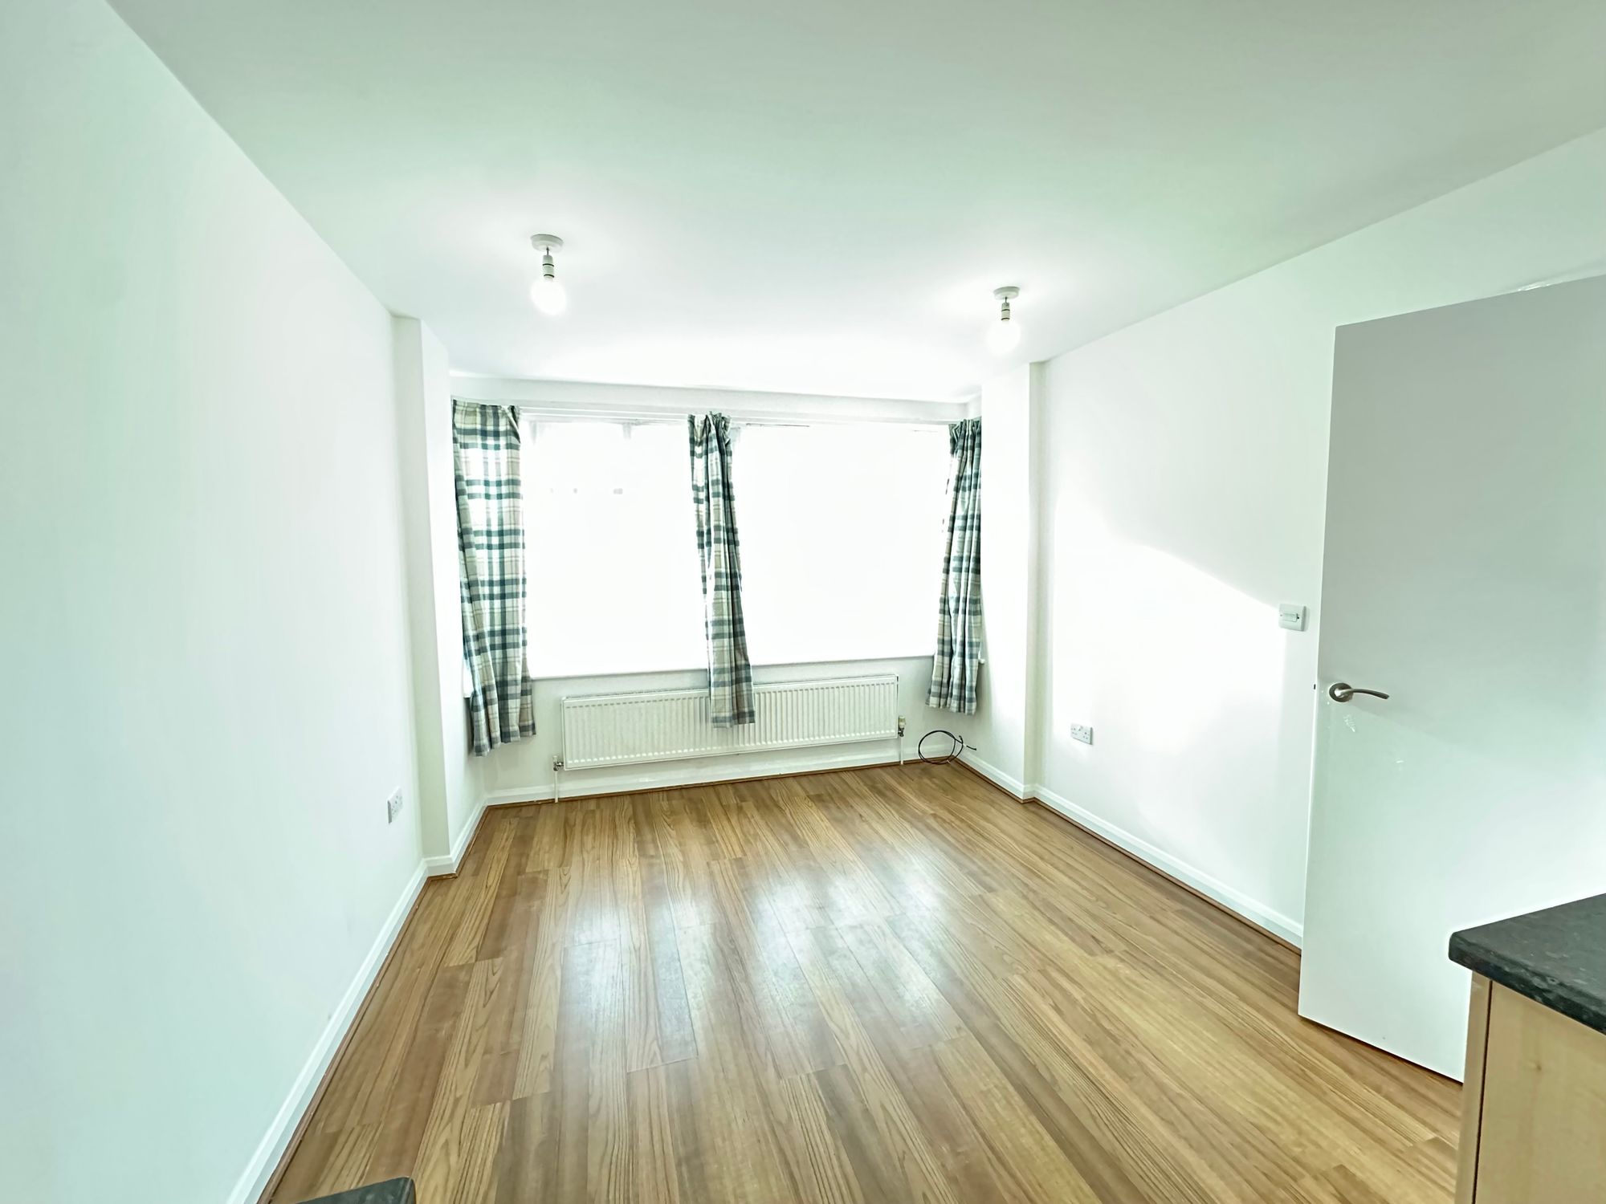
17' 7" x 12' 3" (5.35m x 3.73m)
Open-plan kitchen/living/dining room. Radiator. Wood laminate flooring.
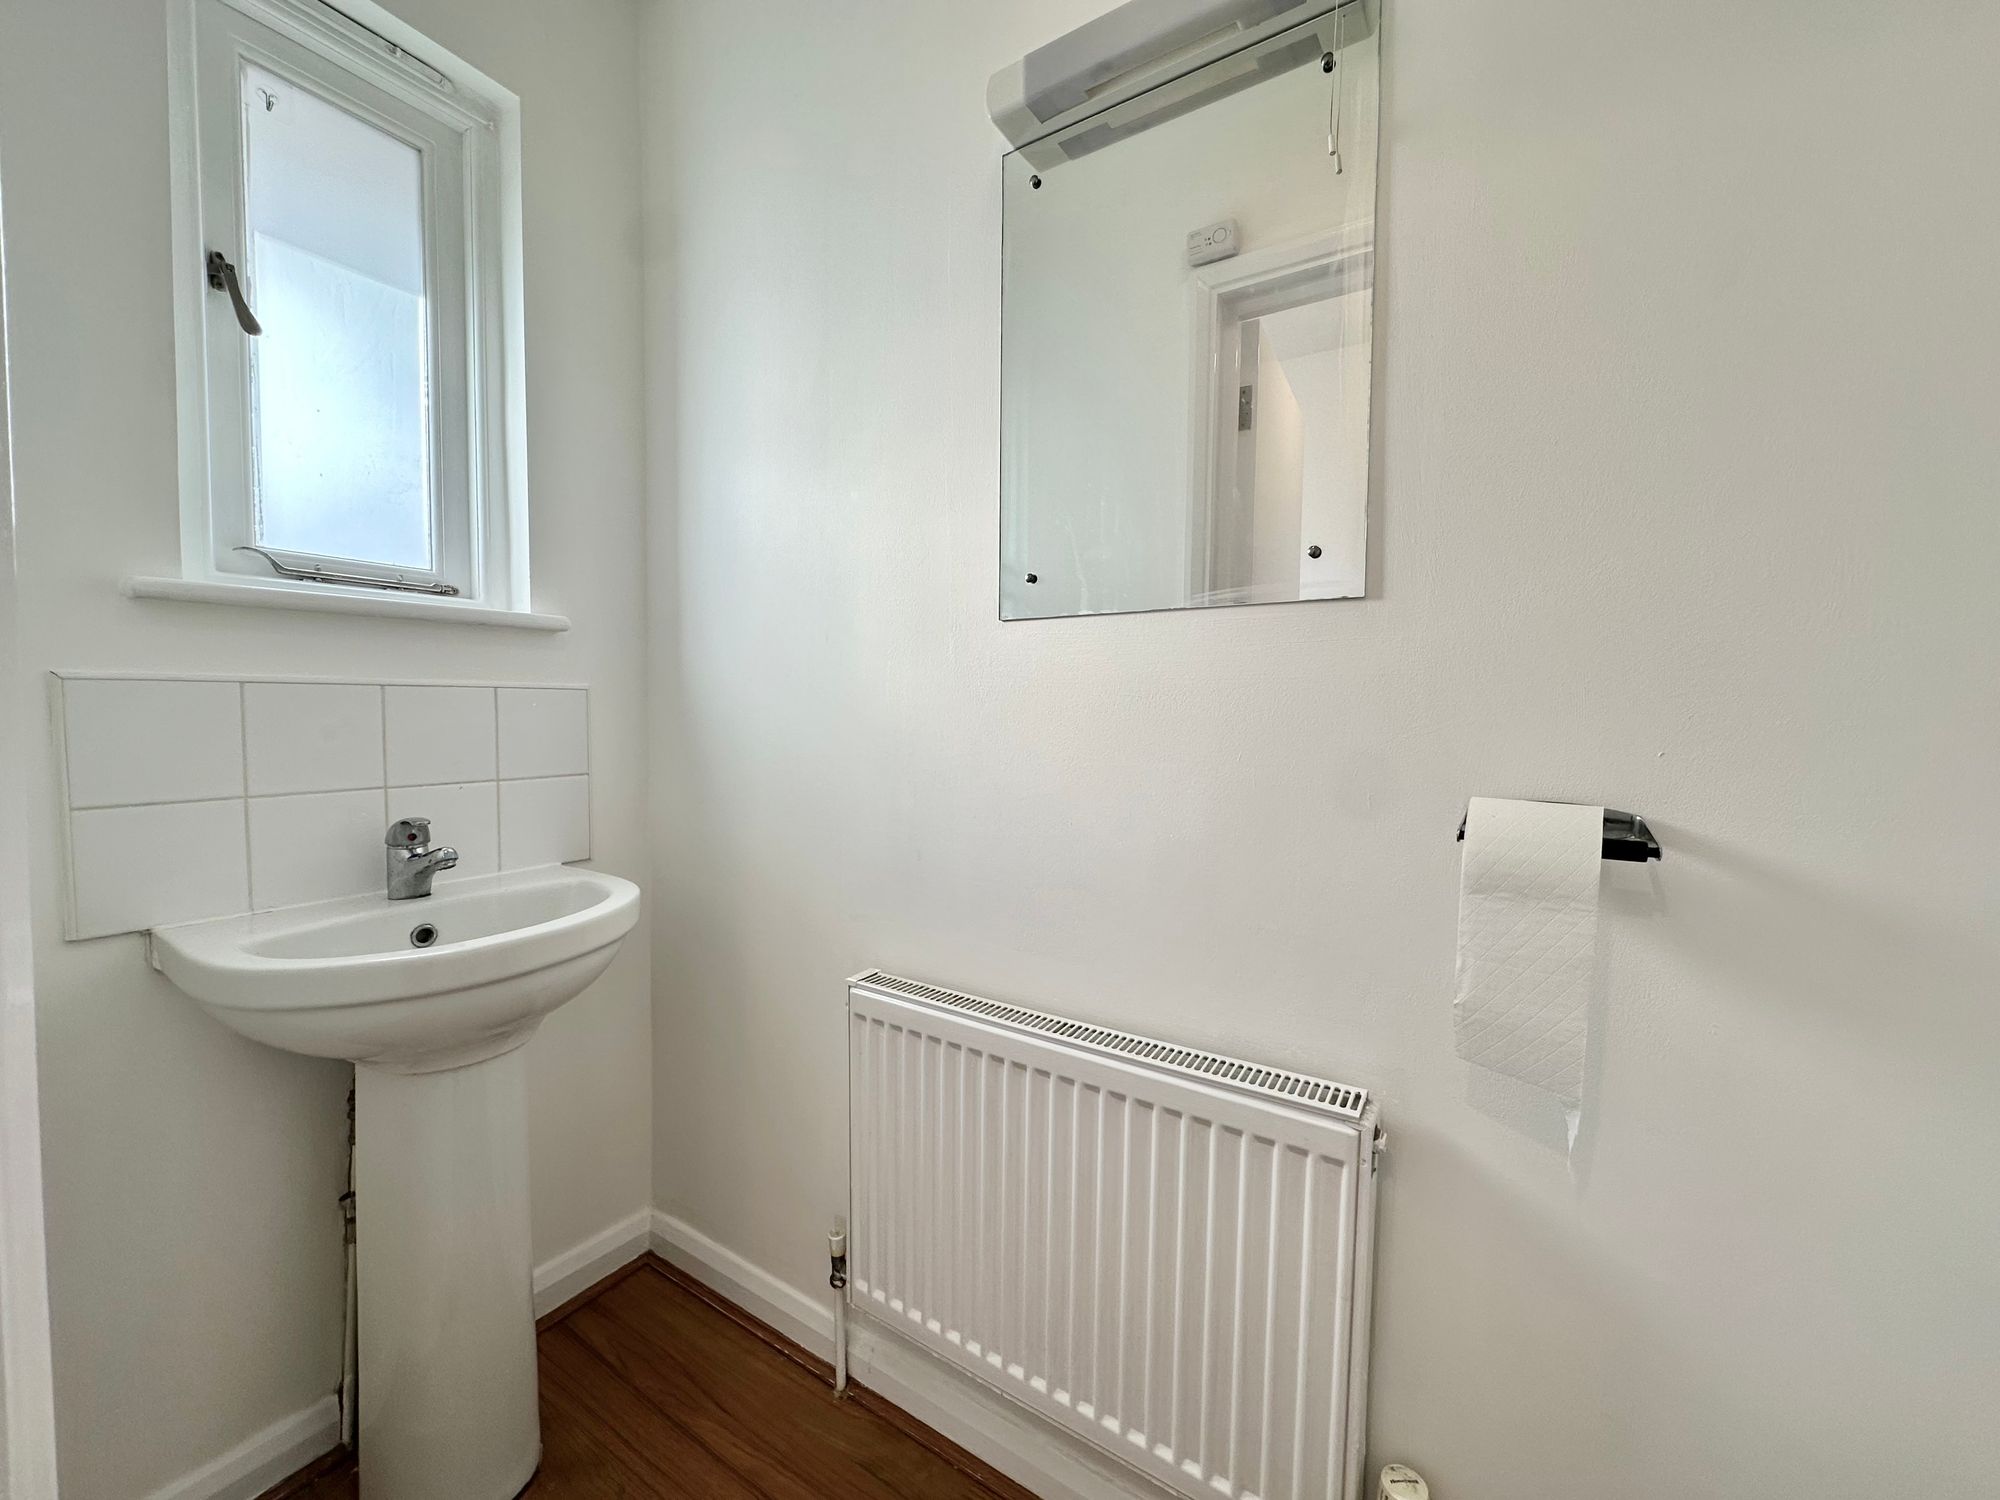
Guest Cloakroom/WC
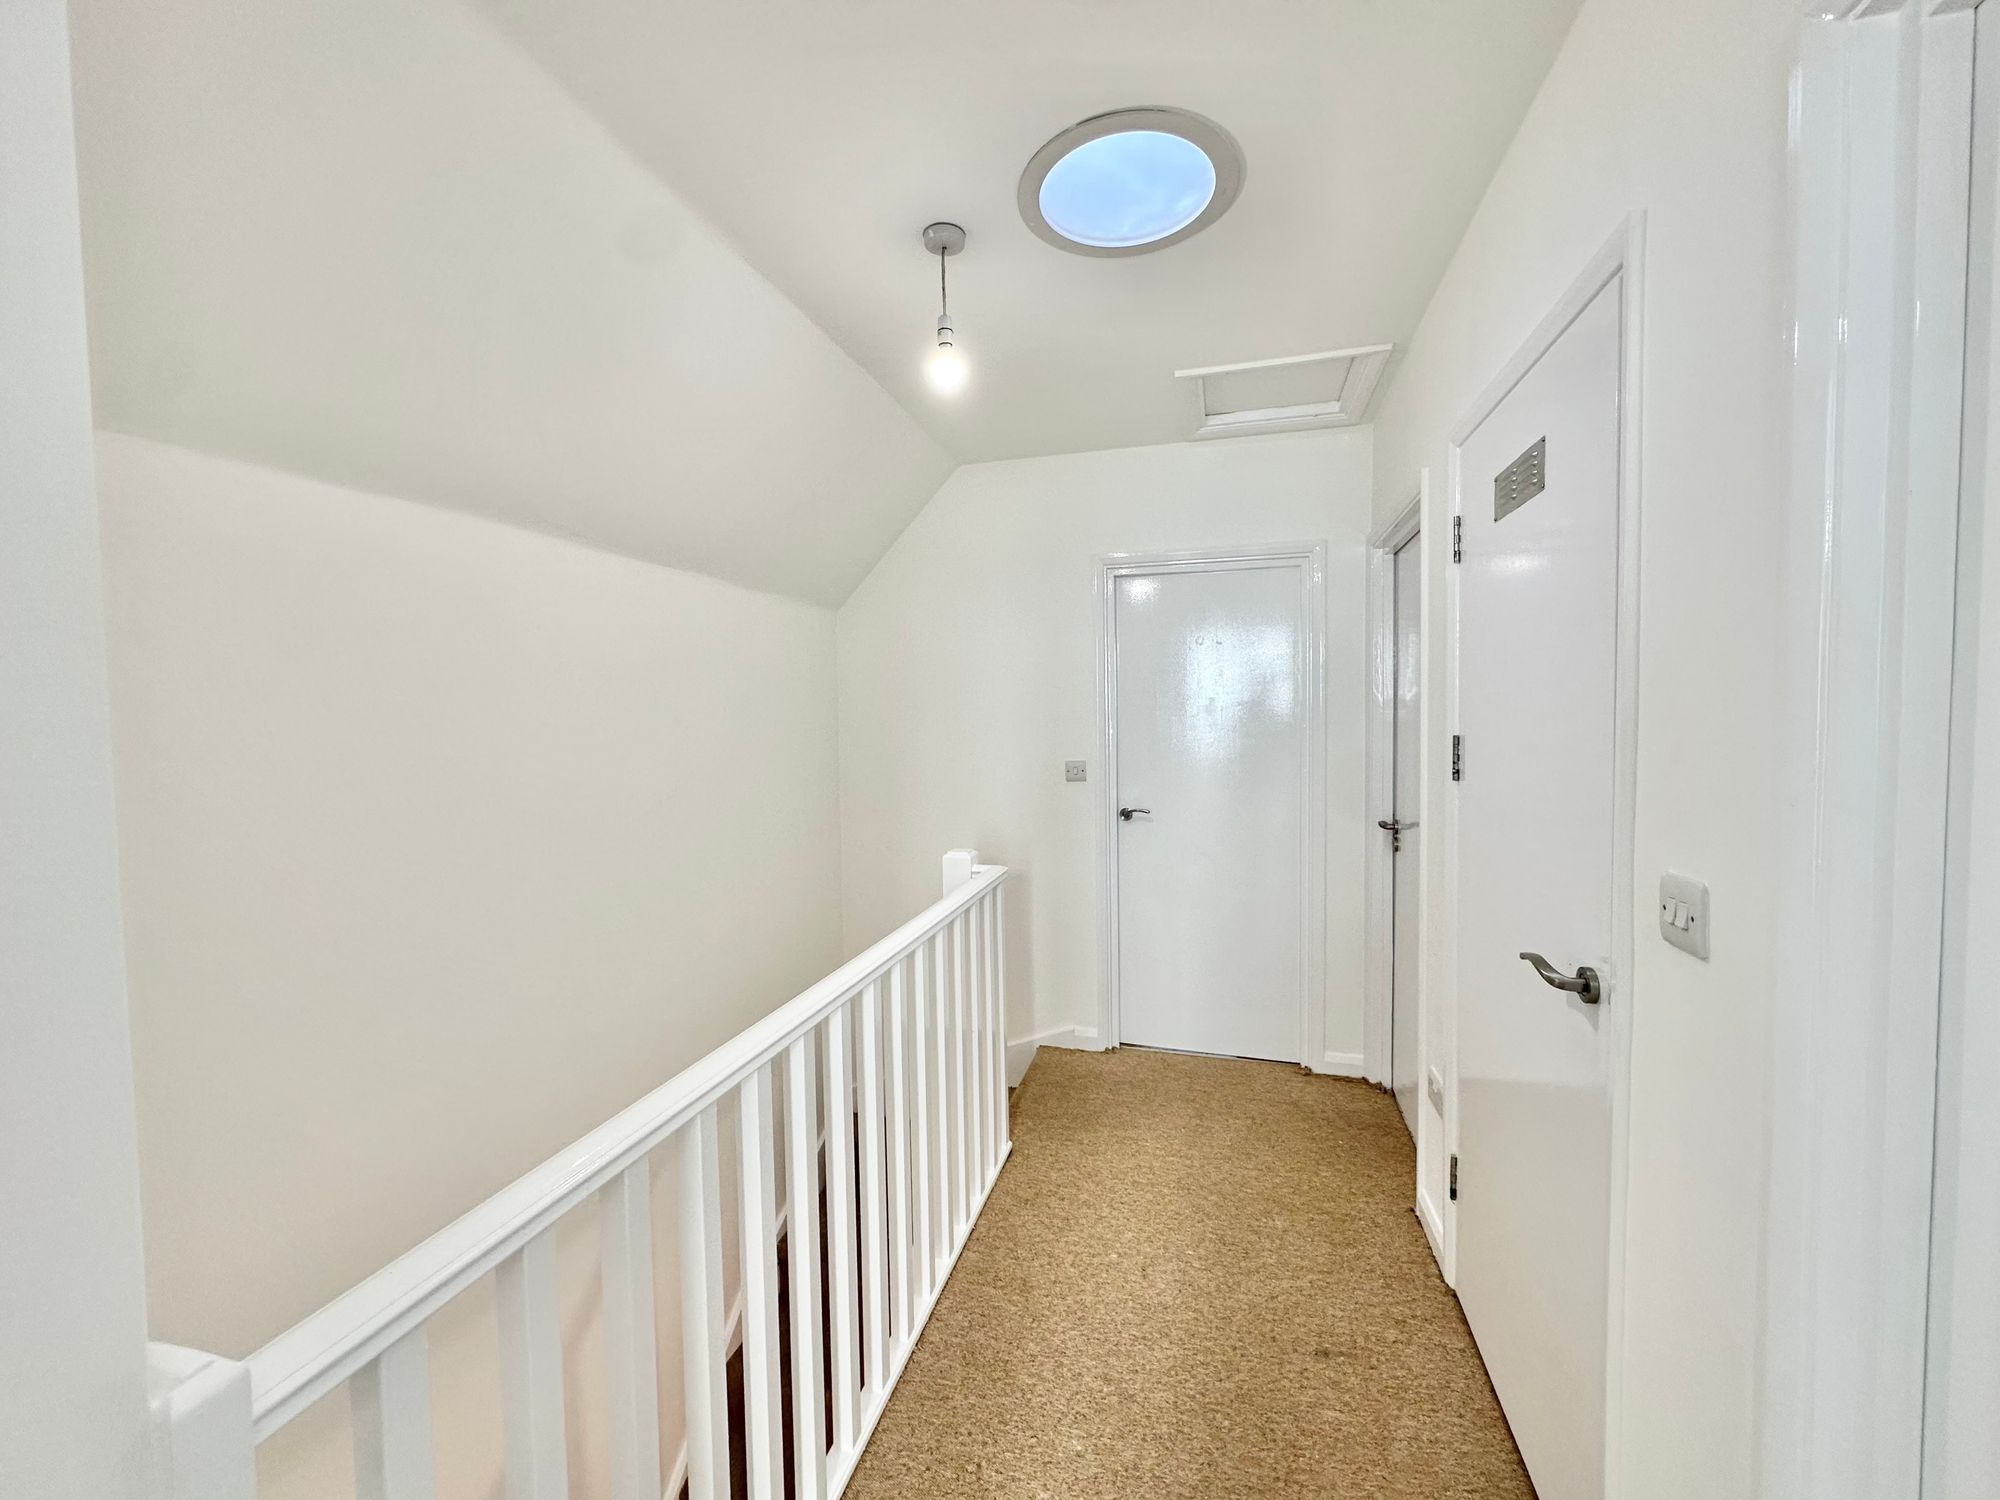
Landing
10' 6" x 7' 3" (3.19m x 2.21m)
Fitted carpet. Natural light tunnel.
Main Bedroom
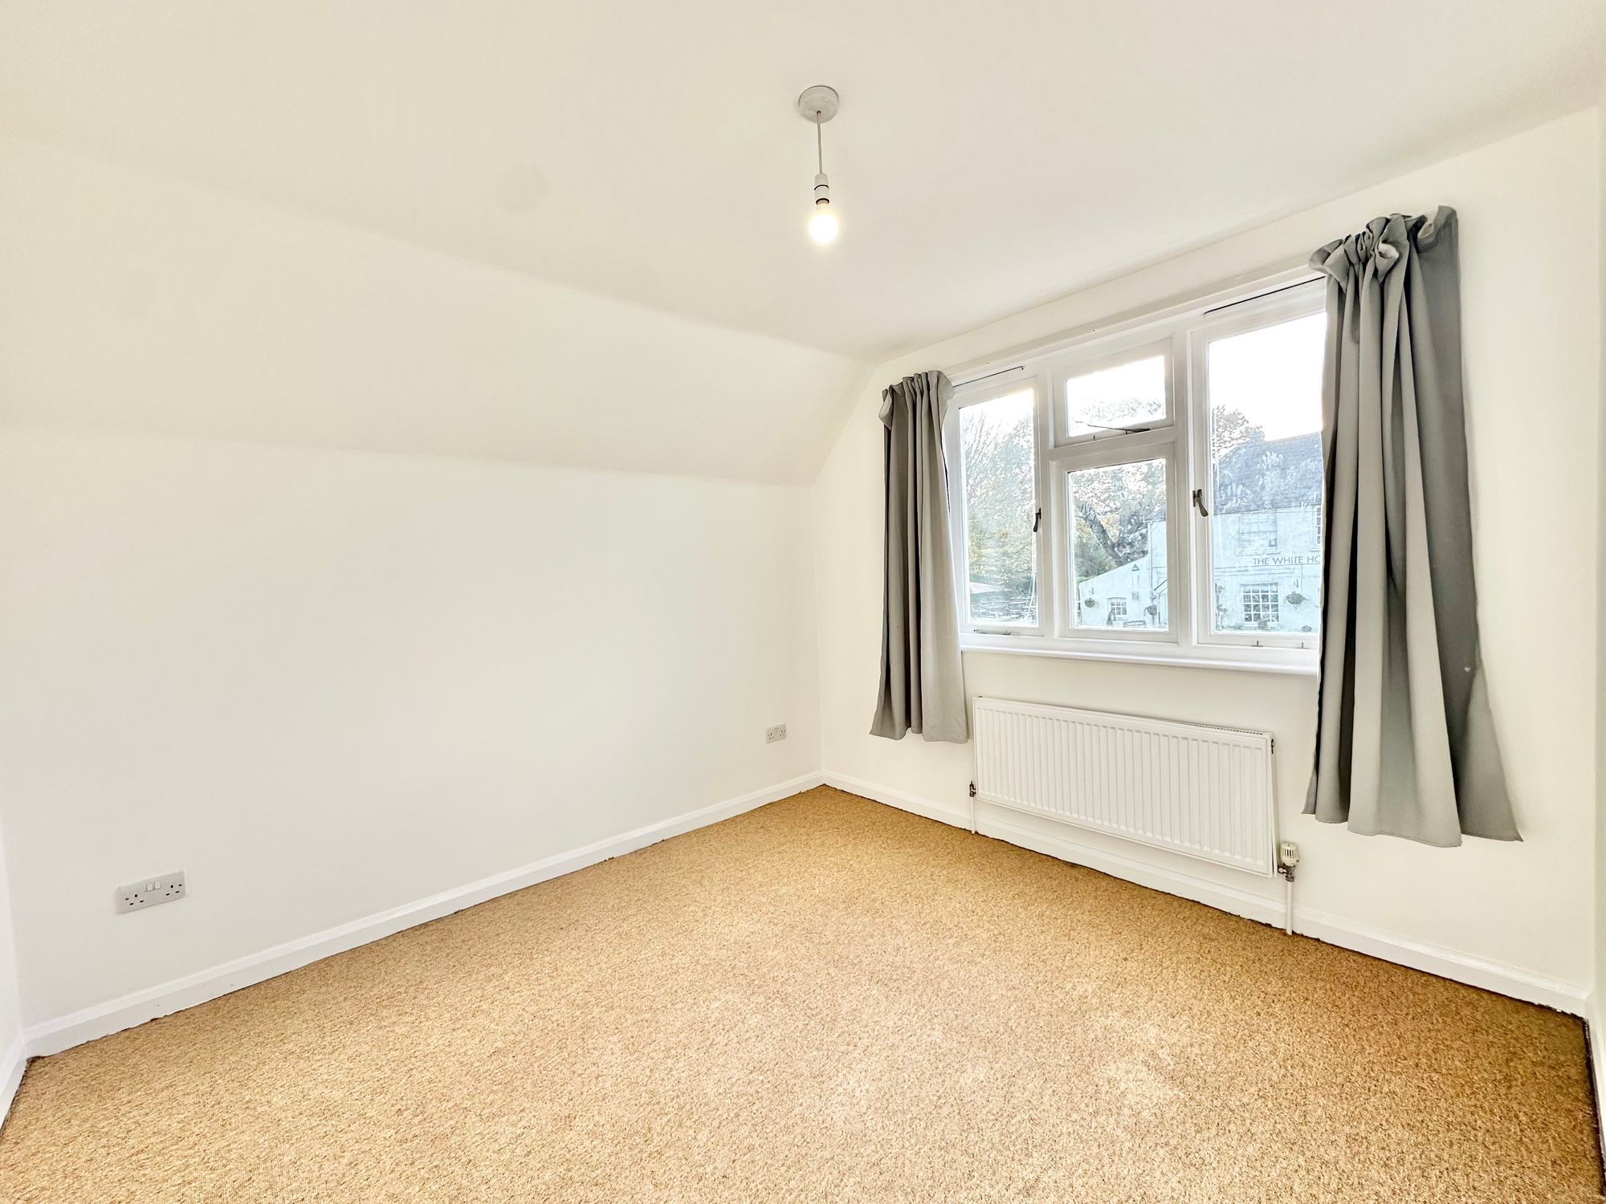
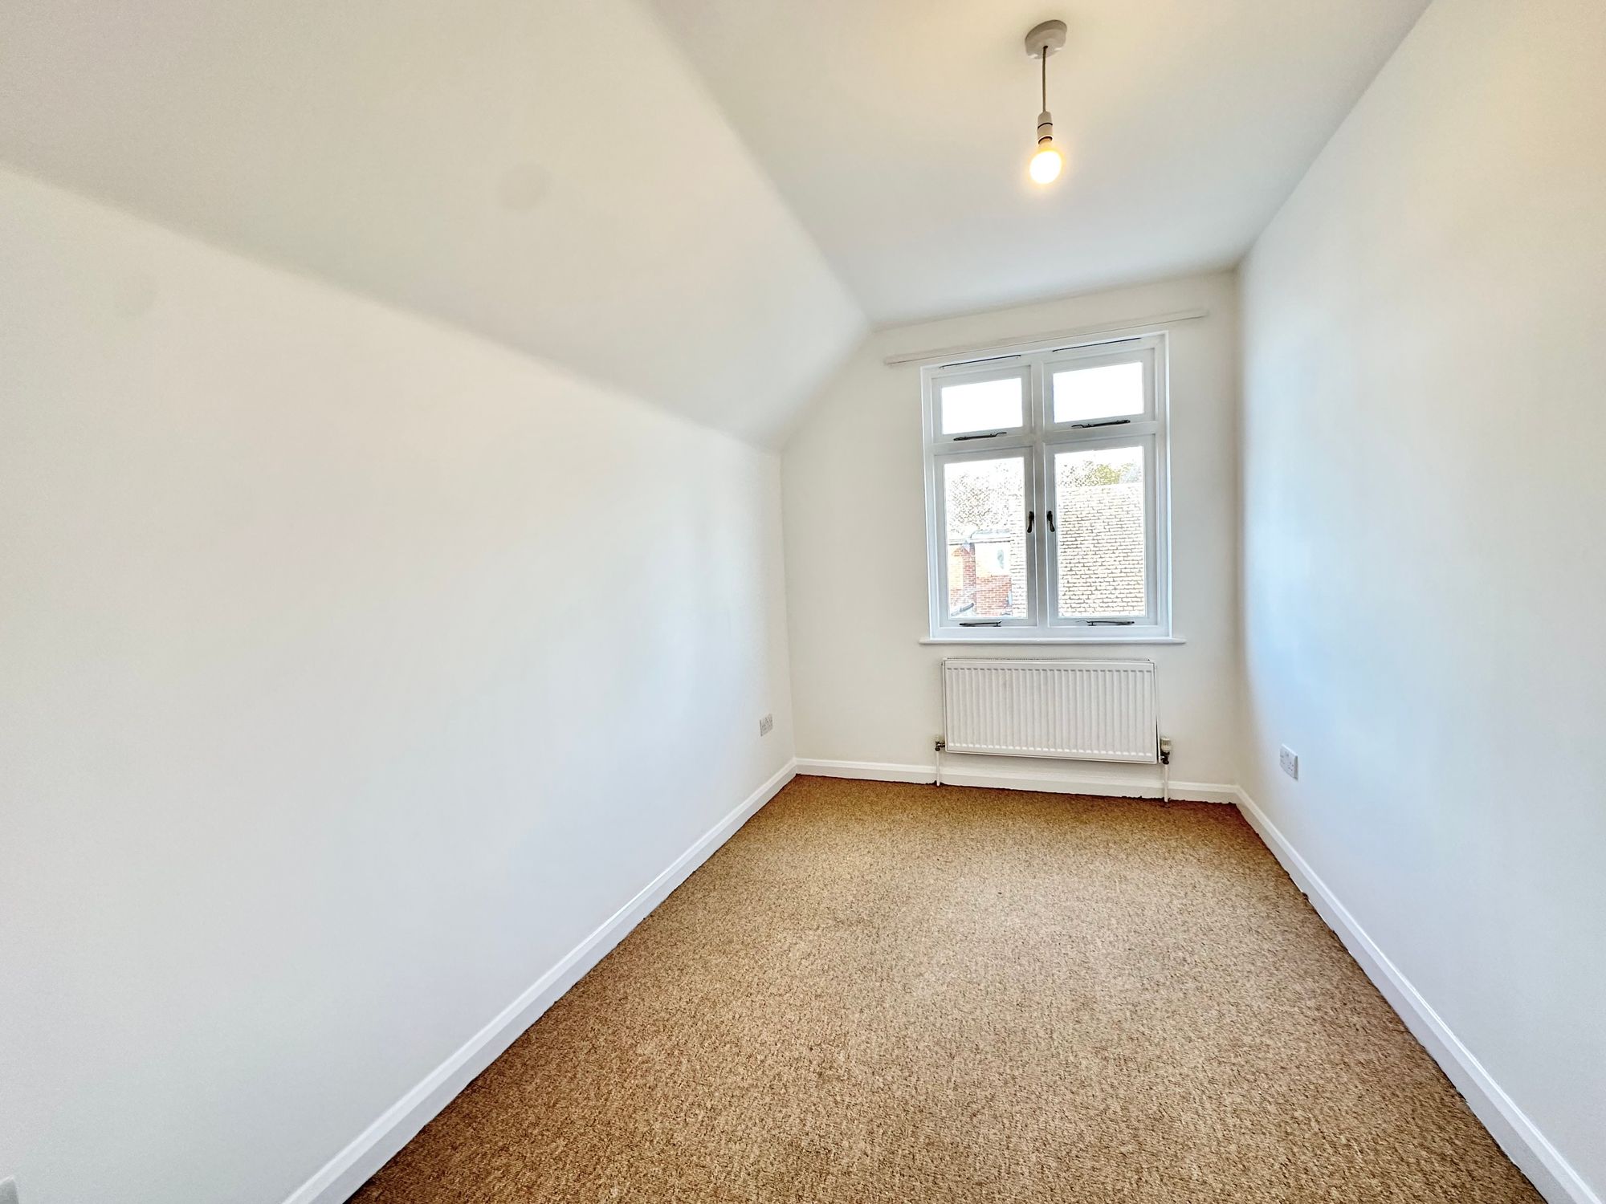
11' 9" x 7' 5" (3.59m x 2.25m)
Window to rear. Radiator. Fitted carpet.
Bedroom Two
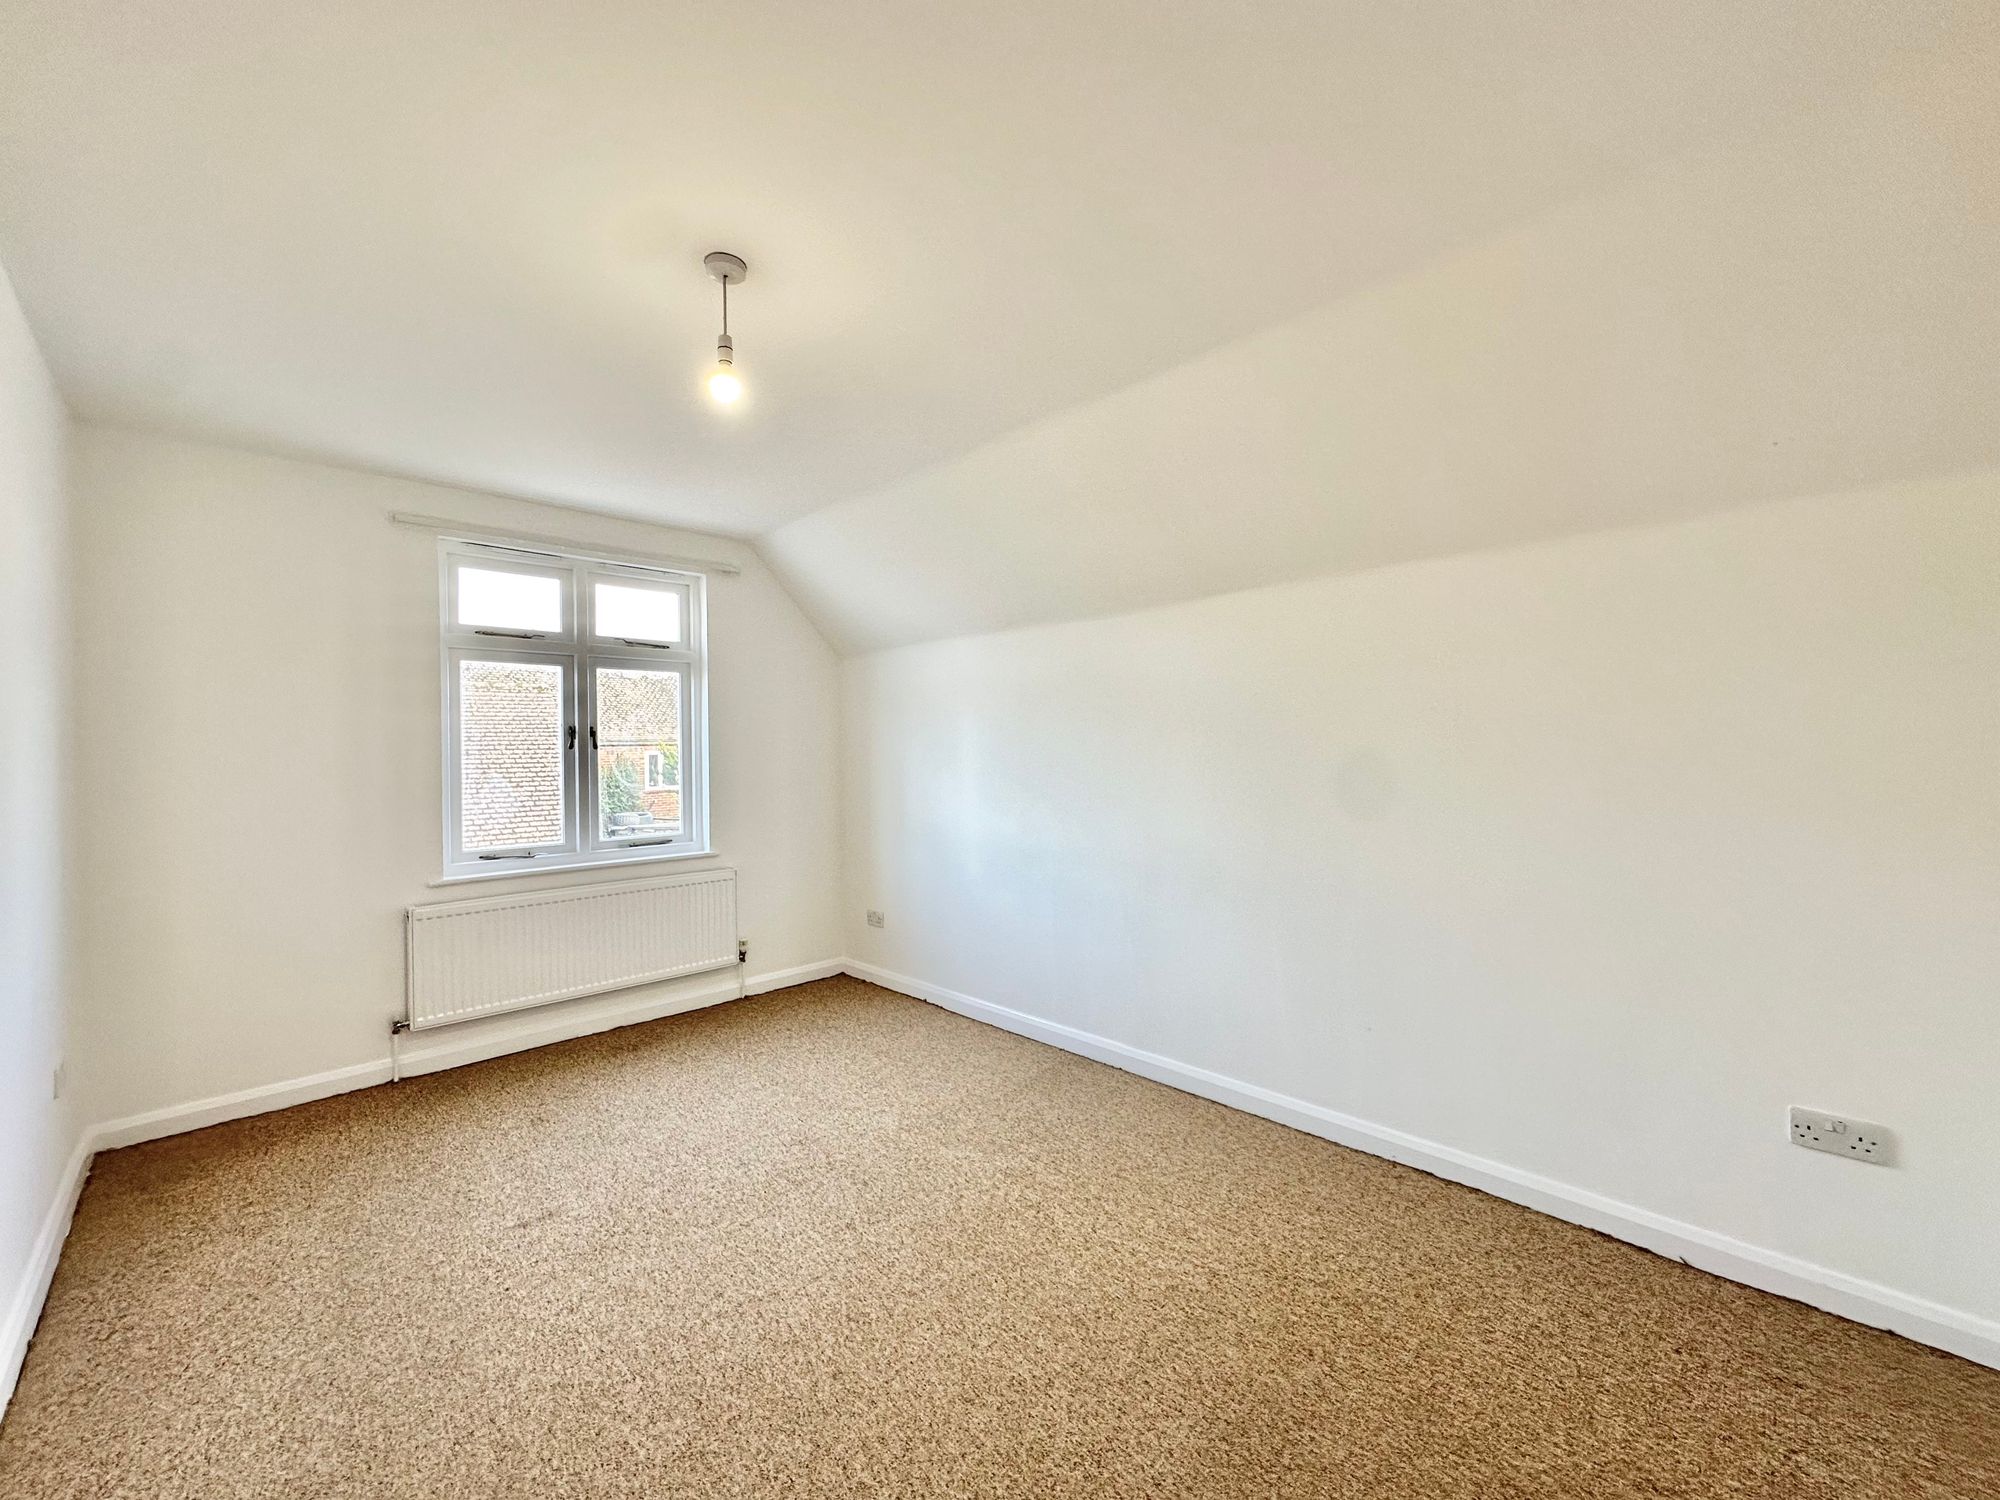
14' 9" x 9' 11" (4.50m x 3.02m)
Window to rear. Radiator. Fitted carpet.
En-suite
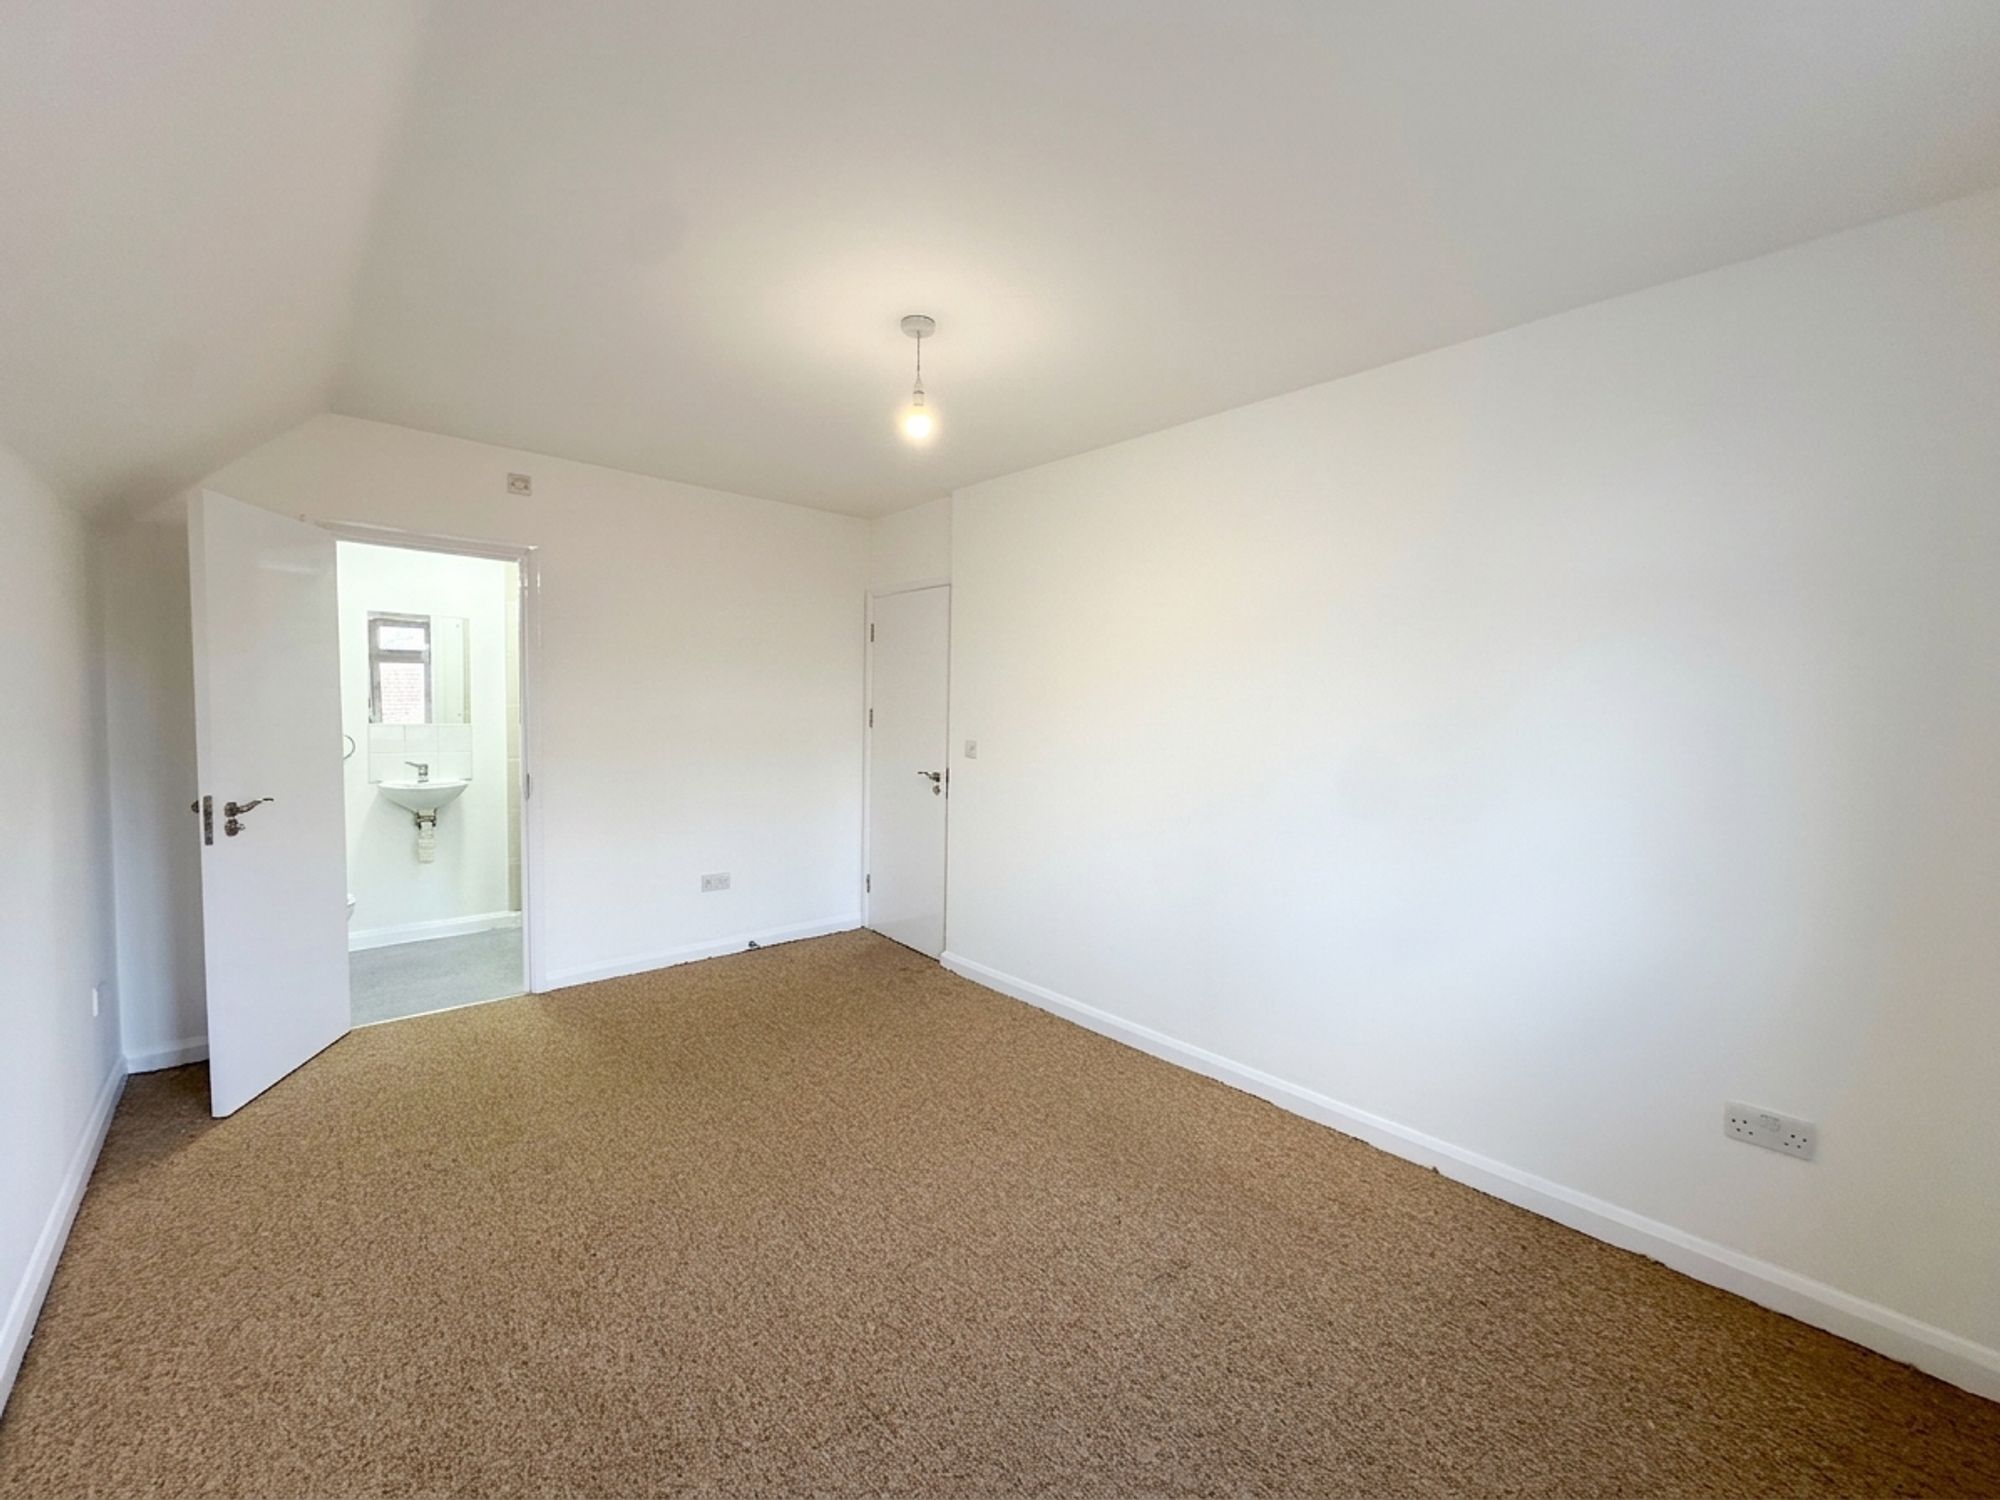
7' 5" x 4' 3" (2.27m x 1.29m)
Shower unit. Wash hand basin. Low flush WC.
Bedroom Three
10' 9" x 10' 2" (3.27m x 3.09m)
Window to front. Radiator. Fitted carpet.
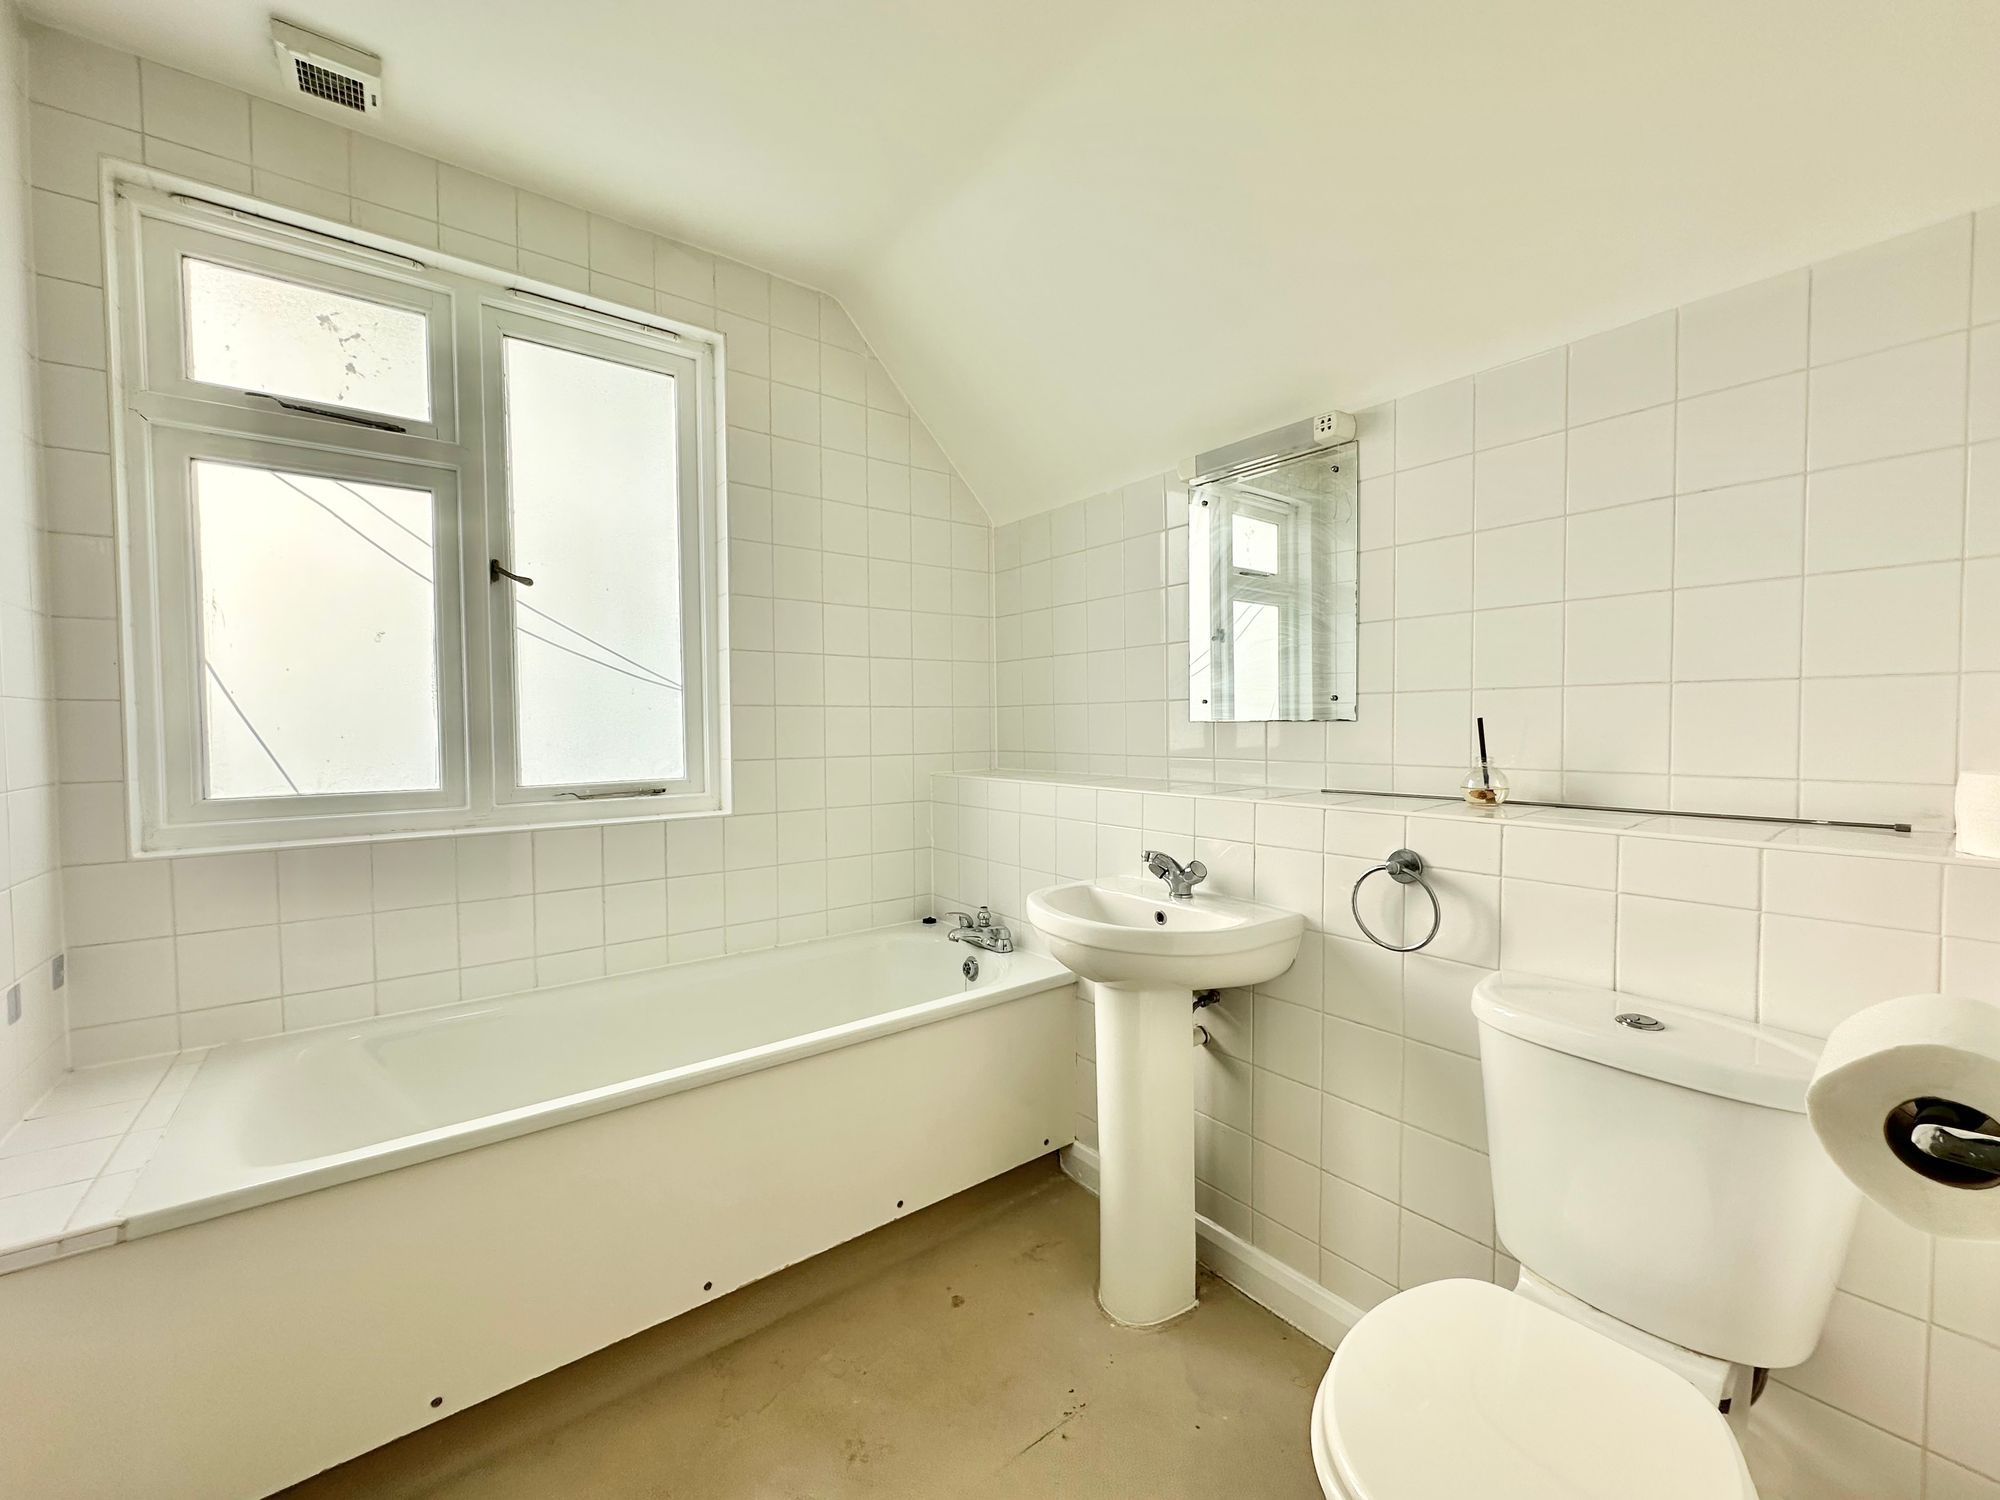
Bathroom
7' 4" x 7' 1" (2.23m x 2.16m)
Panel enclosed bath. Wash hand basin. Low flush WC. Radiator. Vinyl floor covering.
Deposit amount : £2,884.00